
8163 Woodleaf DriveFair Oaks, CA 95628
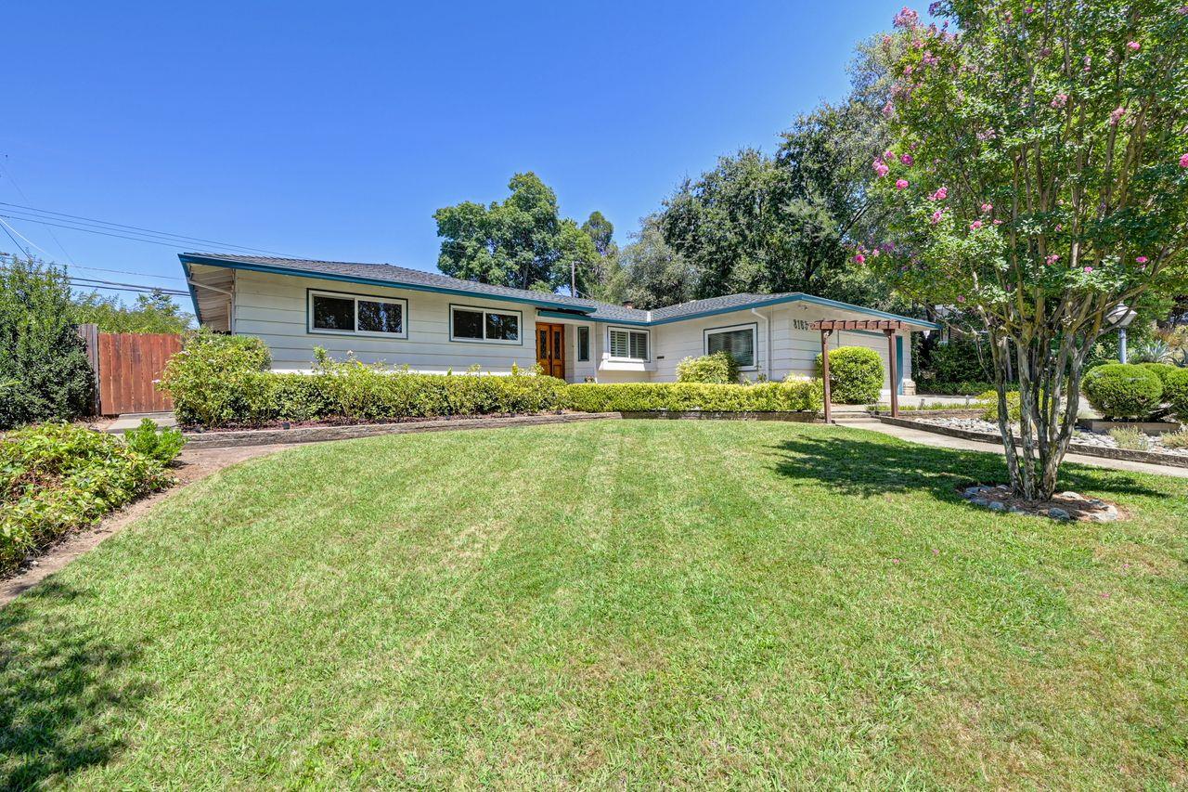
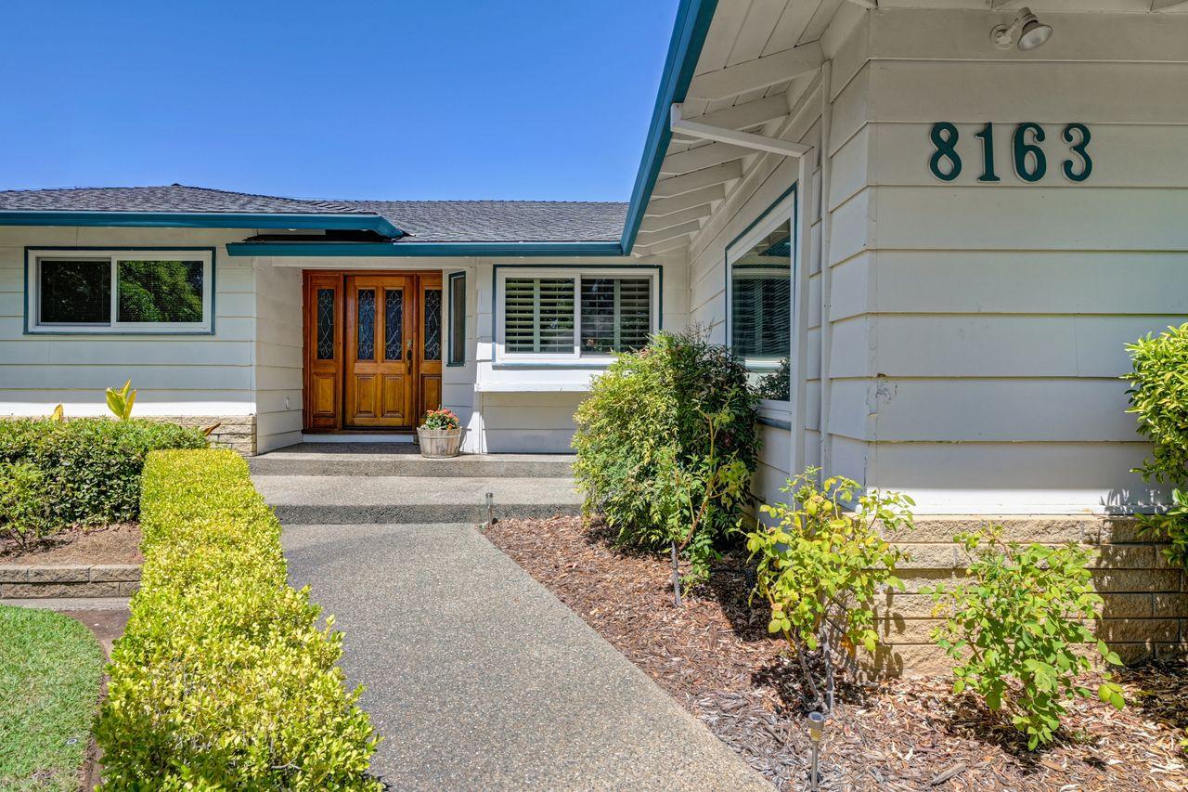
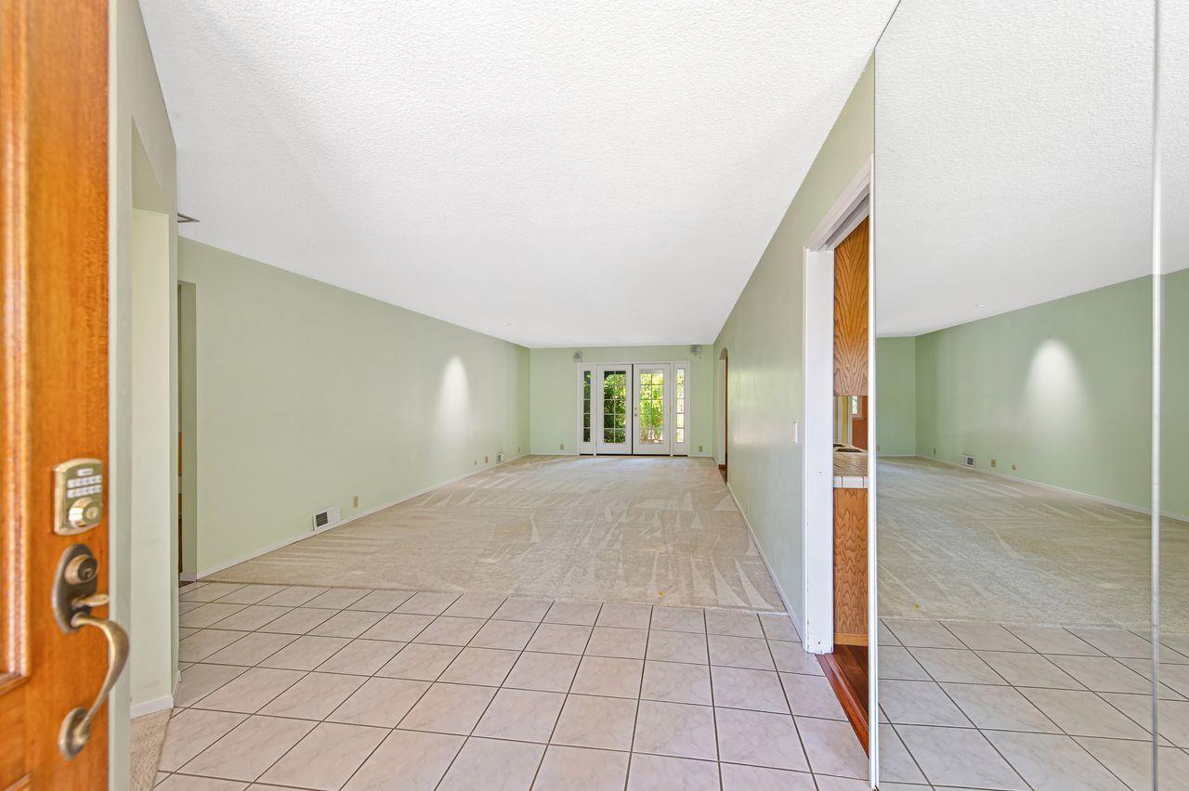
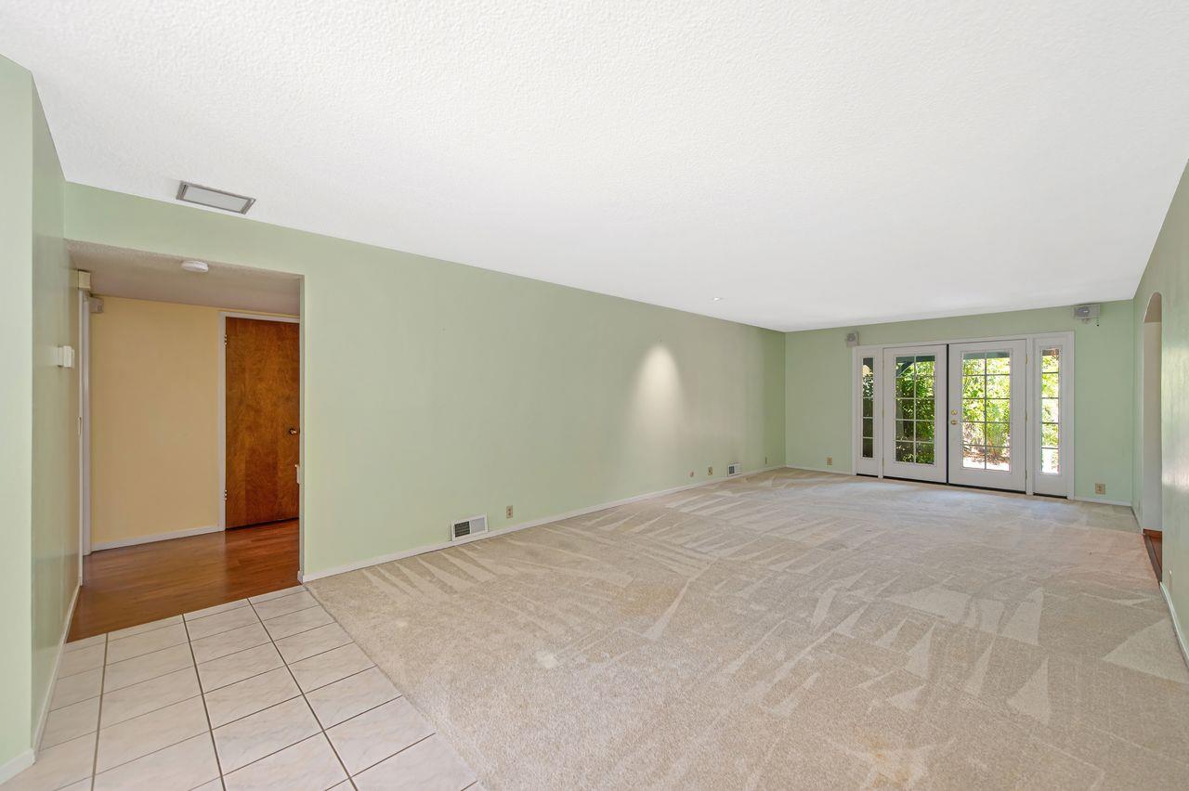
NEW PRICE! This spacious Fair Oaks home offers generous room sizes, a comfortable floor plan, and the flexibility to make it distinctly one's own. Set on approximately .28 acres, this 2,523-square-foot residence features three bedrooms, two full bathrooms, one half bathroom, and a two-car garage. There is an ease to the way this home lives, with room to gather, room to retreat, and the versatility to adapt each space over time. The home lends itself to relaxed mornings, family and friends gathering for dinner, quiet moments spent working or reading, and plenty of room to simply spread out and enjoy. Its classic interior offers a wonderful foundation for buyers who appreciate good bones and the opportunity to introduce their own style over time. Located in an established Fair Oaks neighborhood near shopping, dining, parks, recreation, and well-regarded area schools, this home offers the generous proportions that can be so difficult to find. Comfortable today, with even more possibilities for tomorrow.
| a week ago | Listing updated with changes from the MLS® | |
| a week ago | Price changed to $649,000 | |
| 2 months ago | Listing first seen on site |

All measurements and all calculations of the area are approximate. Information provided by Seller/Other sources, not verified by Broker. All interested persons should independently verify the accuracy of information. Provided properties may or may not be listed by the office/agent presenting the information. Data maintained by MetroList® may not reflect all real estate activity in the market. All real estate content on this site is subject to the Federal Fair Housing Act of 1968, as amended, which makes it illegal to advertise any preference, limitation or discrimination because of race, color, religion, sex, handicap, family status or national origin or an intention to make any such preference, limitation or discrimination. Terms of Use
Last checked 2026-10-17 07:28 PM PDT