
702 Coronado Ct.Lincoln, CA 95648
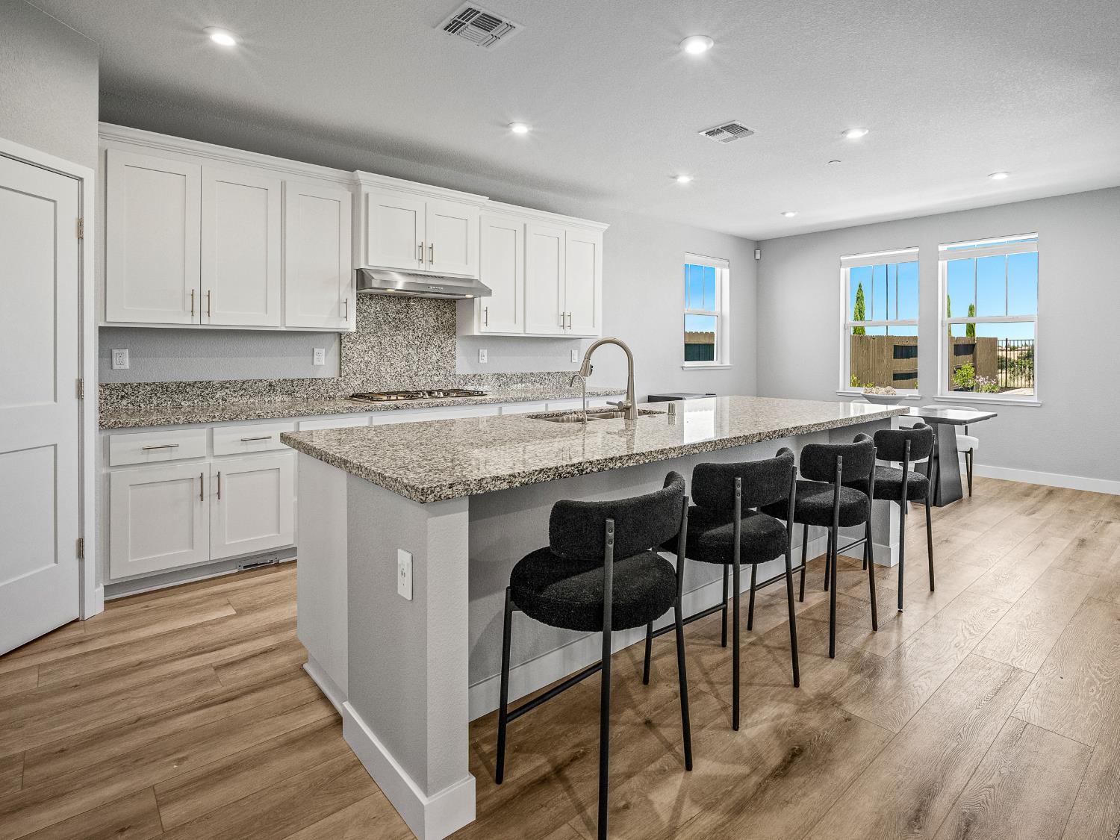
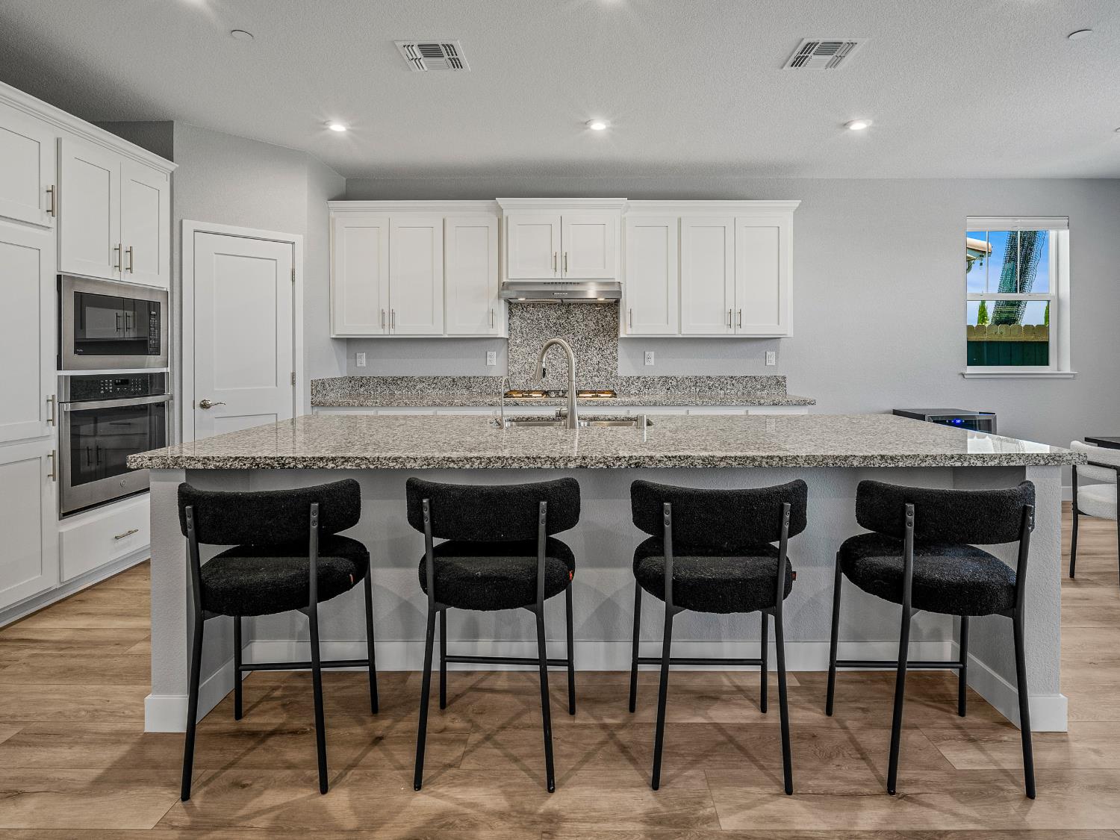
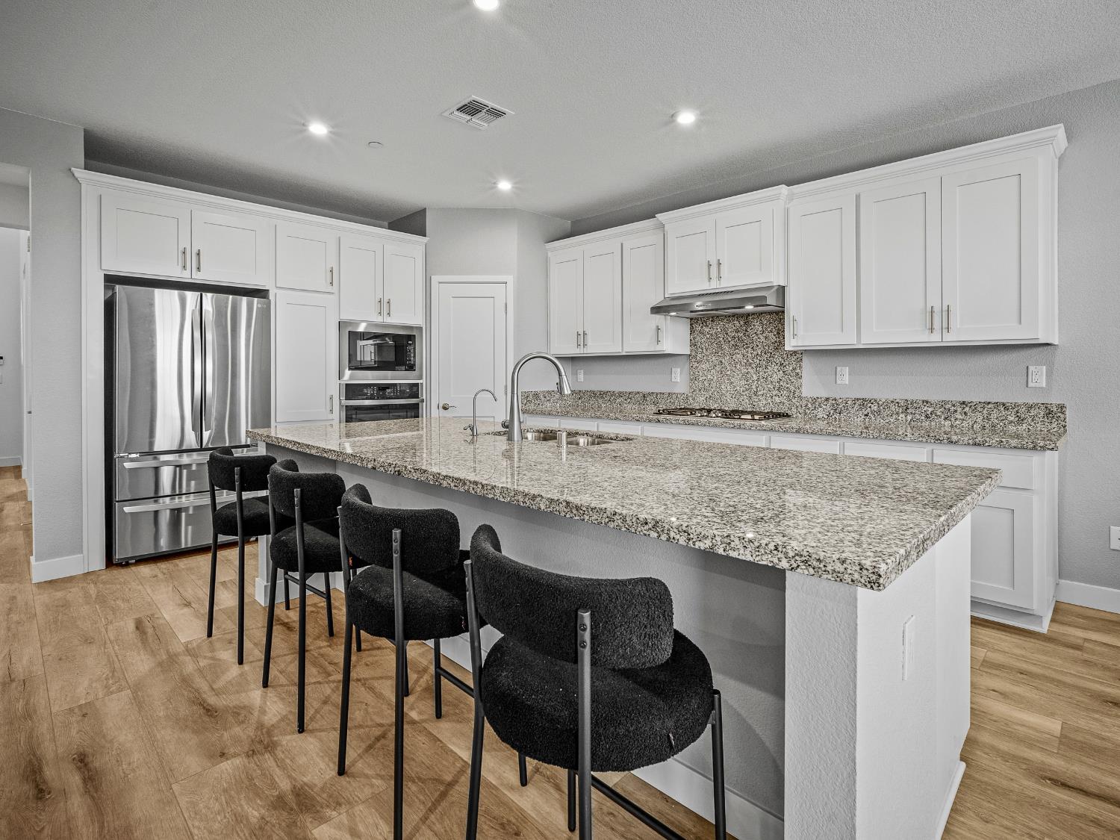
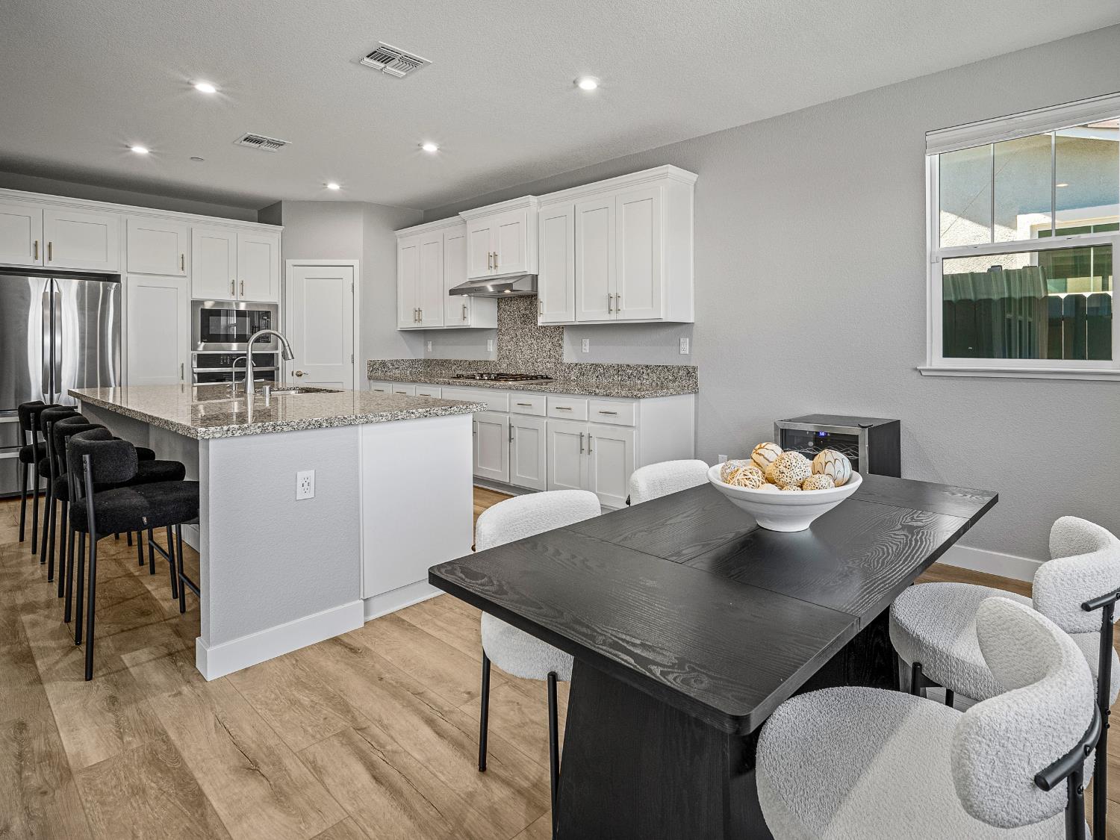
Space to spread out. A flexible floor plan. And one of the largest lots in the neighborhood all without an HOA telling you what you can and can't do. At 702 Coronado Court, the main-level bedroom and full bath are ready to adapt to your life, whether that's welcoming overnight guests, creating a private home office, or giving extended family their own space. Throughout the home, durable luxury vinyl plank flooring stands up beautifully to kids, pets, and everyday living. The kitchen is designed to be the heart of the home, featuring GE Profile appliances including a five-burner gas cooktop, built-in microwave, wall oven, granite countertops, and generous workspace for everything from busy weekday mornings to holiday gatherings. The primary suite offers a beautifully updated bath with leather-finished marble countertops, while the downstairs bath and laundry room feature quartz surfaces and a utility sink that's perfect for sports gear, gardening, pets, and everyday cleanup. Outside is where this home truly shines. Set on one of the neighborhood's largest lots, the professionally landscaped backyard offers room to play, entertain, and unwind. Enjoy dinner beneath the covered patio wired for sound, gather around the dedicated fire pit on cool evenings, or relax in the gazebo overlooking the Lincoln greenbelt. The turf lawn stays green year-round with virtually no maintenance, giving you more time to enjoy your weekends. Additional upgrades include an owned solar system that keeps average utility costs remarkably low approximately $80 per month for electricity and $45 for gas a built-in 5.1 surround sound system for movie nights, and an epoxy-finished garage complete with custom cabinetry and a built-in workbench. A neighborhood park with play structures and picnic areas is just a short walk away, while schools, shopping, dining, and Highway 65 are all within 10 to 15 minutes. Homes that combine this much outdoor space, thoughtful upgrades, owned solar, and a versatile floor plan are hard to find. This is one you'll want to experience in person.
| yesterday | Listing updated with changes from the MLS® | |
| yesterday | Status changed to Pending | |
| a week ago | Listing first seen on site |

All measurements and all calculations of the area are approximate. Information provided by Seller/Other sources, not verified by Broker. All interested persons should independently verify the accuracy of information. Provided properties may or may not be listed by the office/agent presenting the information. Data maintained by MetroList® may not reflect all real estate activity in the market. All real estate content on this site is subject to the Federal Fair Housing Act of 1968, as amended, which makes it illegal to advertise any preference, limitation or discrimination because of race, color, religion, sex, handicap, family status or national origin or an intention to make any such preference, limitation or discrimination. Terms of Use
Last checked 2026-07-19 05:04 AM PDT