
Save
Ask
Tour
Hide
$950,000
113 Days On Site
1685 Halverson CourtFolsom, CA 95630
For Sale|Single Family Residence|Active
5
Beds
3
Total Baths
3
Full Baths
3,098
SqFt
$307
/SqFt
2003
Built
Subdivision:
Parkway
County:
Sacramento
Call Now: +1 714-299-2868
Is this the listing for you? We can help make it yours.
+1 714-299-2868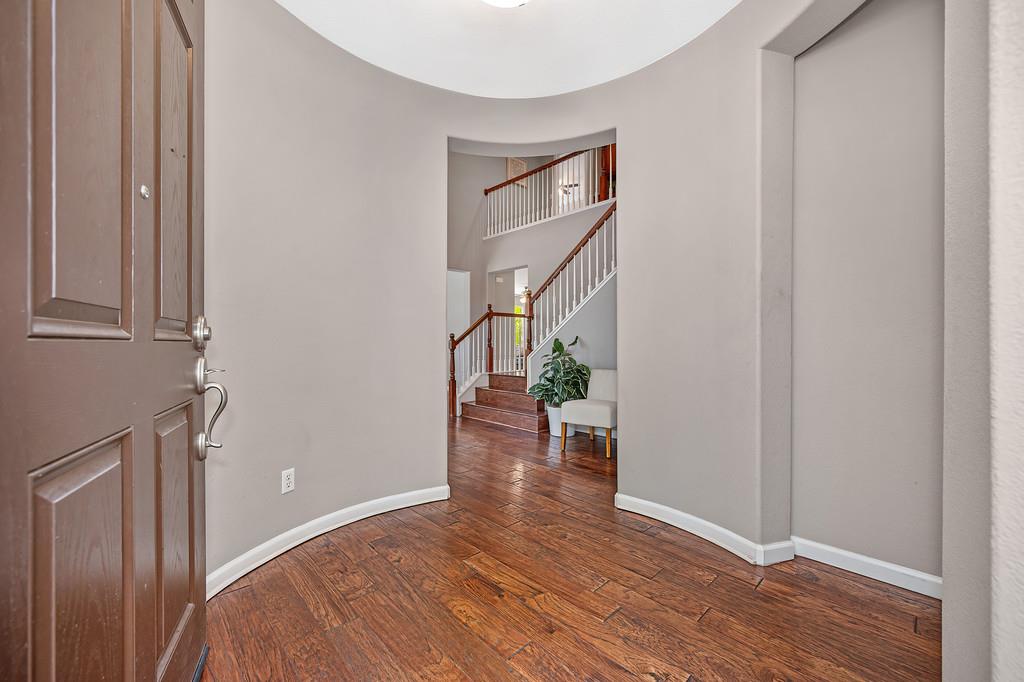
Save
Ask
Tour
Hide
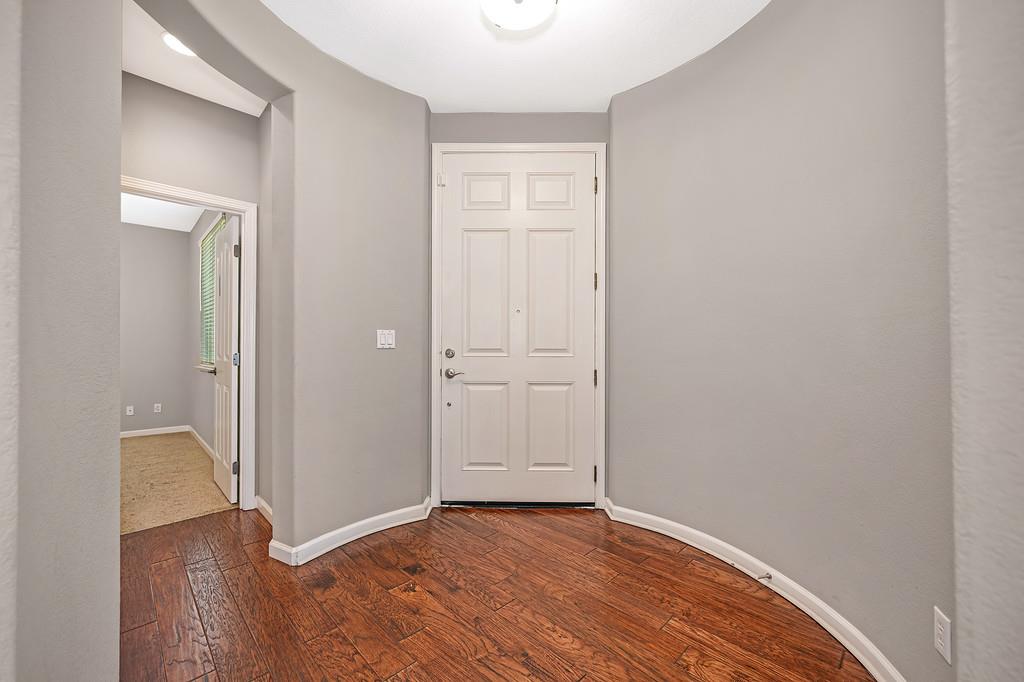
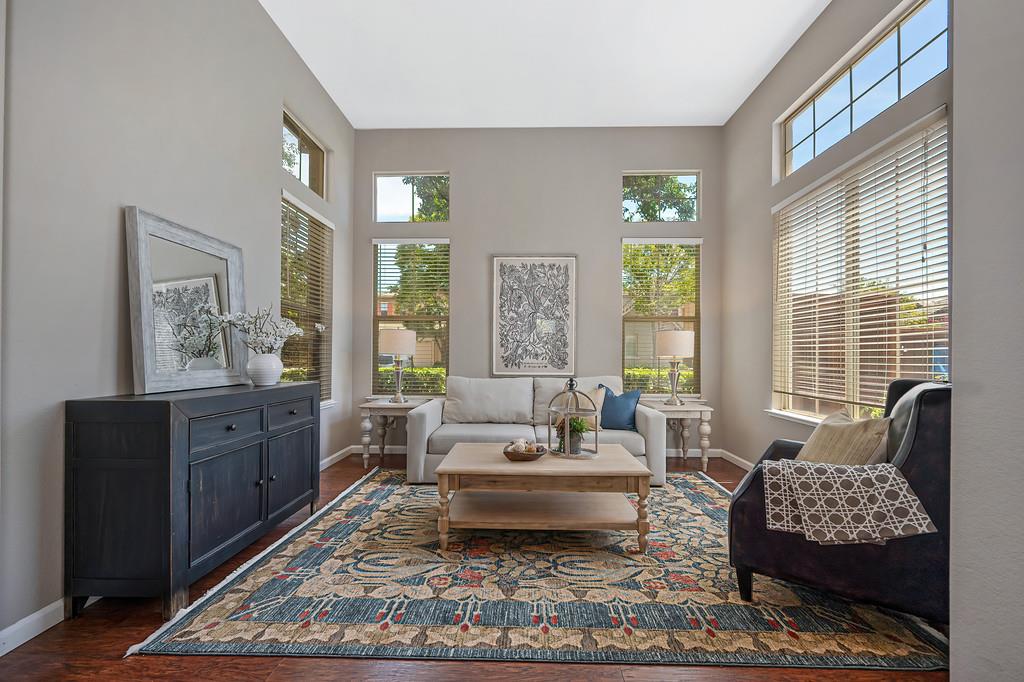
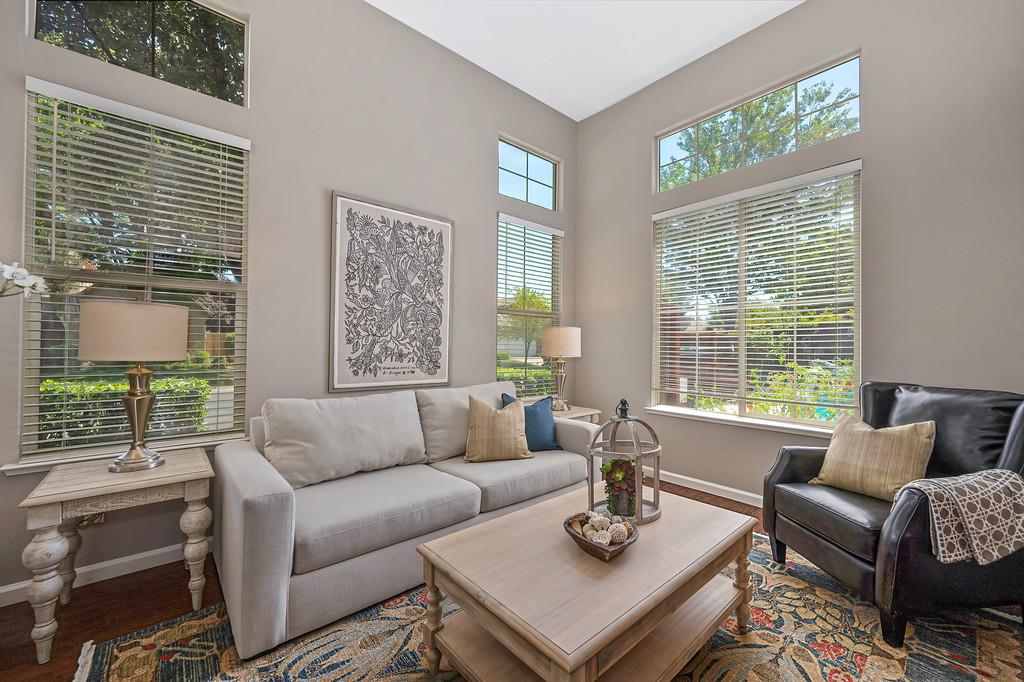
This 5 bedroom Parkway home has everything that you're looking for! Beautiful engineered hardwood flooring, contemporary kitchen with granite counters and subway tile, travertine flooring in kitchen and baths. The flexible floorplan include 5 bedrooms, downstairs bed and full bath, great room, formal dining, Upstairs landing/library and a spacious primary suite with shower, tub, dual sinks and pass-through closet. The private back yard includes a sparkling built-in pool with large patio area and garden beds. Separate attached 2 car garage with EV charger and single car garage for storage or utility room. Excellent location in the Parkway near parks, walking trails, highly rated schools and Empire Ranch.
Save
Ask
Tour
Hide
Listing Snapshot
Price
$950,000
Days On Site
113 Days
Bedrooms
5
Inside Area (SqFt)
3,098 sqft
Total Baths
3
Full Baths
3
Partial Baths
N/A
Lot Size
0.1697 Acres
Year Built
2003
MLS® Number
226082091
Status
Active
Property Tax
N/A
HOA/Condo/Coop Fees
$173 monthly
Sq Ft Source
N/A
Friends & Family
Recent Activity
| 3 days ago | Listing updated with changes from the MLS® | |
| 2 weeks ago | Status changed to Active | |
| 4 weeks ago | Price changed to $950,000 | |
| 4 months ago | Listing first seen on site |
General Features
Acres
0.1697
Attached Garage
Yes
Cross Street
Elsworth
Direction Faces
East
Foundation
Slab
Garage
Yes
Garage Spaces
3
Parking
PavedAttachedGarage Faces FrontGarage Faces Side
Pets
Yes
Property Sub Type
Single Family Residence
Sewer
Public Sewer
Style
Contemporary
Zoning
SP93-3
Interior Features
Appliances
Free-Standing RefrigeratorGas CooktopDishwasherDisposalDouble Oven
Basement
None
Cooling
Ceiling Fan(s)Central Air
Electric
220 Volts
Fireplace
Yes
Fireplace Features
Living RoomGas Log
Fireplaces
1
Flooring
CarpetLaminateTileWood
Heating
Central
Interior
Cathedral Ceiling(s)Double VanityKitchen IslandStone Counters
Laundry Features
Laundry Room
Save
Ask
Tour
Hide
Exterior Features
Construction Details
Frame
Fencing
Back Yard
Lot Features
LevelGreenbeltSprinklers In FrontSprinklers In Rear
Pool Features
Private
Private Pool
Yes
Roof
Tile
Community Features
Association Amenities
Trail(s)Park
Association Fee
$173.0
Association Fee Frequency
Monthly
Community Features
Sidewalks
MLS Area
10630
School District
Sacramento
Financing Terms Available
CashConventionalSubmit
Roads
Paved
Schools
School District
Sacramento
Elementary School
Unknown
Middle School
Unknown
High School
Unknown
Listing courtesy of Berkshire Hathaway HomeServices-Drysdale Properties

All measurements and all calculations of the area are approximate. Information provided by Seller/Other sources, not verified by Broker. All interested persons should independently verify the accuracy of information. Provided properties may or may not be listed by the office/agent presenting the information. Data maintained by MetroList® may not reflect all real estate activity in the market. All real estate content on this site is subject to the Federal Fair Housing Act of 1968, as amended, which makes it illegal to advertise any preference, limitation or discrimination because of race, color, religion, sex, handicap, family status or national origin or an intention to make any such preference, limitation or discrimination. Terms of Use
Last checked 2026-10-18 06:33 PM PDT
All measurements and all calculations of the area are approximate. Information provided by Seller/Other sources, not verified by Broker. All interested persons should independently verify the accuracy of information. Provided properties may or may not be listed by the office/agent presenting the information. Data maintained by MetroList® may not reflect all real estate activity in the market. All real estate content on this site is subject to the Federal Fair Housing Act of 1968, as amended, which makes it illegal to advertise any preference, limitation or discrimination because of race, color, religion, sex, handicap, family status or national origin or an intention to make any such preference, limitation or discrimination. Terms of Use
Last checked 2026-10-18 06:33 PM PDT
Neighborhood & Commute
Source: Walkscore
Save
Ask
Tour
Hide