
4029 Schelin CourtCameron Park, CA 95682
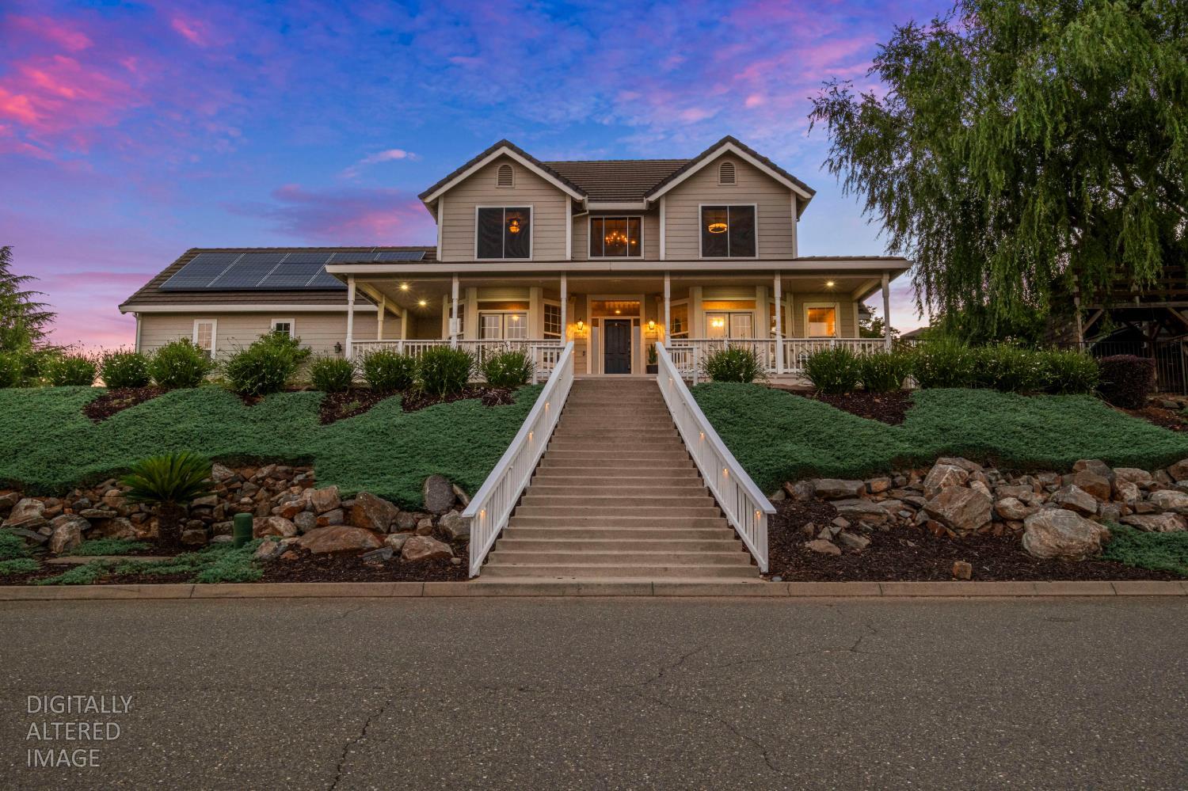
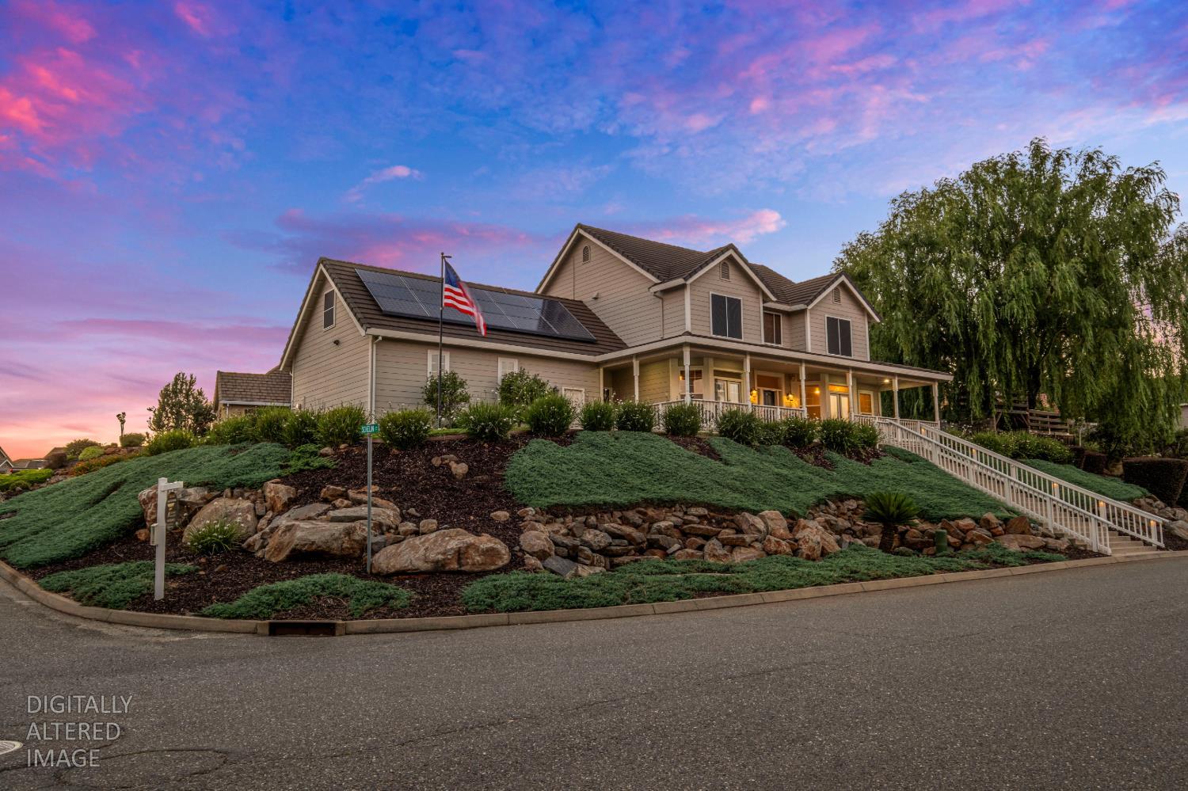
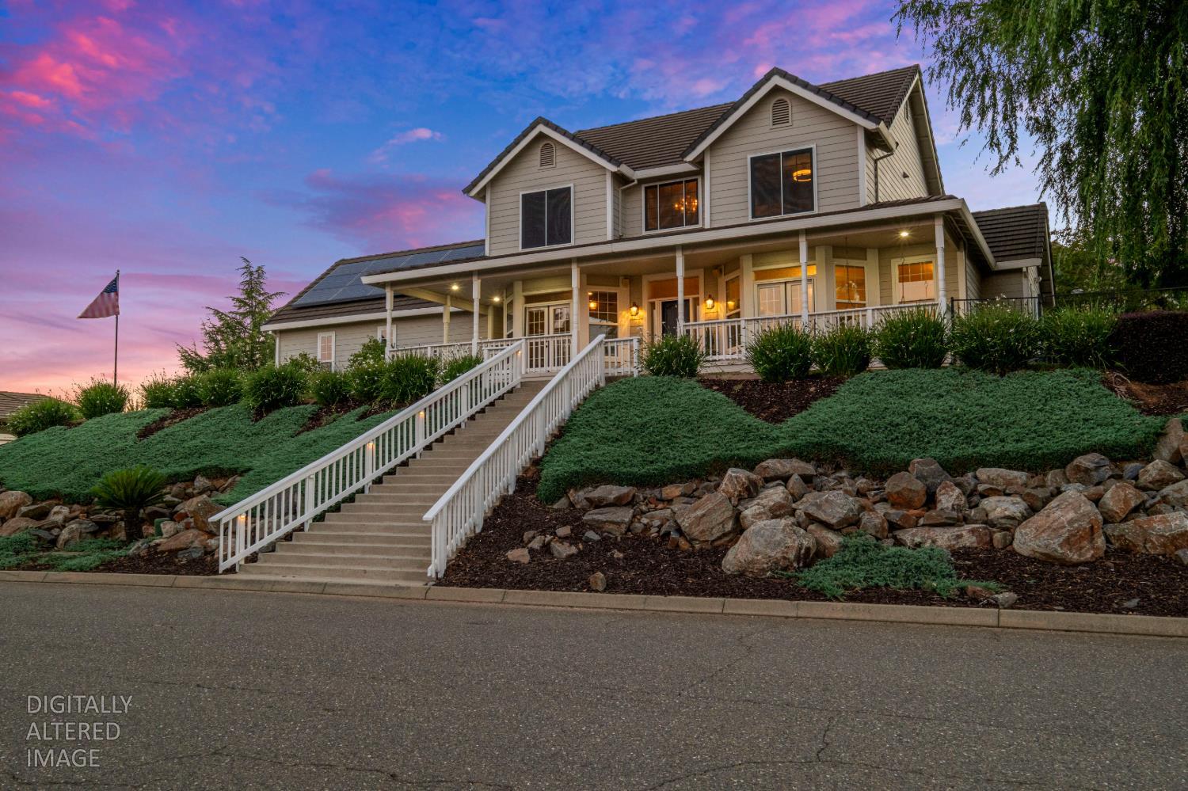
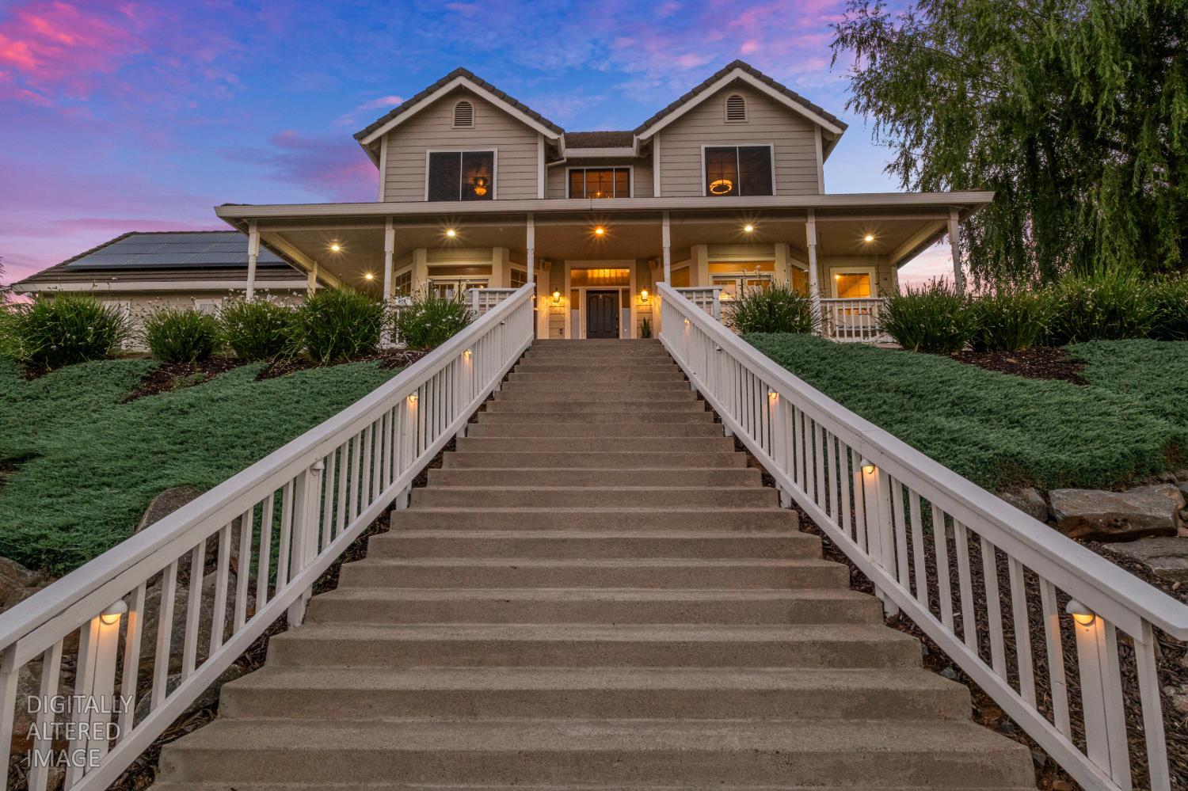
Perched atop one of Cameron Park's most desirable hilltops is this beautifully updated home capturing breathtaking, panoramic Sierra Nevada views that you'll never tire of. From sunrise coffee on the expansive wraparound covered porch to unforgettable sunsets across the mountains, every day feels like a retreat. Thoughtfully refreshed with all new interior paint, including doors and baseboards, new carpet throughout, luxury vinyl plank flooring in the bathrooms, and Pergo flooring downstairs. This home is truly move-in ready. Vaulted open ceilings and abundant natural light create an inviting, spacious atmosphere, while the slate fireplace with custom oak mantle and built-in cabinetry adds warmth and timeless character. The beautifully appointed kitchen is designed for both everyday living and entertaining, featuring granite countertops, a 5-burner gas range, GE Cafe double oven and convection microwave, recessed lighting, an eating bar, and a generous walk-in pantry tucked beneath the staircase. The desirable downstairs primary suite offers a peaceful retreat with direct access to the wraparound porch, where you can step outside and take in the stunning views. Upstairs you'll find three generously sized bedrooms plus an enormous bonus room, providing endless possibilities for a game room, media room, home office, gym, or guest space. The outdoor living is just as impressive. Enjoy a welcoming front lawn, additional side lawn, expansive wraparound covered porch, and a back Trex deck draped with cafe string lights for memorable evenings under the stars. The fenced backyard features a lush grassy play area complete with a play fort and climbing wall, creating the perfect space for both entertaining and everyday fun. Additional highlights include dual-zone HVAC with two Nest thermostats (main system replaced approximately three years ago), whole house fan, automatic Generac generator, Tesla Solar PPA, concrete tile roof, Hardie Board siding, retractable screens, all new honeycomb blinds, upstairs solar screens for energy efficiency, oversized three-car garage, and numerous thoughtful upgrades throughout. Offering spectacular Sierra views, exceptional indoor and outdoor living spaces, and an unbeatable Cameron Park location, this is a home you'll be proud to call your own.
| 2 weeks ago | Listing updated with changes from the MLS® | |
| 2 months ago | Price changed to $974,000 | |
| 3 months ago | Listing first seen on site |

All measurements and all calculations of the area are approximate. Information provided by Seller/Other sources, not verified by Broker. All interested persons should independently verify the accuracy of information. Provided properties may or may not be listed by the office/agent presenting the information. Data maintained by MetroList® may not reflect all real estate activity in the market. All real estate content on this site is subject to the Federal Fair Housing Act of 1968, as amended, which makes it illegal to advertise any preference, limitation or discrimination because of race, color, religion, sex, handicap, family status or national origin or an intention to make any such preference, limitation or discrimination. Terms of Use
Last checked 2026-10-17 08:14 PM PDT