
Save
Ask
Tour
Hide
$873,554
116 Days On Site
3841 Thimble RoadRoseville, CA 95747
For Sale|Single Family Residence|Active
5
Beds
5
Total Baths
4
Full Baths
1
Partial Bath
3,171
SqFt
$275
/SqFt
2026
Built
County:
Placer
Call Now: +1 714-299-2868
Is this the listing for you? We can help make it yours.
+1 714-299-2868Upcoming Open Houses
Sat, Oct 24, 11:00 AM - 5:00 PM
Sun, Oct 25, 11:00 AM - 5:00 PM
Sat, Oct 31, 11:00 AM - 5:00 PM
Sun, Nov 1, 11:00 AM - 5:00 PM
Save
Ask
Tour
Hide
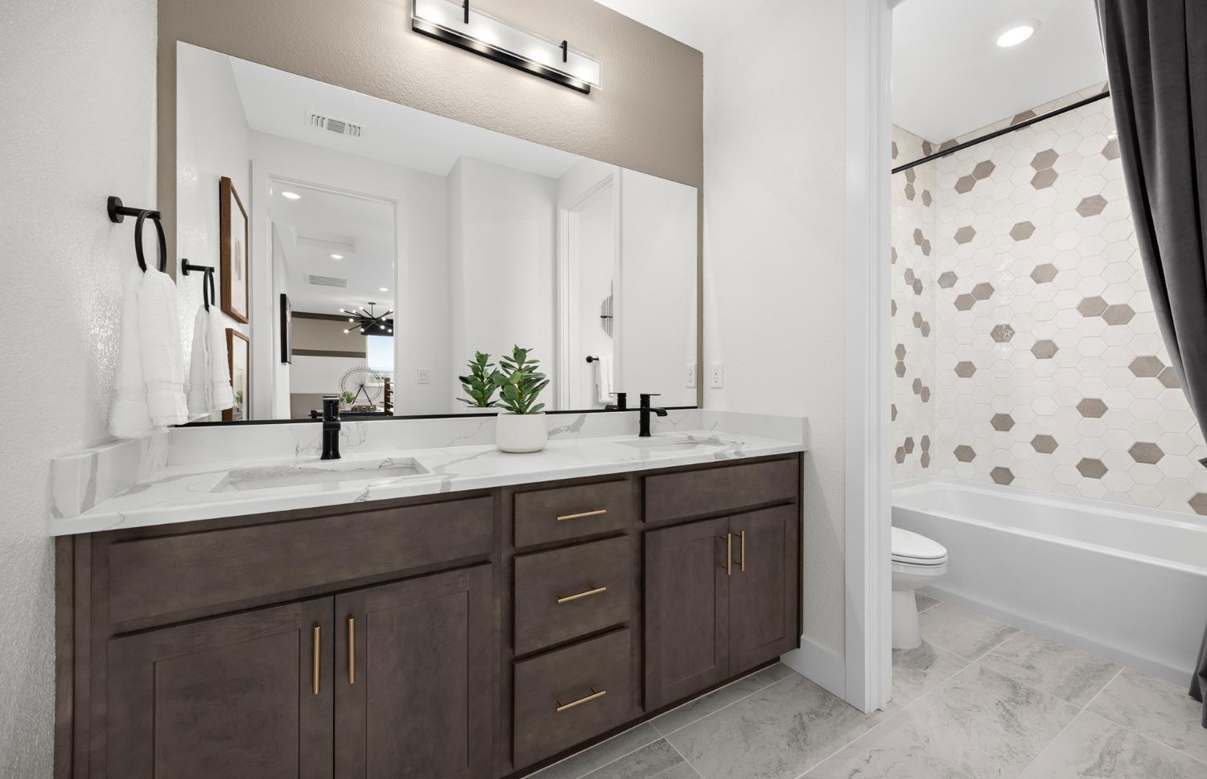
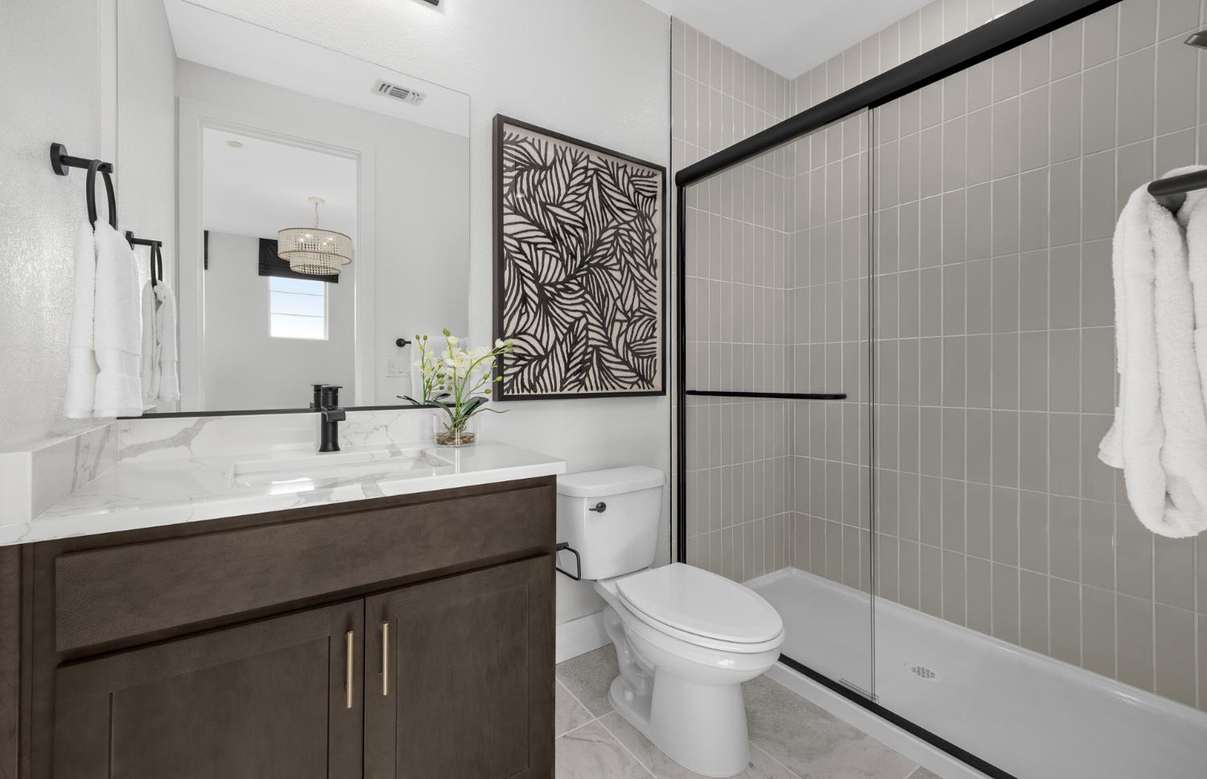
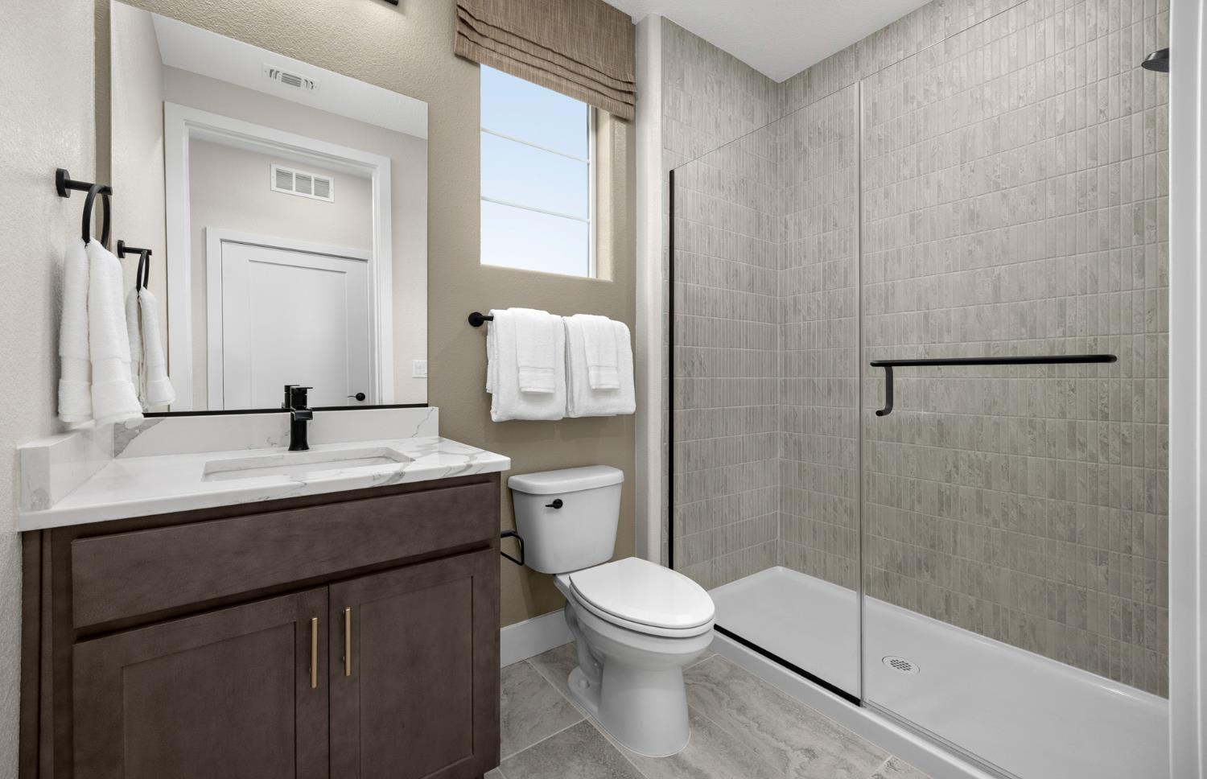
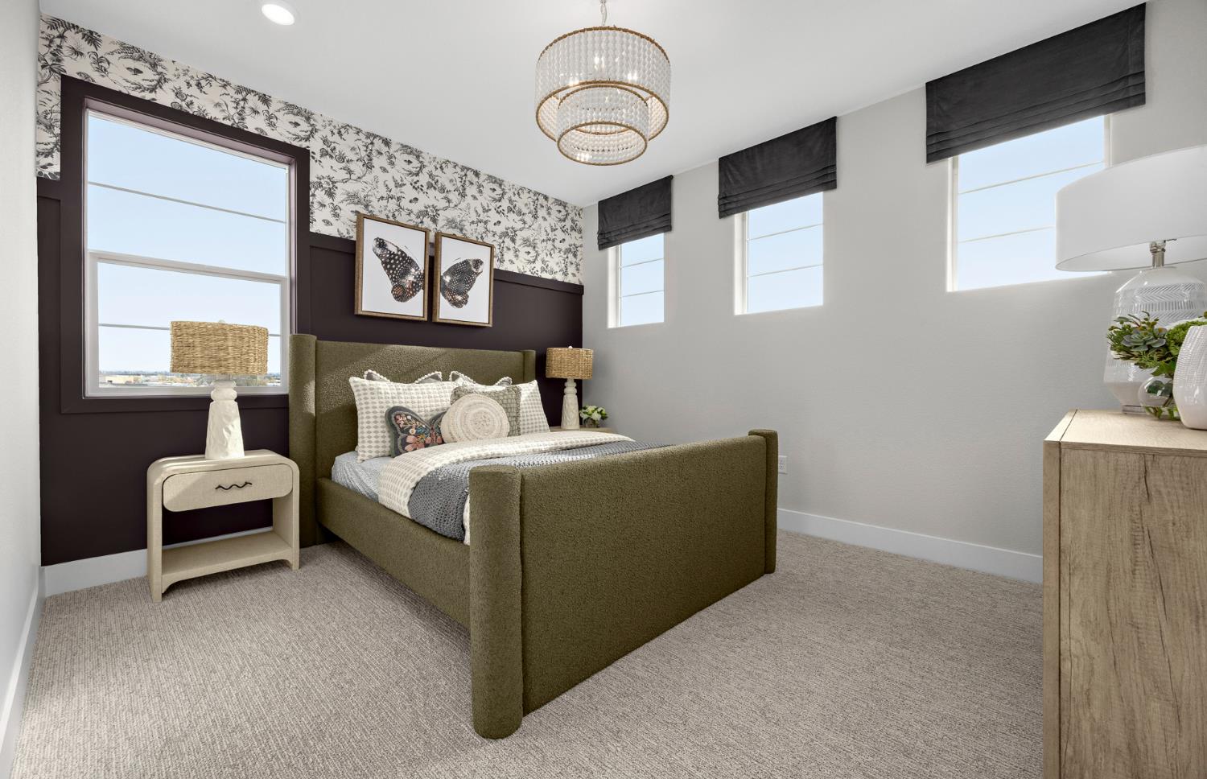
Plan 3 at Rose features Guest living suite, Chef's kitchen, covered patio and upgraded flooring throughout. This home offers a wonderful open concept kitchen with upgraded cabinets, soft close drawers and cabinets, Quartz countertops in the kitchen
Save
Ask
Tour
Hide
Listing Snapshot
Price
$873,554
Days On Site
116 Days
Bedrooms
5
Inside Area (SqFt)
3,171 sqft
Total Baths
5
Full Baths
4
Partial Baths
1
Lot Size
0.1377 Acres
Year Built
2026
MLS Number
226081737
Status
Active
Property Tax
N/A
HOA/Condo/Coop Fees
N/A
Sq Ft Source
Builder
Friends & Family
Recent Activity
| 3 weeks ago | Listing updated with changes from the MLS | |
| 4 months ago | Listing first seen on site |
General Features
Acres
0.1377
Attached Garage
Yes
Cross Street
Momentum Drive
Foundation
Slab
Garage
Yes
Garage Spaces
2
Levels
Two
Parking
Attached
Property Sub Type
Single Family Residence
Sewer
Public Sewer
Water Source
Public
Zoning
RS
Interior Features
Appliances
Built-In Electric OvenIce MakerDishwasherMicrowaveDouble OvenElectric CooktopRange Hood
Cooling
Ceiling Fan(s)Heat PumpZoned
Flooring
CarpetTileVinyl
Heating
Heat PumpZoned
Interior
Double VanityKitchen Island
Laundry Features
None
Save
Ask
Tour
Hide
Exterior Features
Construction Details
ConcreteStoneStuccoFrame
Exterior
Fire Pit
Lot Features
Corner Lot
Roof
Other
Community Features
MLS Area
12747
School District
Placer
Schools
School District
Placer
Elementary School
Unknown
Middle School
Unknown
High School
Unknown
Listing courtesy of Pulte Homes Corporation

All measurements and all calculations of the area are approximate. Information provided by Seller/Other sources, not verified by Broker. All interested persons should independently verify the accuracy of information. Provided properties may or may not be listed by the office/agent presenting the information. Data maintained by MetroList® may not reflect all real estate activity in the market. All real estate content on this site is subject to the Federal Fair Housing Act of 1968, as amended, which makes it illegal to advertise any preference, limitation or discrimination because of race, color, religion, sex, handicap, family status or national origin or an intention to make any such preference, limitation or discrimination. Terms of Use
Last checked 2026-10-20 05:35 PM PDT
All measurements and all calculations of the area are approximate. Information provided by Seller/Other sources, not verified by Broker. All interested persons should independently verify the accuracy of information. Provided properties may or may not be listed by the office/agent presenting the information. Data maintained by MetroList® may not reflect all real estate activity in the market. All real estate content on this site is subject to the Federal Fair Housing Act of 1968, as amended, which makes it illegal to advertise any preference, limitation or discrimination because of race, color, religion, sex, handicap, family status or national origin or an intention to make any such preference, limitation or discrimination. Terms of Use
Last checked 2026-10-20 05:35 PM PDT
Neighborhood & Commute
Source: Walkscore
Save
Ask
Tour
Hide