
8537 Sheraton DriveFair Oaks, CA 95628
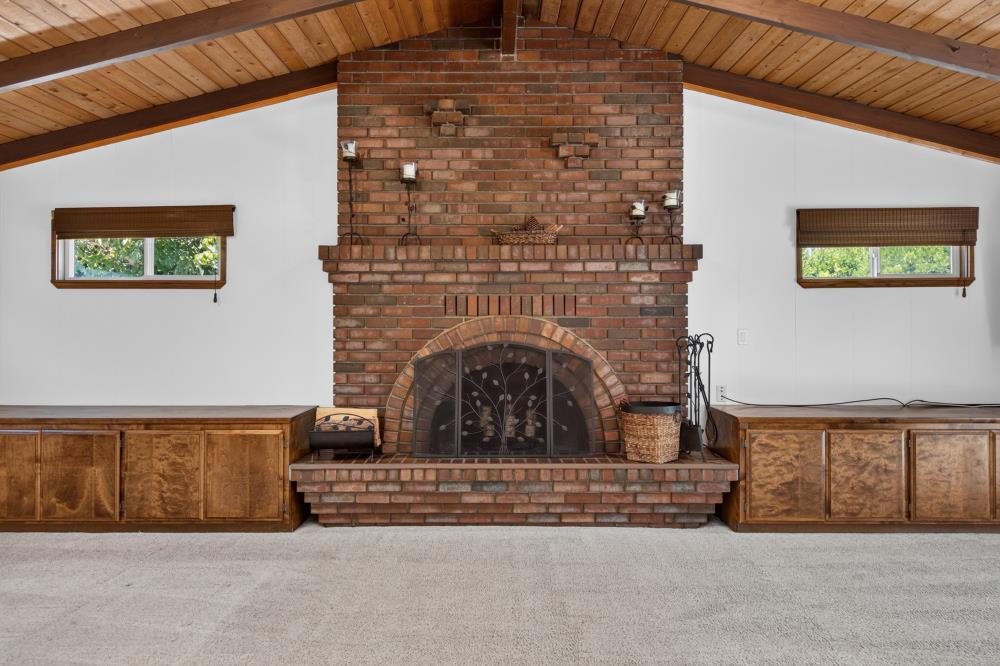
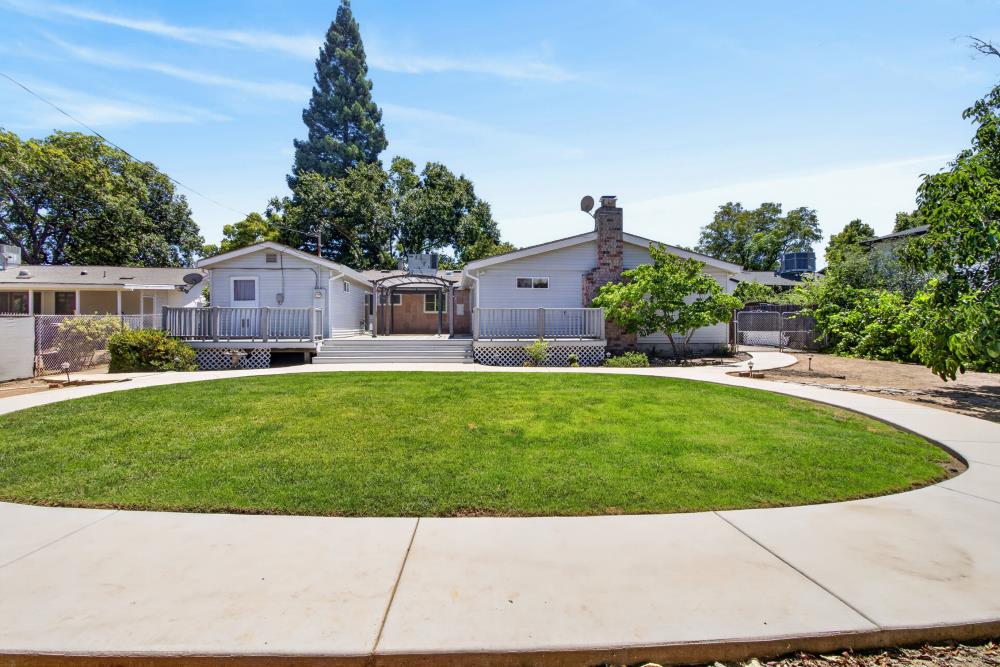
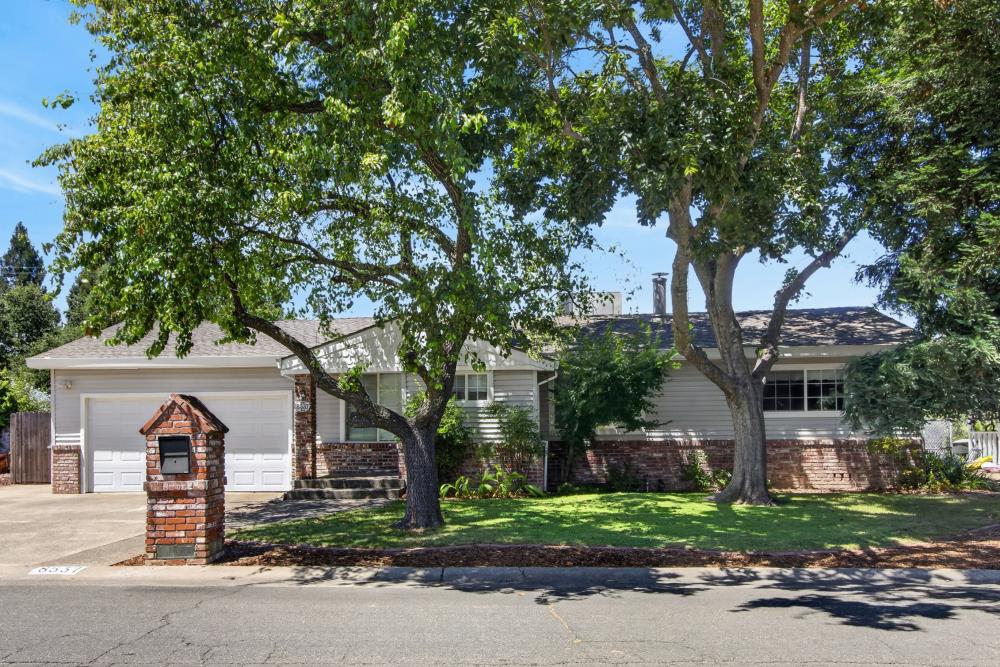
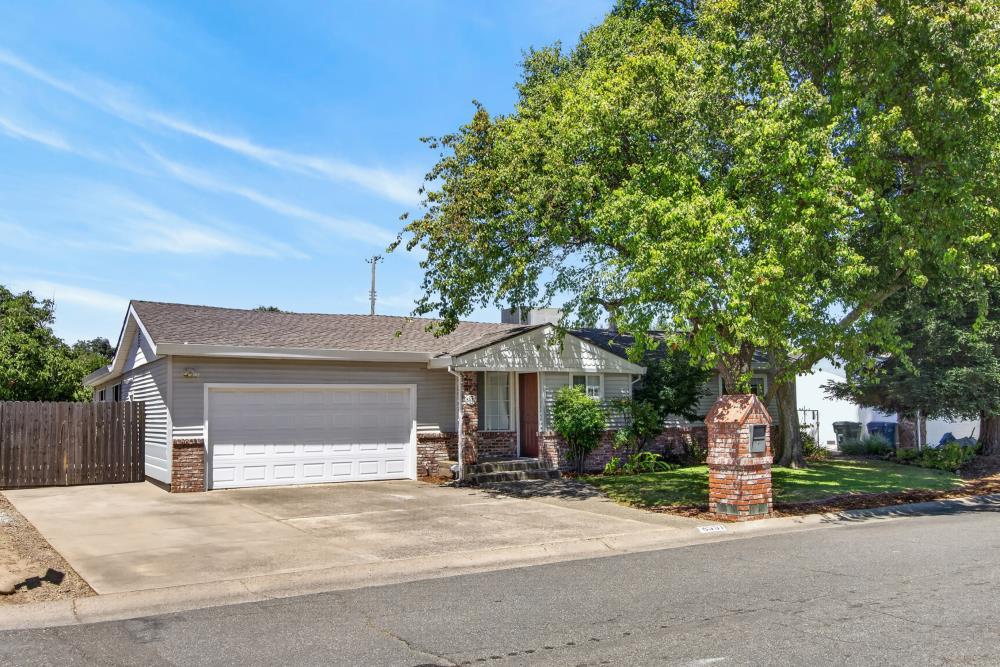
Welcome to this well-maintained 3-bedroom, 2.5-bath single story home nestled in one of Fair Oaks' most desirable, established neighborhoods. No HOA or Mello Roos. Filled with warmth and character, this home offers a spacious living/dining area with a wood fireplace. An inviting family room features beautiful wood-beamed ceilings, rich wood accents, skylights, a second cozy fireplace, all adjacent to a wet bar perfect for entertaining or relaxing with family and friends. The upgraded kitchen offers timeless appeal with wood cabinetry, white stone countertops, tile backsplash, a built-in desk area, and plenty of workspace. The spacious primary suite features double sinks, shower stall and his/hers closets. Enjoy the comfort of ceiling fans throughout, an indoor laundry room with cabinets, and an attached two-car garage. Step outside to a meticulously maintained backyard partially shaded by mature trees, complete with a spacious deck for outdoor entertaining and a storage shed for added convenience. RV possible storage on side yard. Ideally located near parks, shopping, dining, and schools, this is a wonderful opportunity to own a home that has been lovingly cared for in the heart of Fair Oaks.
| 2 weeks ago | Listing updated with changes from the MLS® | |
| 2 months ago | Price changed to $689,990 | |
| 3 months ago | Listing first seen on site |

All measurements and all calculations of the area are approximate. Information provided by Seller/Other sources, not verified by Broker. All interested persons should independently verify the accuracy of information. Provided properties may or may not be listed by the office/agent presenting the information. Data maintained by MetroList® may not reflect all real estate activity in the market. All real estate content on this site is subject to the Federal Fair Housing Act of 1968, as amended, which makes it illegal to advertise any preference, limitation or discrimination because of race, color, religion, sex, handicap, family status or national origin or an intention to make any such preference, limitation or discrimination. Terms of Use
Last checked 2026-10-17 08:14 PM PDT