Save
Ask
Tour
Hide
Share
$1,139,990
24 Days On Site

4215 Shady Mills Court
Rocklin, CA 95765

For Sale|Single Family Residence|Active
4
Beds
3
Total Baths
3
Full Baths
2,741
SqFt
$416
/SqFt
2027
Built
Subdivision:
Tribute Pointe at Whitney Ranch
County:
Placer
Call Now: +1 714-299-2868
Is this the listing for you? We can help make it yours.
+1 714-299-2868
4215 Shady Mills Court4215 Shady Mills Court4215 Shady Mills Court
Save
Ask
Tour
Hide
Share

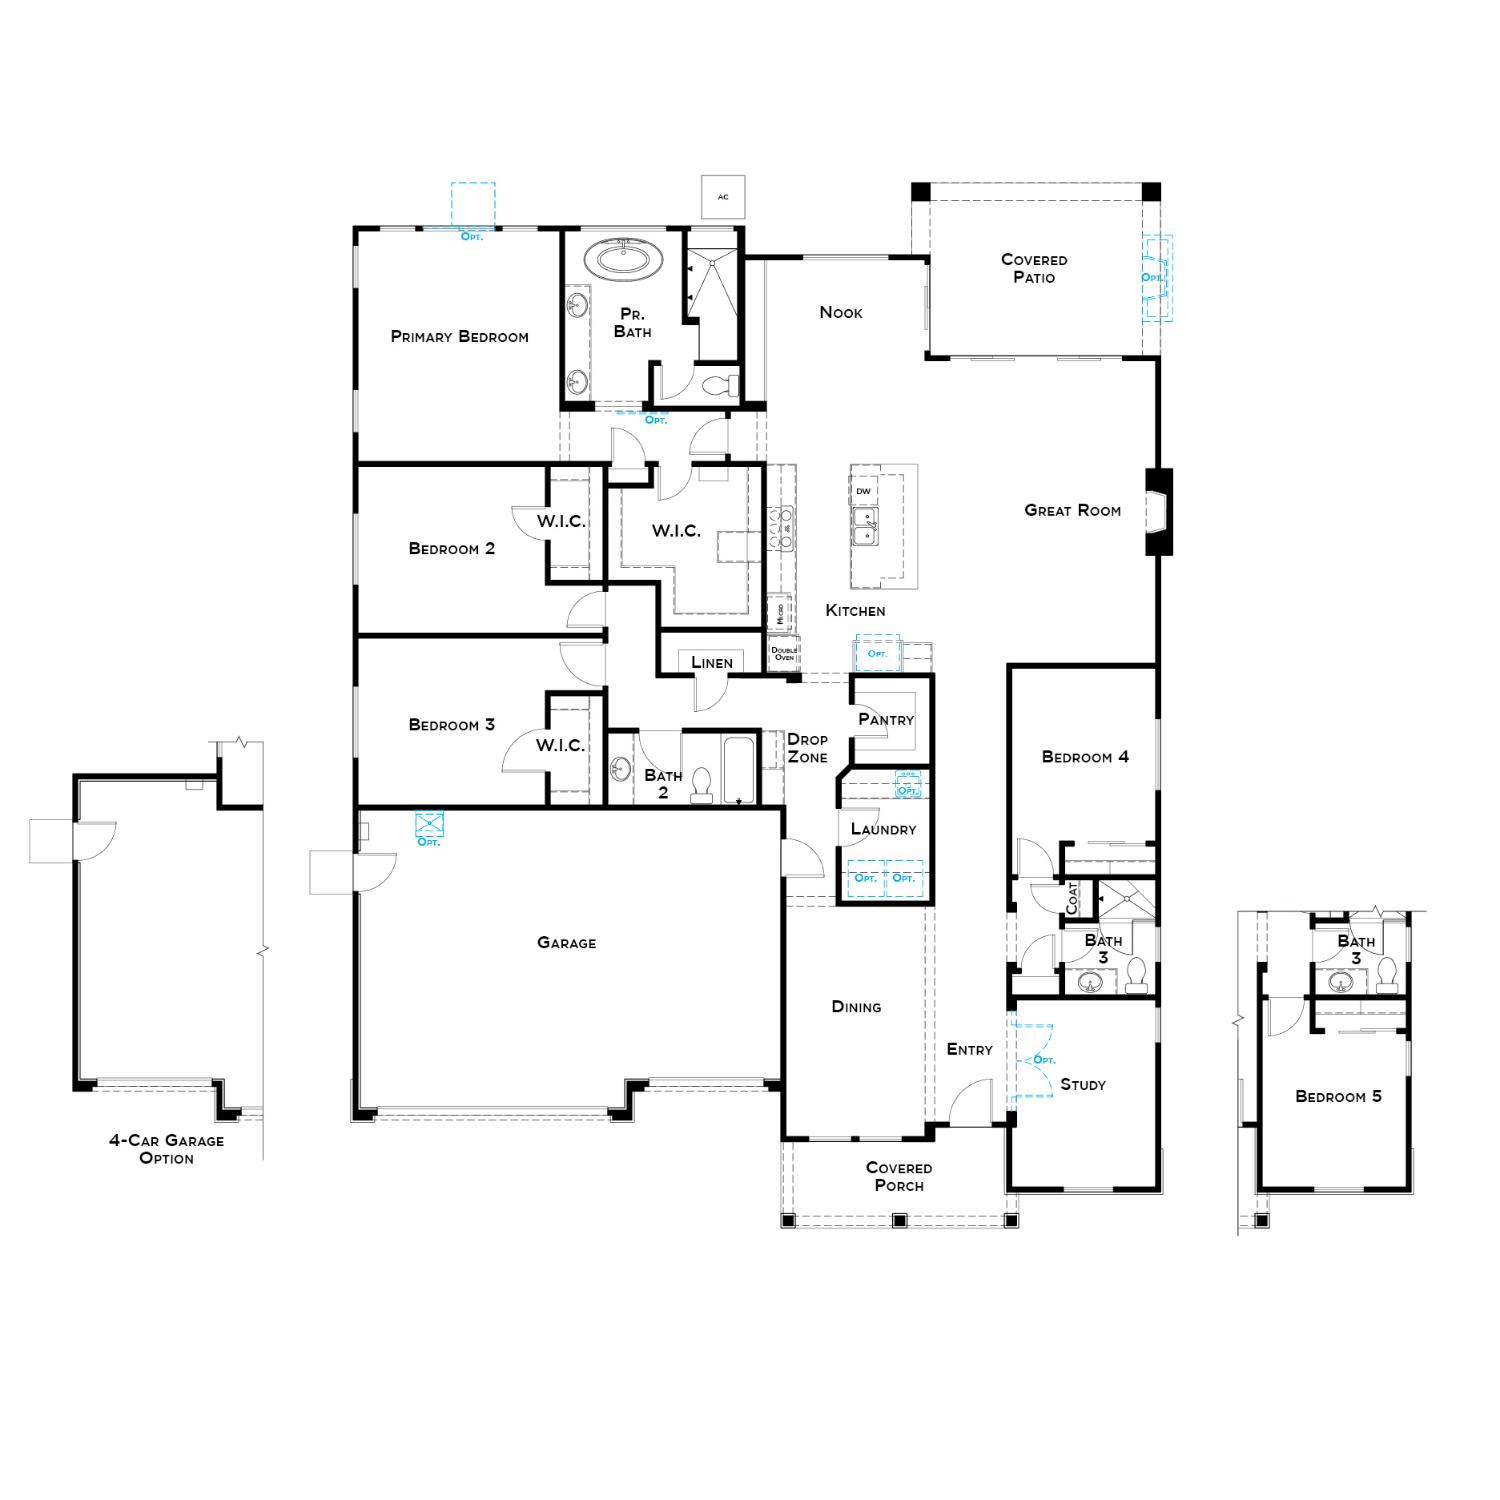
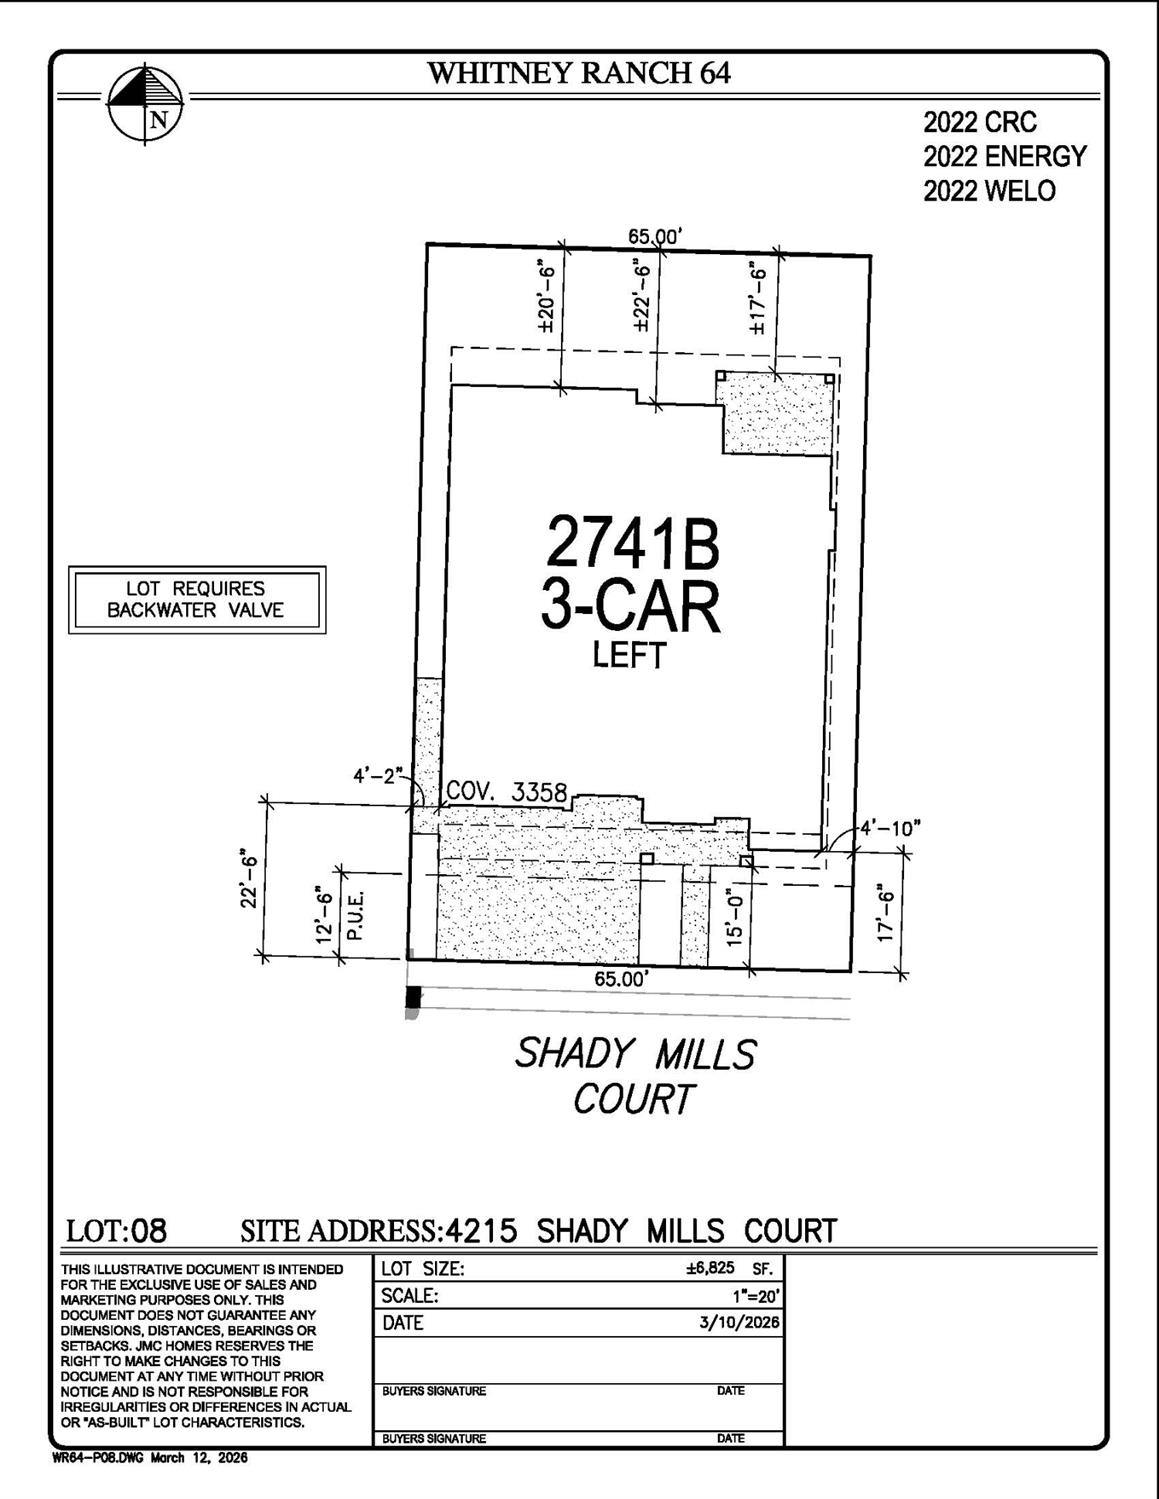
Beautiful 2,741 SF 4 bed, 3 bath home with a study and 3-Car garage. Homesite 8 is located at Tribute Pointe in the highly desirable Whitney Ranch community. Enjoy this single-story home with an open layout & 10 foot ceilings. The grand entry is flanked by double doors that lead to the study & a formal dining room. Next is bath 3 & bedroom 4. The wide entry hall opens into a spacious great room plus fireplace separated from the kitchen by a huge island with a sink & plenty of room for barstool seating. A covered backyard patio with fireplace can be accessed through double sliding glass doors from the great room. Back inside, the primary suite is tucked privately behind the kitchen and provides a relaxing retreat with its freestanding soaking tub, walk-in shower and walk-in closet nearly the size of a bedroom. A convenient private hallway connects the kitchen with the dining room & also provides easy access to the pantry, garage, drop zone, laundry room & two more bedrooms; each with their own walk-in closets. The three wings of this home give you the option of having a secluded office, secondary bedrooms for kids or guests and a primary suite facing the west for the evening sunsets. Come see what JMC Homes provides.

Save
Ask
Tour
Hide
Share
Listing Snapshot
Price 
$1,139,990
Days On Site 
24 Days
Bedrooms 
4
Inside Area (SqFt) 
2,741 sqft
Total Baths 
3
Full Baths 
3
Partial Baths 
N/A
Lot Size 
0.1567 Acres
Year Built 
2027
MLS® Number 
226080518
Status 
Active
Property Tax 
N/A
HOA/Condo/Coop Fees 
$82 monthly
Sq Ft Source 
Builder
Friends & Family
Recent Activity
2 weeks agoListing updated with changes from the MLS®
3 weeks agoListing first seen on site
General Features
Acres 
0.1567
Attached Garage 
Yes
Cross Street 
Bear Creek Drive
Direction Faces 
South
Foundation 
Slab
Garage 
Yes
Garage Spaces 
3
Green Energy Efficient 
InsulationConstructionLightingRoofThermostatWater HeaterWindows
Parking 
PavedAttachedGarage Door OpenerGarage Faces Front
Pets 
YesCats OKDogs OK
Property Sub Type 
Single Family Residence
Sewer 
Public Sewer
Style 
Contemporary
Utilities 
Natural Gas AvailableCable AvailableNatural Gas ConnectedElectricity Available
Water Source 
Public
Zoning 
RES
Interior Features
Appliances 
Built-In Electric OvenGas CooktopGas Water HeaterDishwasherDisposalMicrowaveDouble OvenPlumbed For Ice MakerTankless Water HeaterRange Hood
Cooling 
Ceiling Fan(s)Whole House FanCentral Air
Electric 
220 Volts220 Volts in Kitchen220 Volts in Laundry
Fireplace 
Yes
Fireplace Features 
OutsideFamily RoomGas
Fireplaces 
2
Flooring 
CarpetLaminateTile
Heating 
Natural GasCentralFireplace(s)
Interior 
Walk-In Closet(s)Kitchen IslandStone CountersDouble Vanity
Laundry Features 
Laundry RoomGas Dryer Hookup
Window Features 
Double Pane WindowsLow Emissivity WindowsScreens
Save
Ask
Tour
Hide
Share
Exterior Features
Construction Details 
ConcreteStoneStuccoFrame
Fencing 
FencedBack YardWoodFull
Lot Features 
LevelSprinklers In FrontLandscaped
Patio And Porch 
CoveredFront PorchPatio
Pool Features 
CommunityPrivate
Private Pool 
Yes
Roof 
Tile
View 
Hills
Waterview 
Hills
Windows/Doors 
Double Pane WindowsLow Emissivity WindowsScreens
Community Features
Association Amenities 
PoolClubhouseRecreation FacilitiesParkBarbecue
Association Dues 
82
Community Features 
PoolCurbsSidewalks
Financing Terms Available 
CashConventionalVA Loan
HOA Fee Frequency 
Monthly
MLS Area 
12765
Roads 
Paved
School District 
Placer
Schools
School District
Placer
Elementary School
Unknown
Middle School
Unknown
High School
Unknown
Listing courtesy of John Mourier Construction


All measurements and all calculations of the area are approximate. Information provided by Seller/Other sources, not verified by Broker. All interested persons should independently verify the accuracy of information. Provided properties may or may not be listed by the office/agent presenting the information. Data maintained by MetroList® may not reflect all real estate activity in the market. All real estate content on this site is subject to the Federal Fair Housing Act of 1968, as amended, which makes it illegal to advertise any preference, limitation or discrimination because of race, color, religion, sex, handicap, family status or national origin or an intention to make any such preference, limitation or discrimination. Terms of Use
Last checked 2026-07-19 03:50 AM PDT

Neighborhood & Commute
Source: Walkscore
Save
Ask
Tour
Hide
Share