
944 Station House LaneRocklin, CA 95765
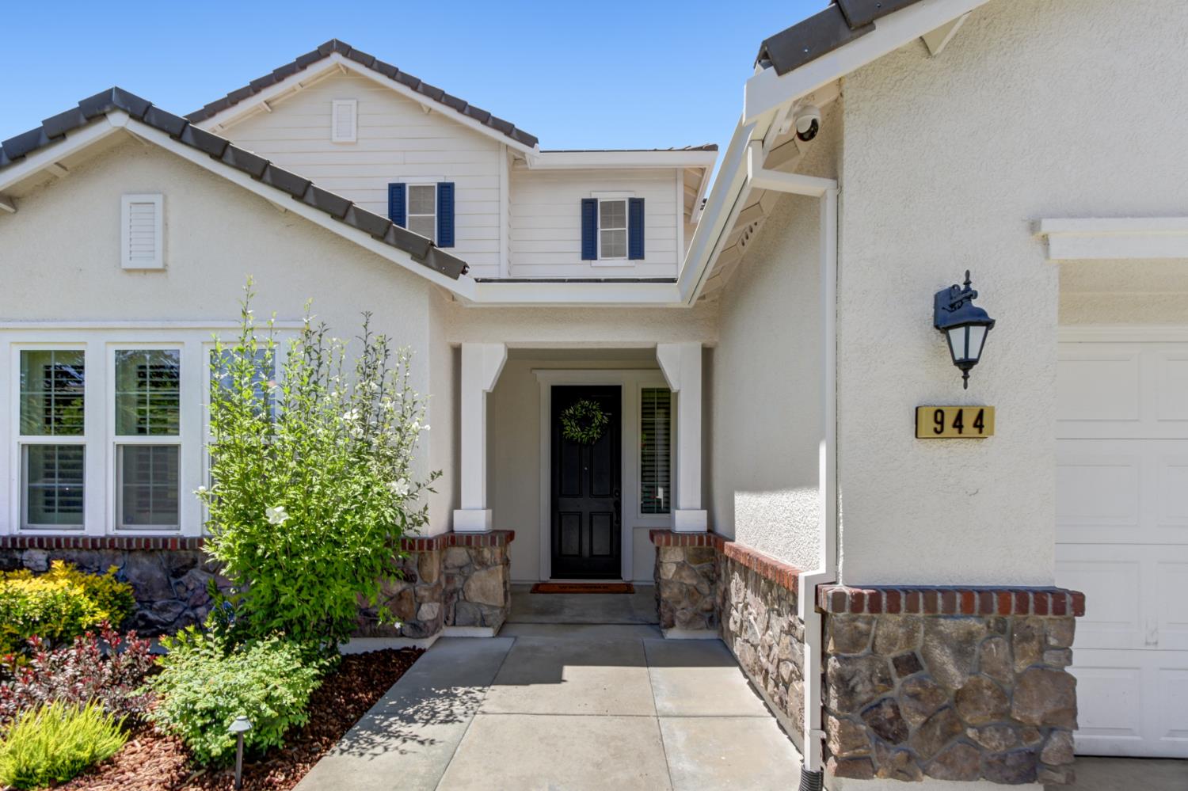
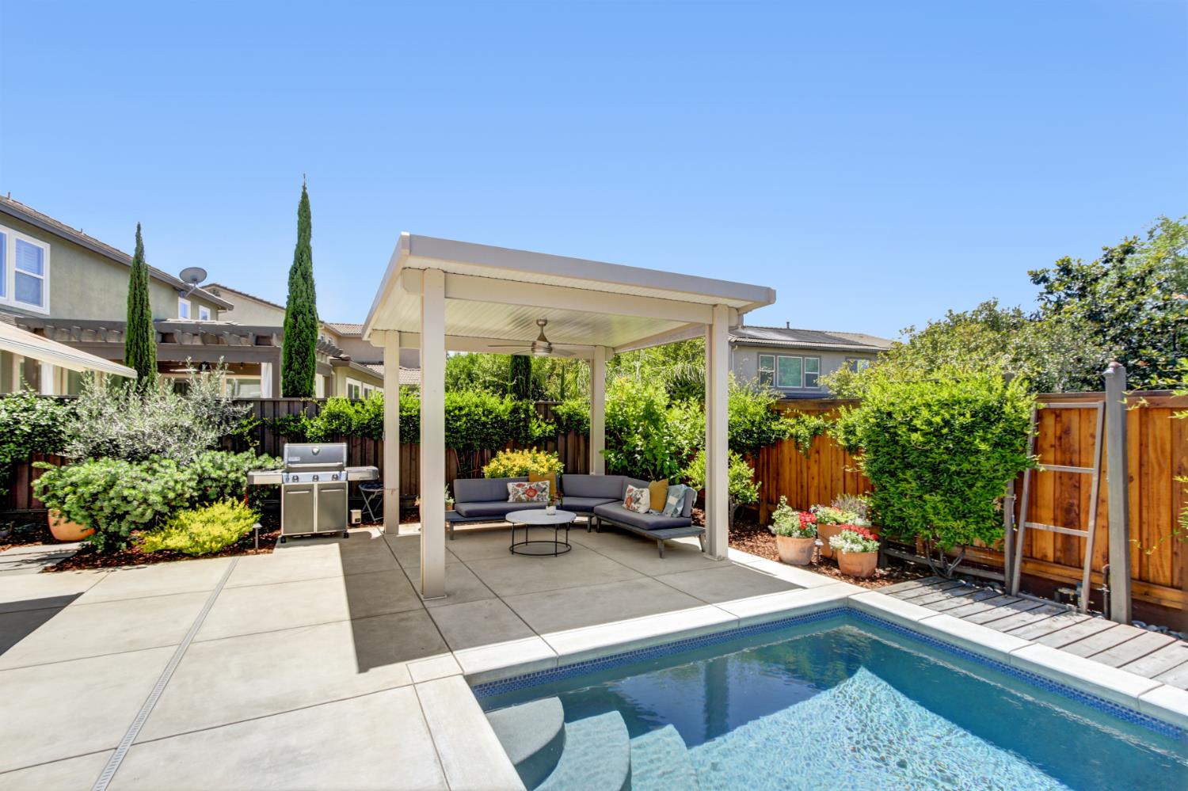
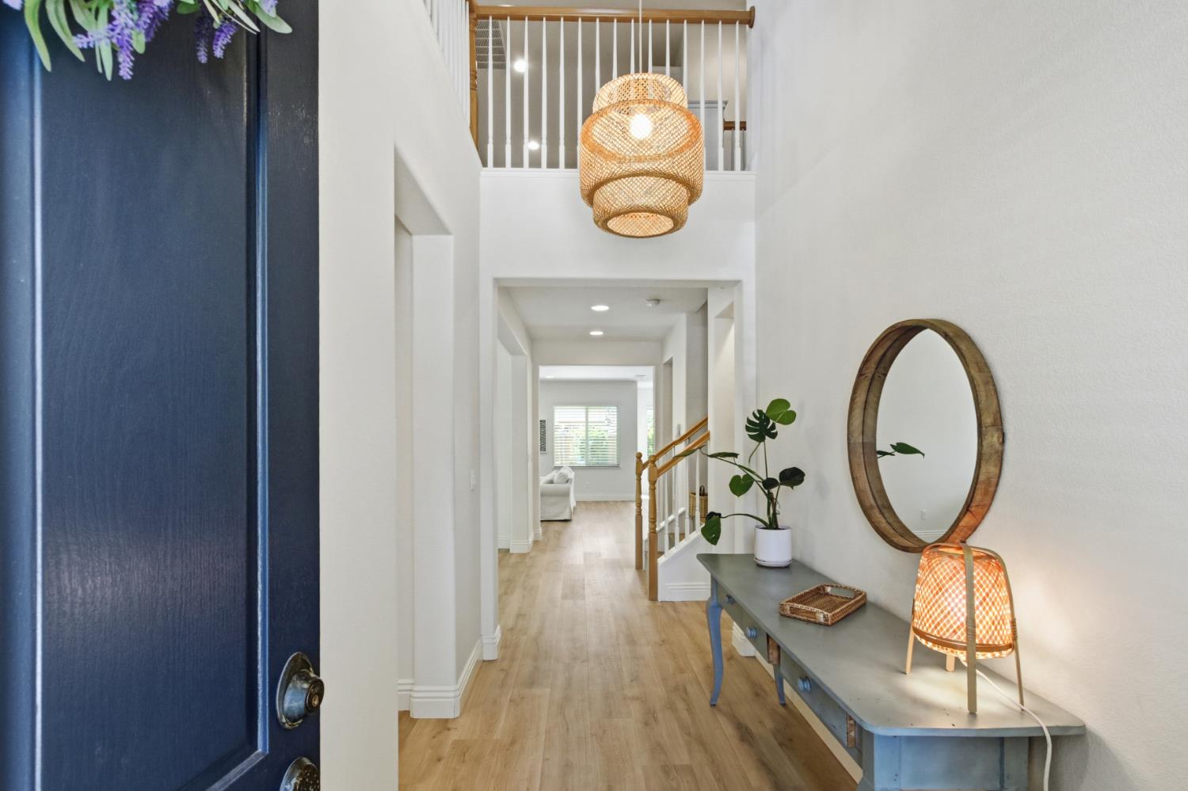
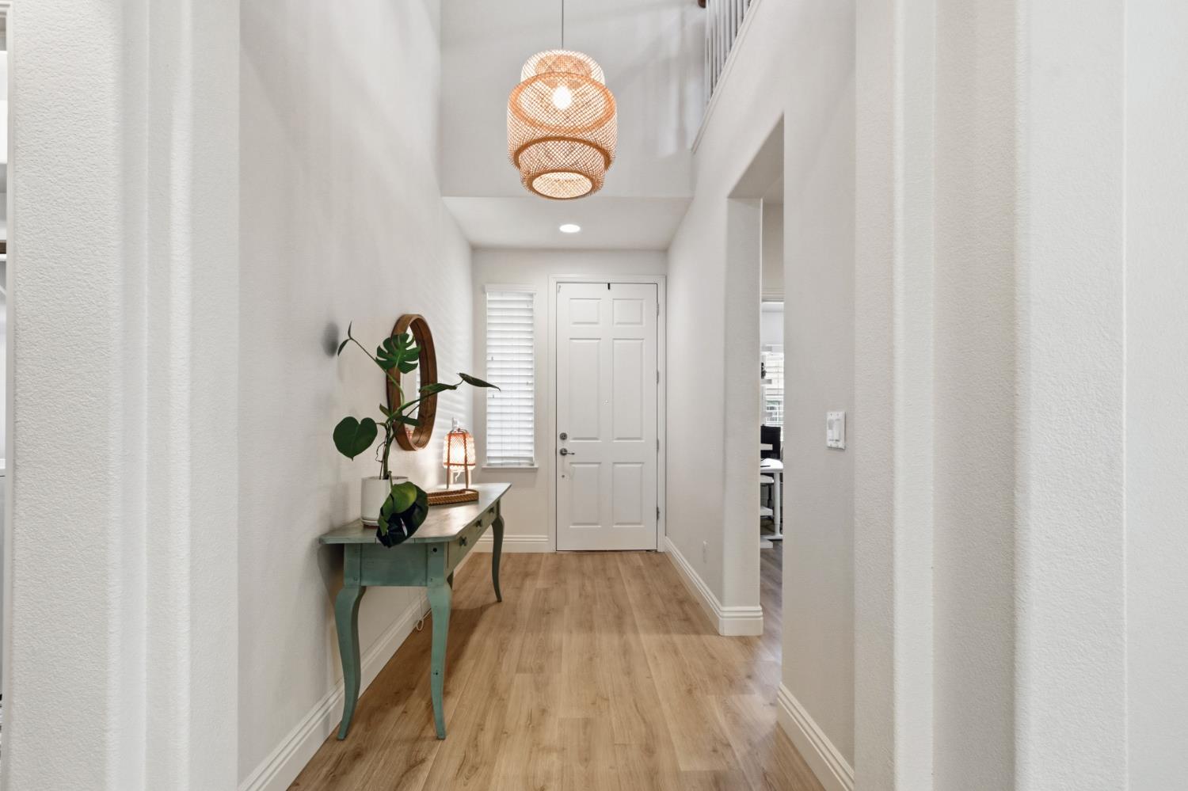
***PREFERRED LENDER INCENTIVEs, ask your Realtor for info*** Welcome to this exceptional Whitney Ranch home offering 4 bedrooms, 3.5 baths, and 3,298 square feet of thoughtfully planned living space on a 0.17-acre lot. Designed for both everyday living and entertaining, the backyard is a true retreat, featuring a solar-heated pool, outdoor shower, pergola, and remote-controlled awning, creating the perfect space for year-round enjoyment. The desirable floor plan includes a downstairs en suite bedroom, perfect for multigenerational living, along with a versatile flex space ideal for a formal dining room, home office, or study. The expansive open-concept kitchen features abundant cabinetry, a spacious pantry, butler's pantry, designer fixtures, and seamless flow into the main living areas. Upstairs, you'll find a large loft and a luxurious primary suite complete with a spa-inspired bath and two walk-in closets. Additional highlights include updated beautiful flooring, newer interior and exterior paint, a newer A/C system with a recent copper line upgrade, a whole-house fan, owned solar, and a newly installed front fence. Residents of Whitney Ranch enjoy resort-style amenities, including pools, cabanas, a clubhouse, fitness center, parks, trails, a bike park, Nugget Market, and top-rated schools. Conveniently located near Highway 65 and just minutes from The Galleria, The Fountains, shopping, dining, and entertainment, this home offers the perfect combination of luxury, comfort, and community. This is more than a home it's a lifestyle.
| a week ago | Listing updated with changes from the MLS® | |
| 3 months ago | Price changed to $1,095,000 | |
| 4 months ago | Listing first seen on site |

All measurements and all calculations of the area are approximate. Information provided by Seller/Other sources, not verified by Broker. All interested persons should independently verify the accuracy of information. Provided properties may or may not be listed by the office/agent presenting the information. Data maintained by MetroList® may not reflect all real estate activity in the market. All real estate content on this site is subject to the Federal Fair Housing Act of 1968, as amended, which makes it illegal to advertise any preference, limitation or discrimination because of race, color, religion, sex, handicap, family status or national origin or an intention to make any such preference, limitation or discrimination. Terms of Use
Last checked 2026-10-17 05:15 PM PDT