
1548 Stoney Cross LaneLincoln, CA 95648
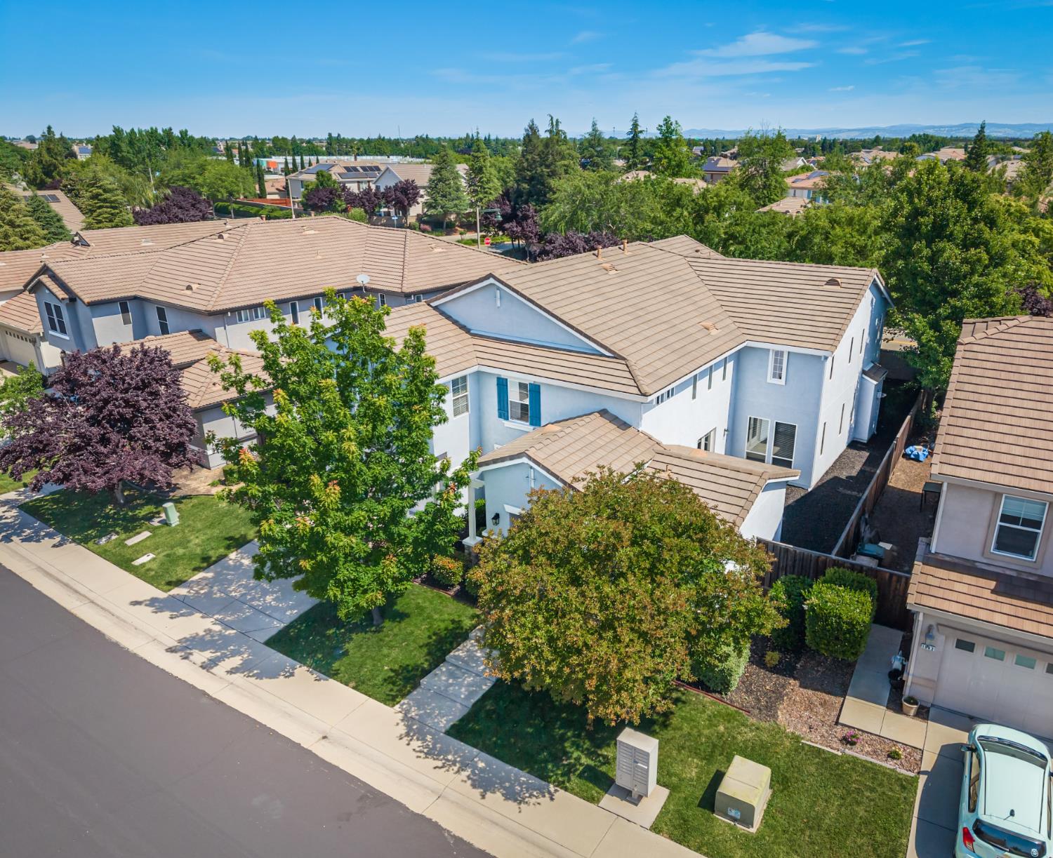
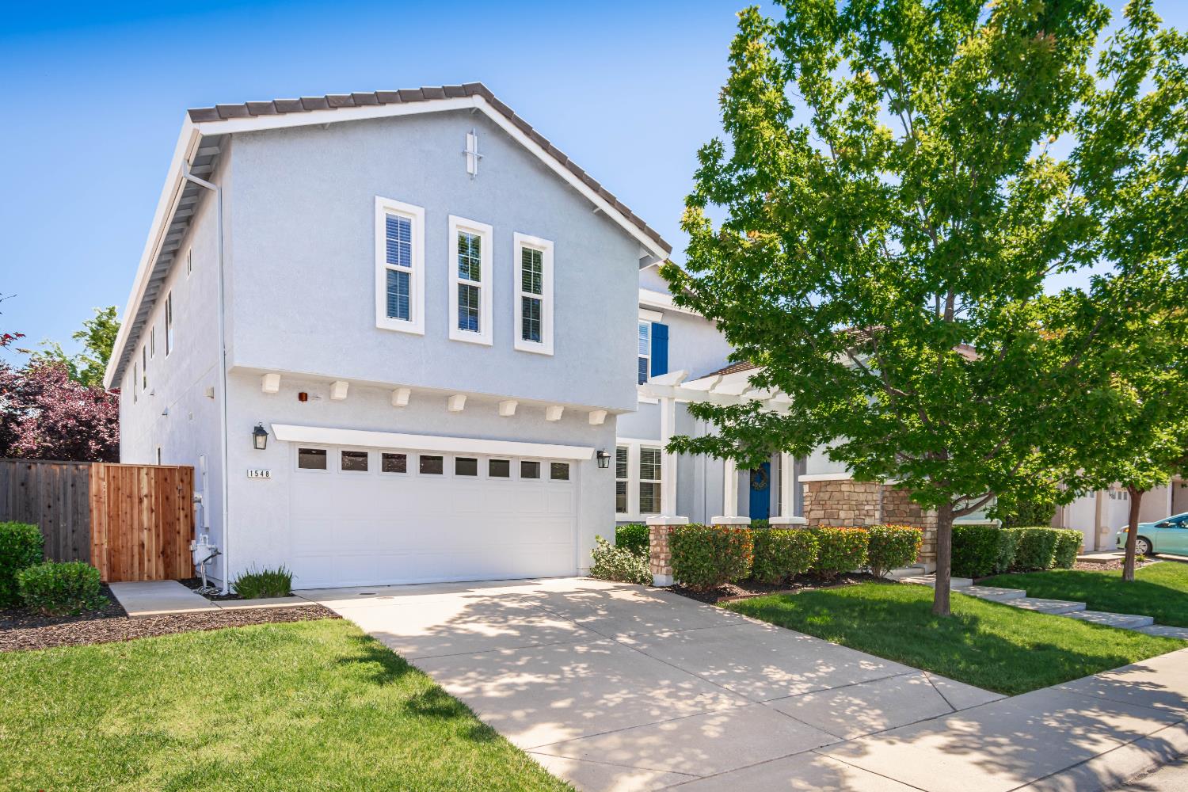
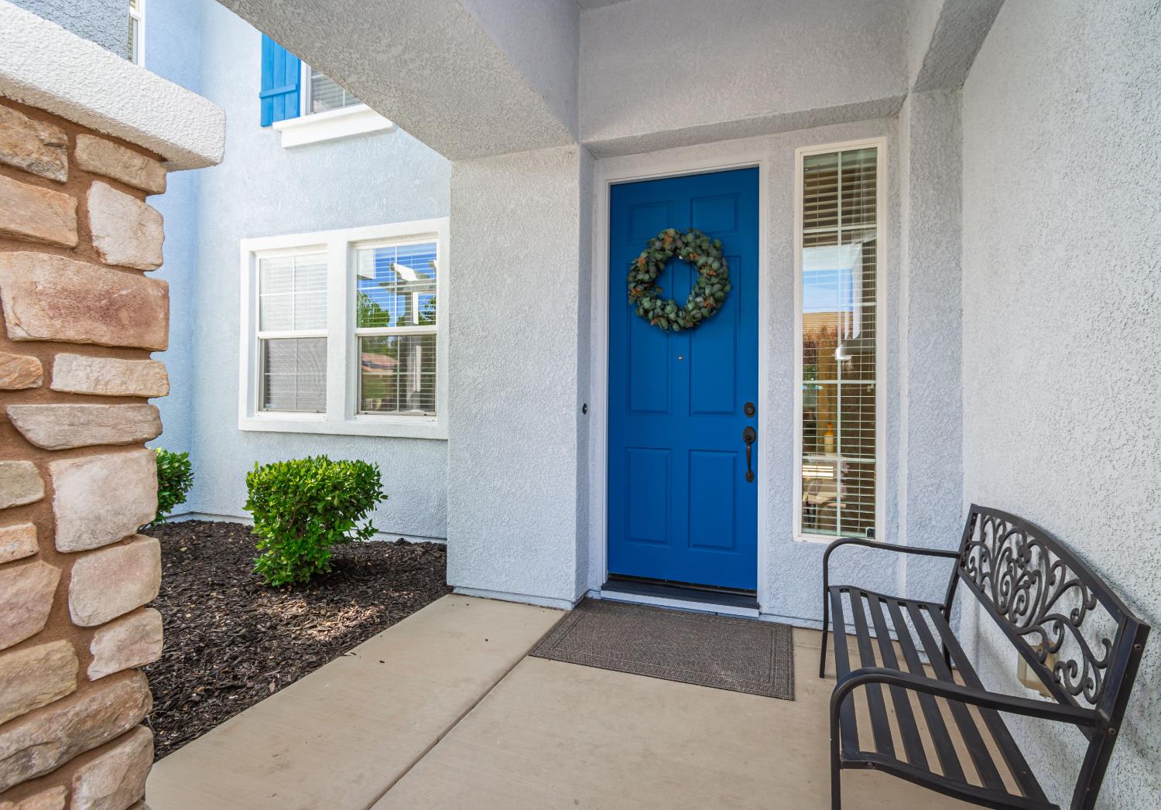
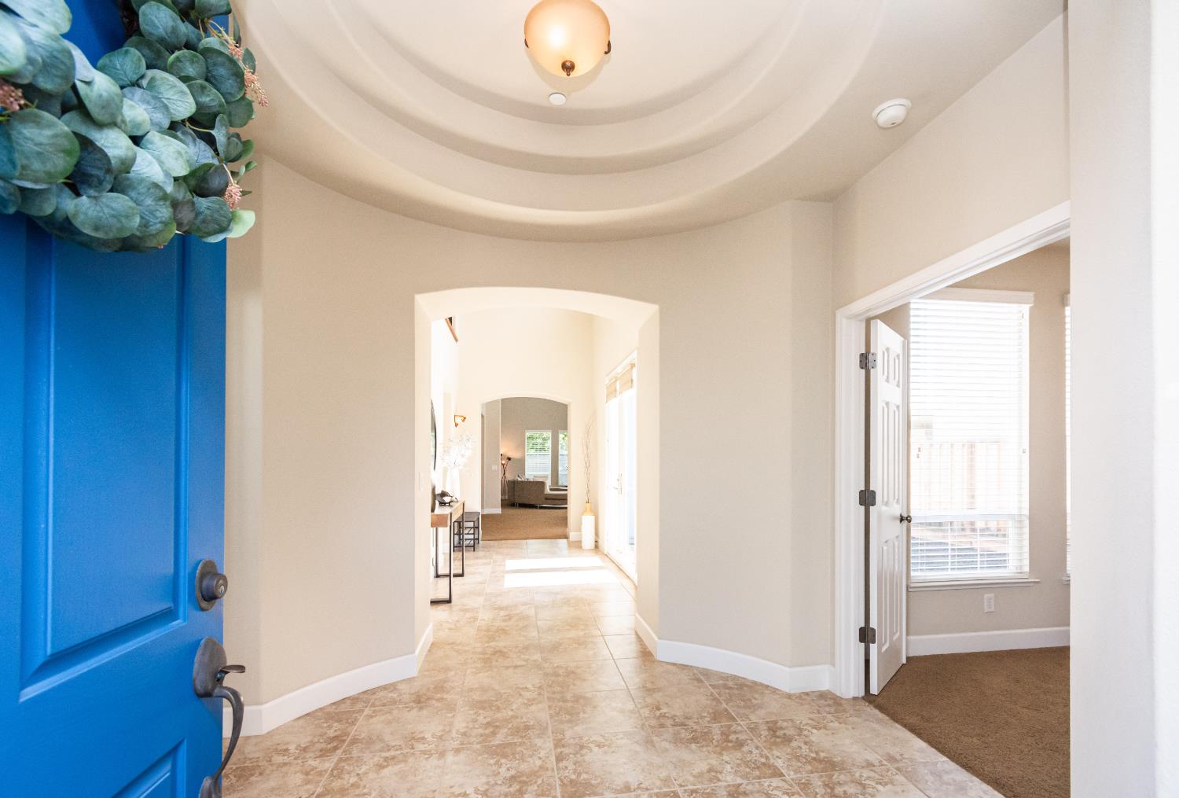
Spacious upgraded home in the highly desirable Lincoln Crossing community, featuring a desirable floor plan ideal layout for larger families or multi-generational living. From the moment you walk in, you'll notice the semi-custom features accenting the quality of build including; 18' elevated ceilings, arched doorways, coffered ceiling accents, lots of storage areas throughout along with an abundance of windows allowing for tons of natural light. The functional layout offers a large kitchen with island, oversized great room with fireplace, formal living & dining areas, walk-in pantry, oversized laundry room with sink, built in bar area with seating, separate office/den along with multiple living spaces including a downstairs jr. primary suite perfect for extended guests or entertaining. Upstairs, you'll find a generous loft and a massive primary suite complete with a sitting area. Timeless upgrades throughout including granite counter tops, built in stainless steel appliances, neutral tile and stained cabinets. The backyard features a low maintenance landscape with a California Room covered outdoor living area great for utilizing throughout the seasons. Located in the sought after Lincoln Crossing community, you'll have access to the clubhouse facilities including multiple indoor and outdoor pools, full Gym with indoor basketball court, game room, included fiber internet, all while being just a short distance to top area schools, shopping, parks and easy highway access. A well-maintained home with plenty of space, functionality and a great location at an amazing value and the Lowest Price Per Square Foot in Lincoln! Don't miss this opportunity to see this home while it's still available.
| 5 days ago | Listing updated with changes from the MLS® | |
| 4 weeks ago | Listing first seen on site |

All measurements and all calculations of the area are approximate. Information provided by Seller/Other sources, not verified by Broker. All interested persons should independently verify the accuracy of information. Provided properties may or may not be listed by the office/agent presenting the information. Data maintained by MetroList® may not reflect all real estate activity in the market. All real estate content on this site is subject to the Federal Fair Housing Act of 1968, as amended, which makes it illegal to advertise any preference, limitation or discrimination because of race, color, religion, sex, handicap, family status or national origin or an intention to make any such preference, limitation or discrimination. Terms of Use
Last checked 2026-07-20 06:48 AM PDT