
8614 Ashbury CourtRoseville, CA 95747
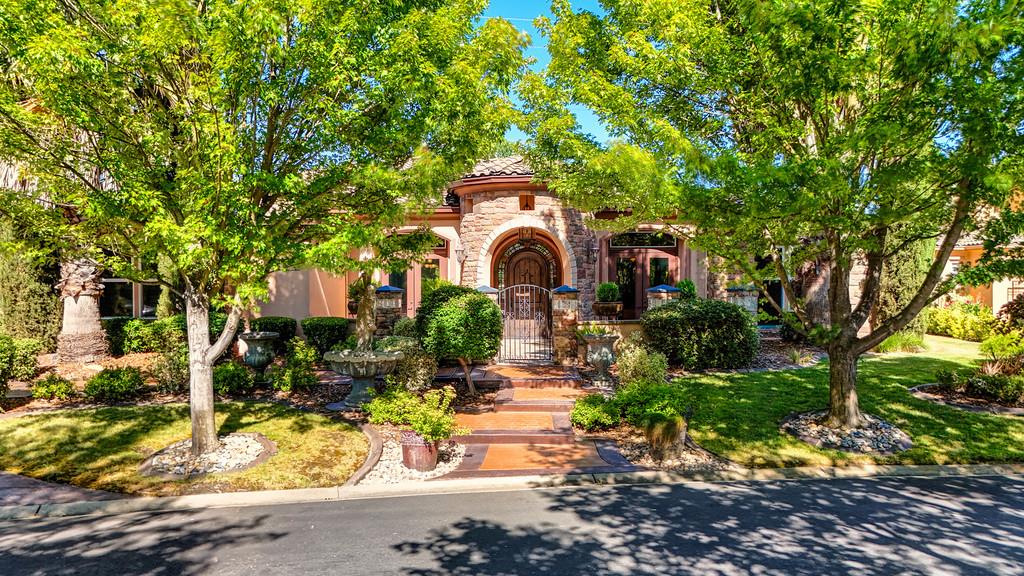
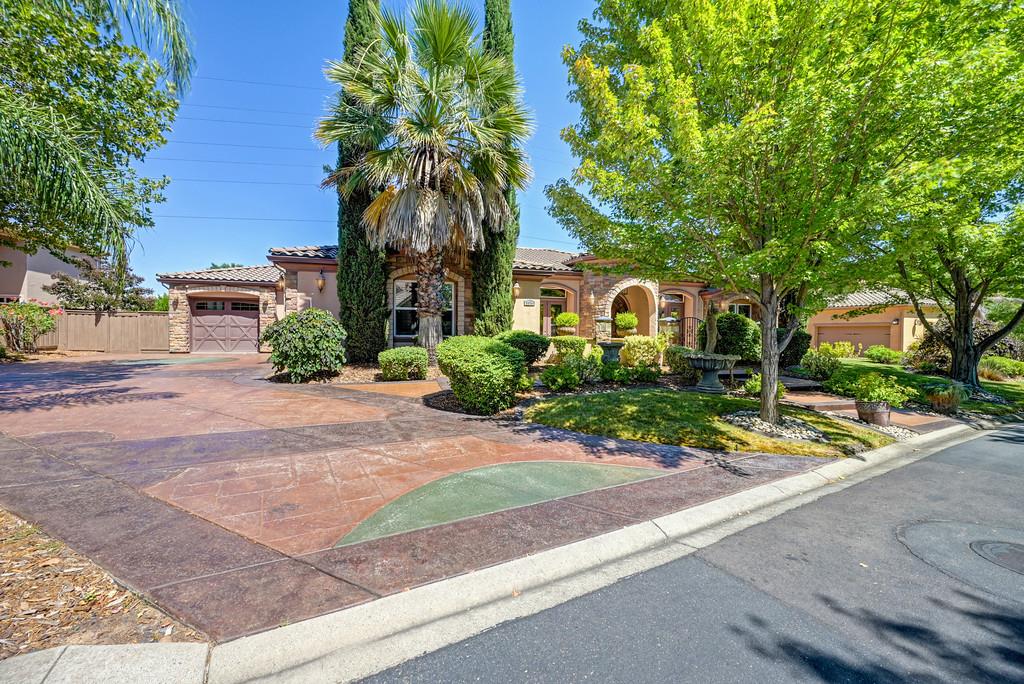
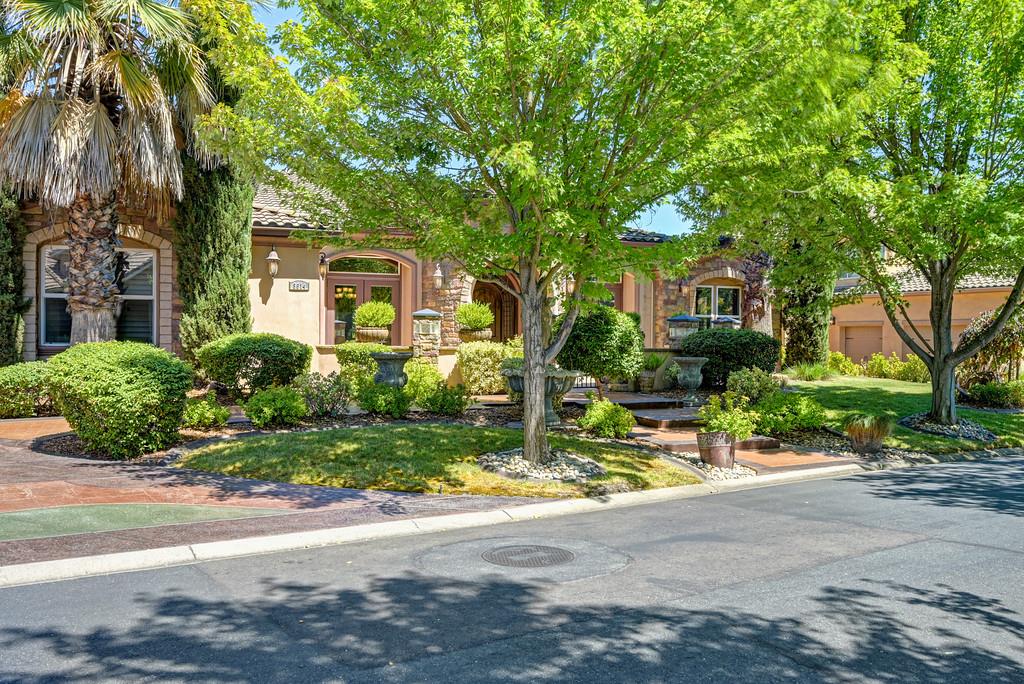
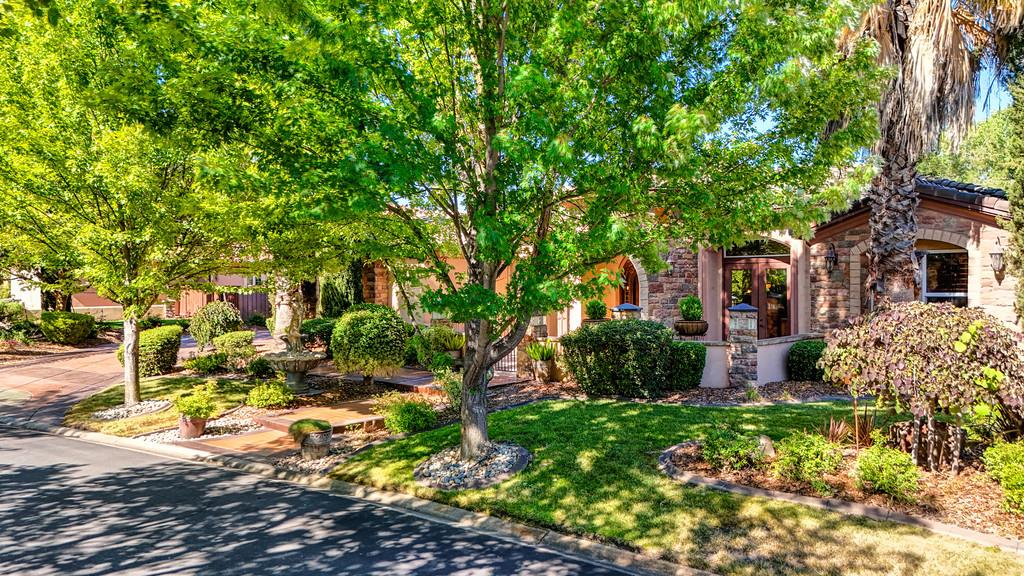
Nestled within the prestigious Morgan Creek community, this exceptional Tuscan-inspired custom estate blends timeless architecture, quality craftsmanship, and resort-style amenities. A private enclosed flagstone courtyard welcomes guests with a tranquil water fountain and sets the stage for the elegance found throughout. Step through the grand formal entrance into a thoughtfully designed floor plan that offers open-concept living while maintaining distinct formal spaces. Coffered ceilings, graceful archways, and professionally detailed tile, marble, natural stone, and hardwood flooring showcase the home's exceptional attention to detail. Formal living and dining rooms provide elegant gathering spaces, while the family room features a fireplace and views of the surrounding open space. The gourmet kitchen is a chef's dream, showcasing dual islands, each equipped with its own sink and dishwasher, along with double gas ovens, a wine refrigerator, and a sunny breakfast nook. A beautifully detailed wrought-iron gate opens to a dedicated wine storage area, adding both character and functionality. Designed for both everyday living and large gatherings, this stunning space blends practicality with Old World Tuscan charm. The spacious primary suite serves as a private retreat with a double-sided fireplace shared with the spa-inspired bath. The luxurious bathroom offers an oversized jetted tub, a walk-in stone shower with dual shower heads, dual vanities with a dedicated makeup area, and two generous walk-in closets. Private exterior access leads directly to the hot tub for an evening soaking. Each secondary bedroom includes its own en-suite bathroom and walk-in closet, providing comfort and privacy for family and guests. Designed for year-round enjoyment, the backyard features a covered outdoor living space complete with a built-in kitchen island with bar seating, a BBQ, a refrigerator, and a sink. Gather around the outdoor fireplace, accented by built-in umbrella stands, or relax beside the impressive water fountain. A producing vineyard yields sweet Cotton Candy grapes, adding a unique touch to the beautifully landscaped grounds. Perfectly positioned along open space, it offers sweeping views of the walking trail and neighboring greenery.
| 2 weeks ago | Listing updated with changes from the MLS® | |
| 2 weeks ago | Status changed to Pending | |
| 4 weeks ago | Listing first seen on site |

All measurements and all calculations of the area are approximate. Information provided by Seller/Other sources, not verified by Broker. All interested persons should independently verify the accuracy of information. Provided properties may or may not be listed by the office/agent presenting the information. Data maintained by MetroList® may not reflect all real estate activity in the market. All real estate content on this site is subject to the Federal Fair Housing Act of 1968, as amended, which makes it illegal to advertise any preference, limitation or discrimination because of race, color, religion, sex, handicap, family status or national origin or an intention to make any such preference, limitation or discrimination. Terms of Use
Last checked 2026-07-21 03:45 AM PDT