Save
Ask
Tour
Hide
Share
$995,000
24 Days On Site

9341 Courtney Way
Roseville, CA 95747

For Sale|Single Family Residence|Active
3
Beds
3
Total Baths
2
Full Baths
1
Partial Bath
2,771
SqFt
$359
/SqFt
2004
Built
County:
Placer
Call Now: +1 714-299-2868
Is this the listing for you? We can help make it yours.
+1 714-299-2868
9341 Courtney Way9341 Courtney Way9341 Courtney Way9341 Courtney Way
Save
Ask
Tour
Hide
Share

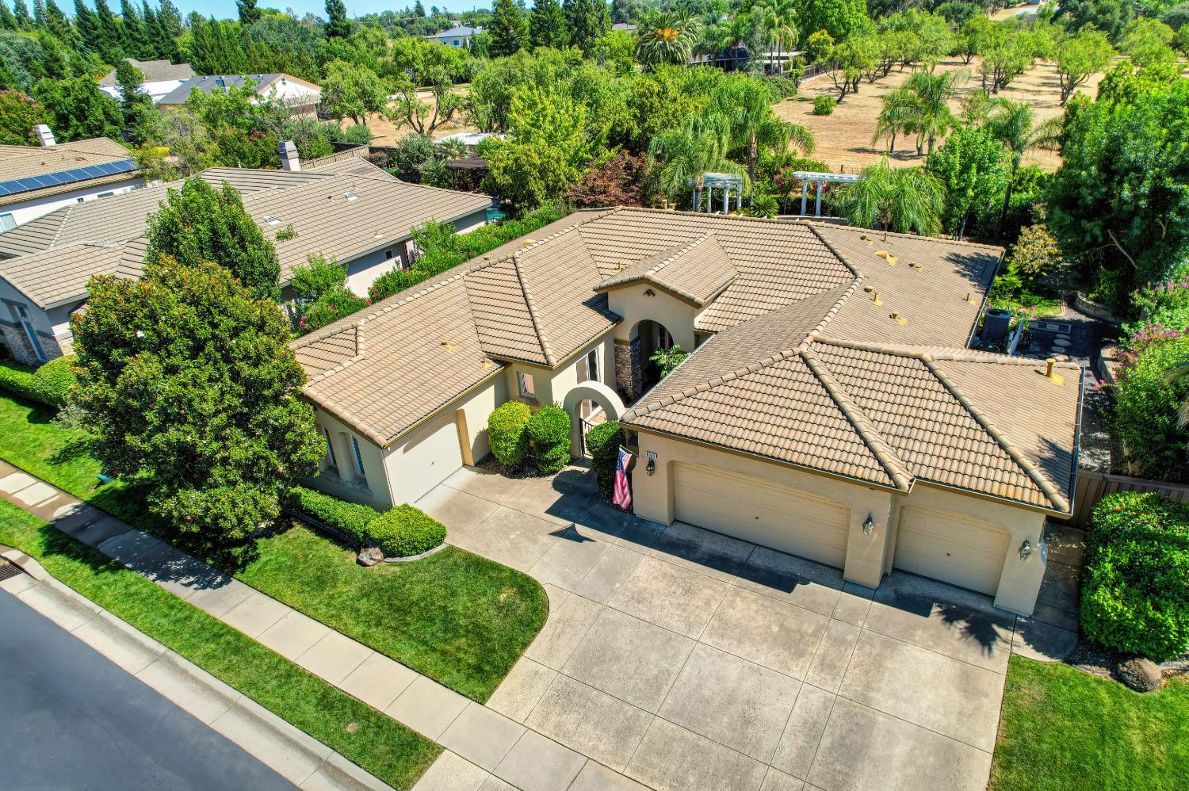
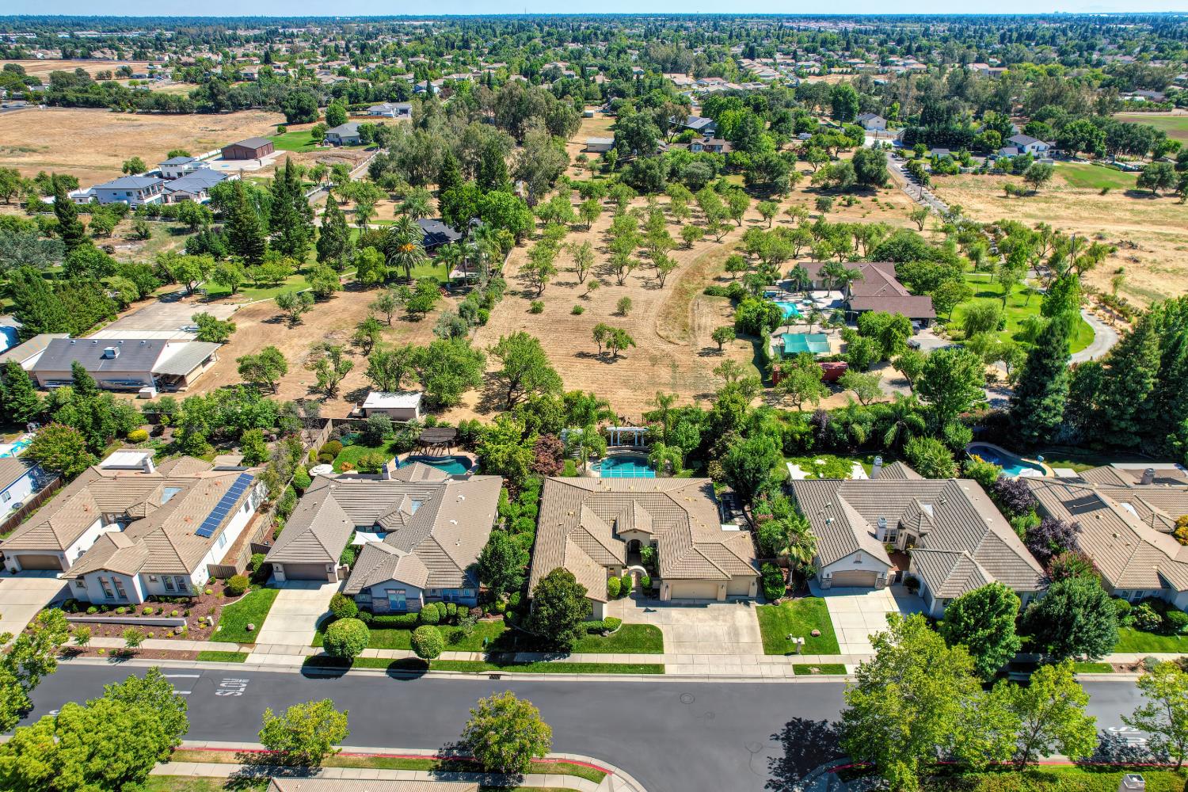
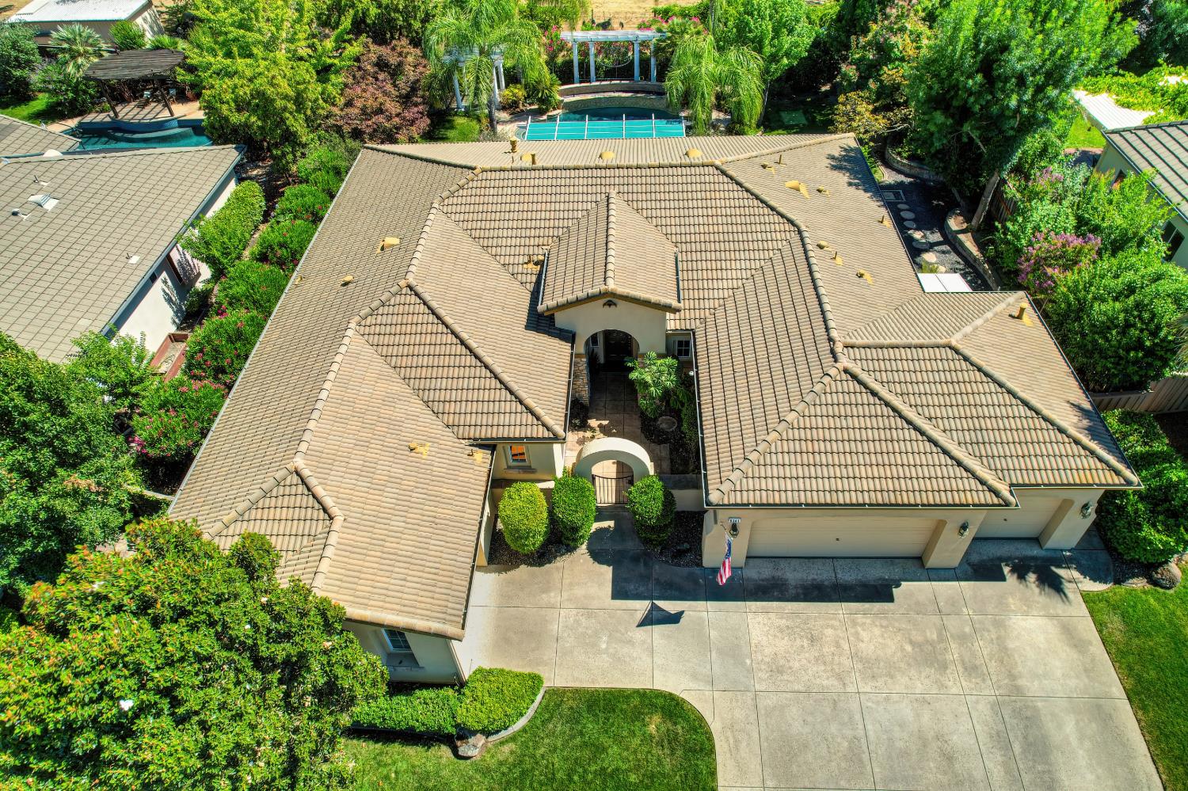
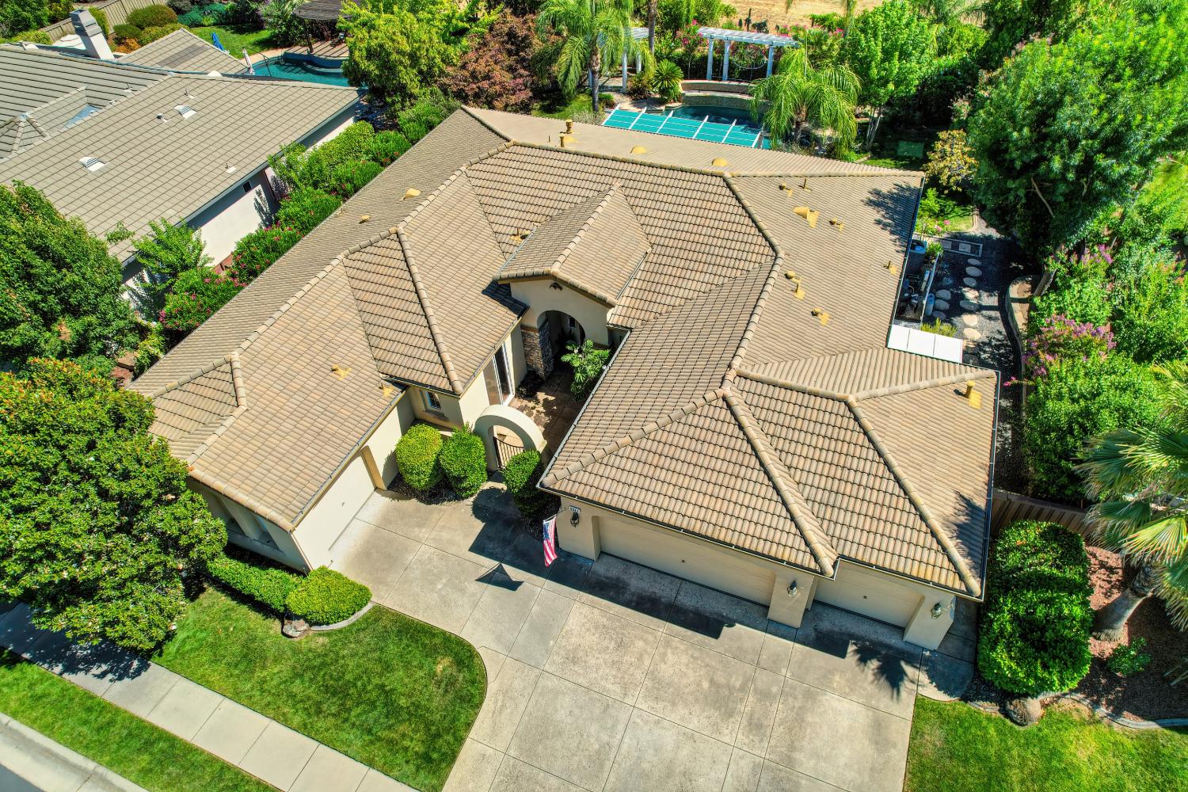
Welcome to your private resort in the gated Morgan Greens community of West Roseville. Situated on a generous 0.30-acre lot, this beautifully updated single-story home offers 2,771+ sqft of thoughtful living space with 3 bedrooms and 2.5 baths perfectly blending comfort, style, and indoor-outdoor living. The backyard is the showstopper: a sparkling pool, covered patio for entertaining, and lush, mature landscaping that creates a peaceful, park-like retreat with exceptional privacy. Inside, enjoy attractive flooring and multiple spacious living areas designed for everyday life and entertaining. The open-concept kitchen, centered on a large island, flows seamlessly into the family room an inviting hub for gatherings. Additional highlights include a three-car garage plus a separate one-car garage, all in a highly desirable Roseville location. More than a home this is a lifestyle.

Save
Ask
Tour
Hide
Share
Listing Snapshot
Price 
$995,000
Days On Site 
24 Days
Bedrooms 
3
Inside Area (SqFt) 
2,771 sqft
Total Baths 
3
Full Baths 
2
Partial Baths 
1
Lot Size 
0.3022 Acres
Year Built 
2004
MLS® Number 
226078508
Status 
Active
Property Tax 
N/A
HOA/Condo/Coop Fees 
$111 monthly
Sq Ft Source 
N/A
Friends & Family
Recent Activity
2 weeks agoListing updated with changes from the MLS®
4 weeks agoListing first seen on site
General Features
Acres 
0.3022
Cross Street 
Lori Ct
Foundation 
Slab
Garage 
Yes
Garage Spaces 
4
Levels 
One
Parking 
Garage Faces Front
Property Sub Type 
Single Family Residence
Sewer 
Public Sewer
Utilities 
Natural Gas AvailableCable AvailableNatural Gas ConnectedElectricity Available
Water Source 
Public
Zoning 
RS-AG-B-20
Interior Features
Appliances 
Built-In Electric OvenGas CooktopDishwasherDisposalMicrowave
Cooling 
Ceiling Fan(s)Central Air
Electric 
220 Volts
Flooring 
CarpetSimulated WoodLinoleumTile
Heating 
Natural GasCentral
Interior 
Double VanityGranite CountersKitchen Island
Laundry Features 
Gas Dryer Hookup
Window Features 
Double Pane Windows
Save
Ask
Tour
Hide
Share
Exterior Features
Construction Details 
StuccoFrame
Fencing 
Back Yard
Lot Features 
GreenbeltSprinklers In FrontSprinklers In RearLandscaped
Pool Features 
Private
Private Pool 
Yes
Roof 
Tile
Windows/Doors 
Double Pane Windows
Community Features
Association Amenities 
PlaygroundTennis Court(s)
Association Dues 
111
Community Features 
Curbs
Financing Terms Available 
CashConventionalSubmit
HOA Fee Frequency 
Monthly
MLS Area 
12747
Roads 
Paved
School District 
Placer
Schools
School District
Placer
Elementary School
Unknown
Middle School
Unknown
High School
Unknown
Listing courtesy of Keller Williams Realty


All measurements and all calculations of the area are approximate. Information provided by Seller/Other sources, not verified by Broker. All interested persons should independently verify the accuracy of information. Provided properties may or may not be listed by the office/agent presenting the information. Data maintained by MetroList® may not reflect all real estate activity in the market. All real estate content on this site is subject to the Federal Fair Housing Act of 1968, as amended, which makes it illegal to advertise any preference, limitation or discrimination because of race, color, religion, sex, handicap, family status or national origin or an intention to make any such preference, limitation or discrimination. Terms of Use
Last checked 2026-07-21 03:45 AM PDT

Neighborhood & Commute
Source: Walkscore
Save
Ask
Tour
Hide
Share