
3350 La Vista DrivePlacerville, CA 95667
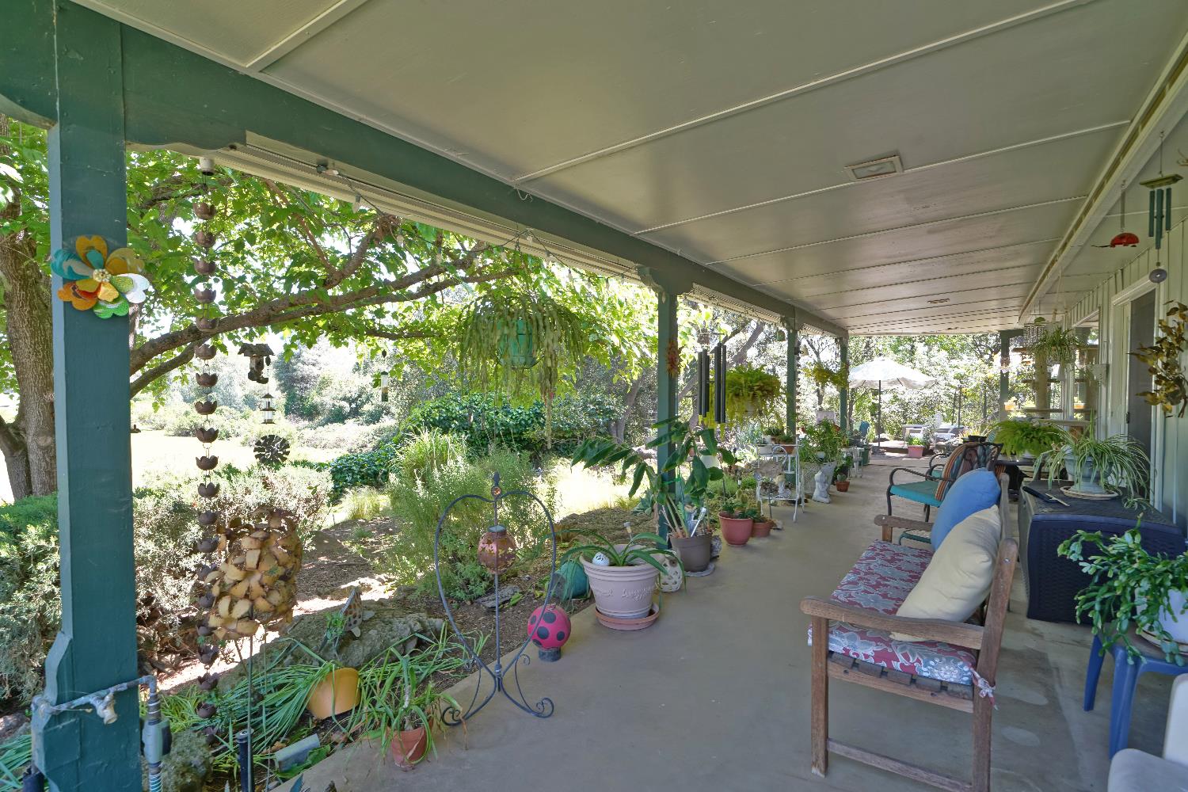
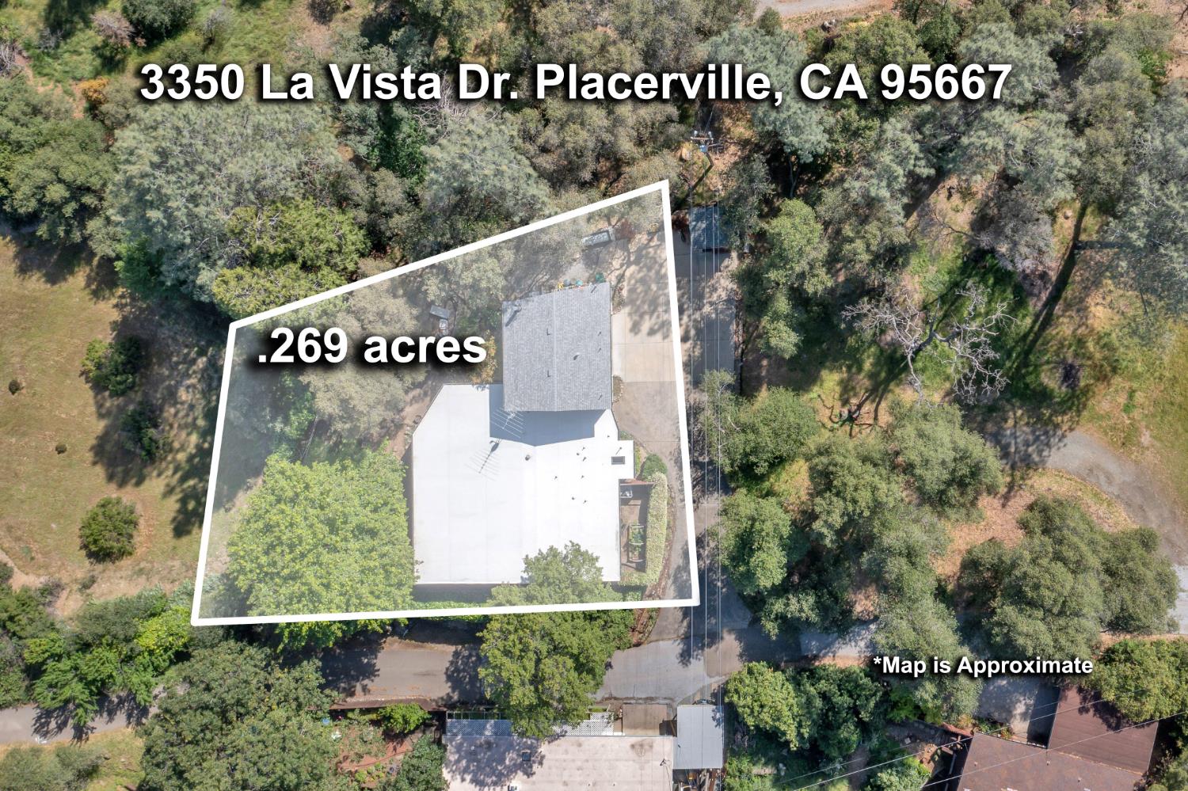
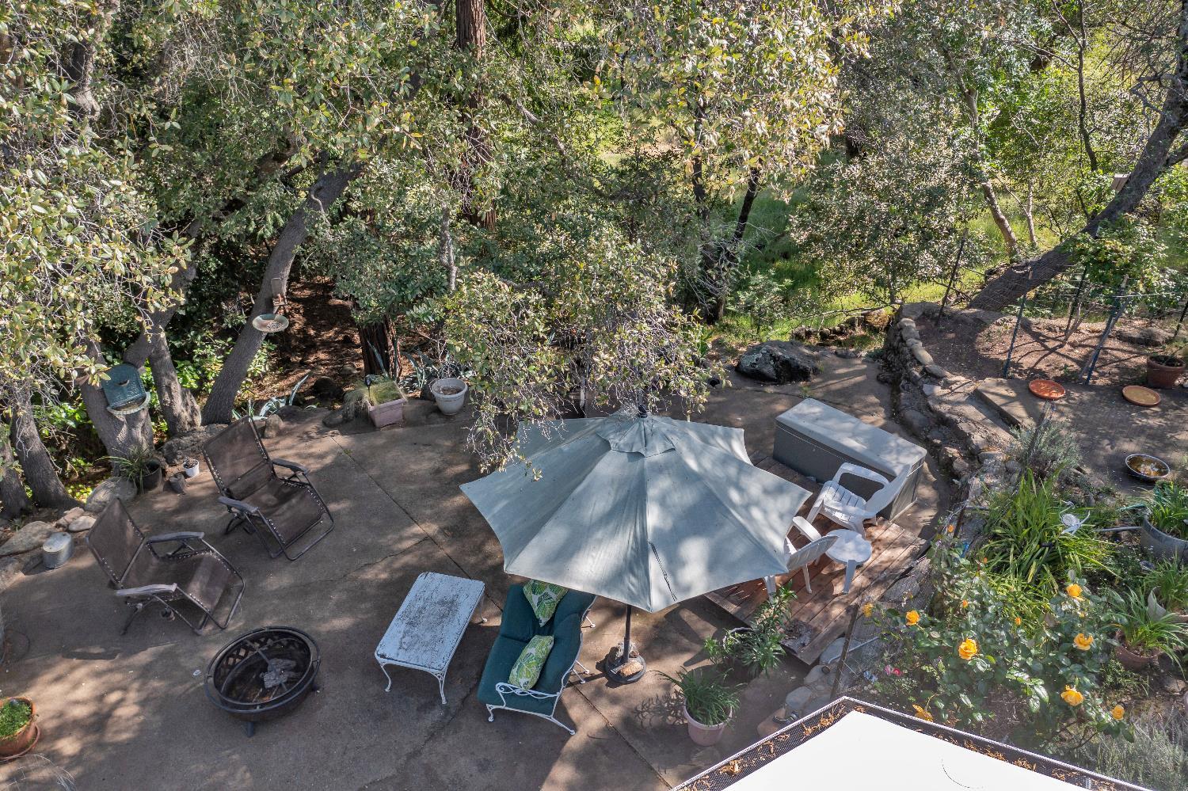
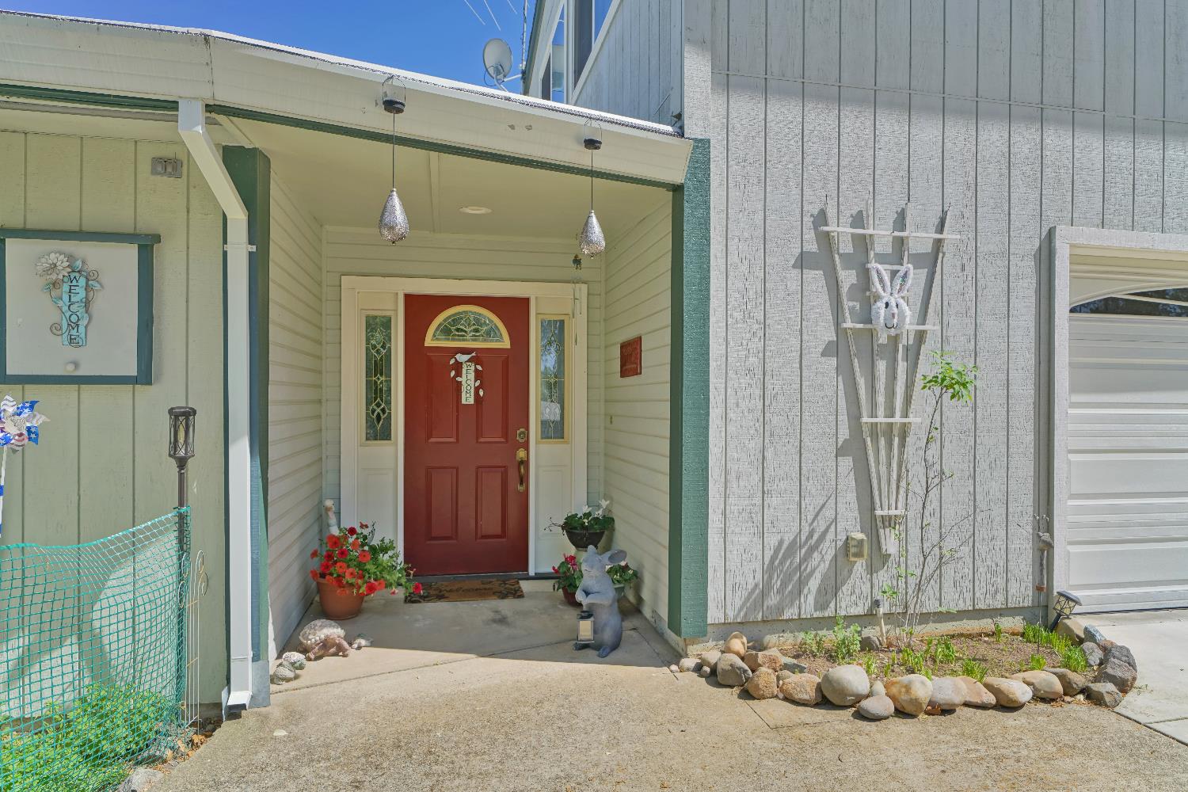
Welcome to this warm and inviting Ranch style property, beautifully nestled among lush gardens and mature landscaping, all under a mile from downtown Placerville. From the moment you step inside, you'll be captivated by the beautiful view and the abundance of natural light streaming through large windows that perfectly frame the stunning gardens and bring the beauty of the outdoors inside. This unique layout lends itself well to multigenerational living, providing room for aging parents, adult children, long-term guests, or extended family while still allowing everyone to enjoy their own privacy. For those seeking income opportunities, the upstairs space may also offer excellent rental potential. The heart of the home is a beautifully updated kitchen featuring granite countertops, pull-out cabinetry for added convenience, a gas range, and plenty of space for cooking, entertaining, and gathering with family and friends. Enjoy lovely views from the living room, where expansive windows showcase the surrounding scenery, creating a tranquil setting you'll appreciate year-round. An indoor laundry room adds everyday comfort and functionality. The spacious primary suite offers a peaceful retreat with a walk-in closet, tile shower, relaxing, jetted tub, and a skylight above that fills the space with natural light. Upstairs, you'll find a full bath and a flexible living area that can easily serve as a bedroom, home office, den, hobby room, or guest quarters. With existing plumbing already in place, there is excellent potential to add a kitchenette, creating a private and comfortable living space. For those seeking income opportunities, the upstairs space may also offer excellent rental potential. Whether you're looking to create separate living quarters, generate supplemental income, or simply enjoy the flexibility of a home that can adapt to changing needs, this property offers possibilities that are increasingly hard to find.
| 3 hours ago | Listing updated with changes from the MLS® | |
| 3 hours ago | Status changed to Pending | |
| 3 months ago | Listing first seen on site |

All measurements and all calculations of the area are approximate. Information provided by Seller/Other sources, not verified by Broker. All interested persons should independently verify the accuracy of information. Provided properties may or may not be listed by the office/agent presenting the information. Data maintained by MetroList® may not reflect all real estate activity in the market. All real estate content on this site is subject to the Federal Fair Housing Act of 1968, as amended, which makes it illegal to advertise any preference, limitation or discrimination because of race, color, religion, sex, handicap, family status or national origin or an intention to make any such preference, limitation or discrimination. Terms of Use
Last checked 2026-10-01 04:51 PM PDT