
956 Old Ranch House CourtRocklin, CA 95765
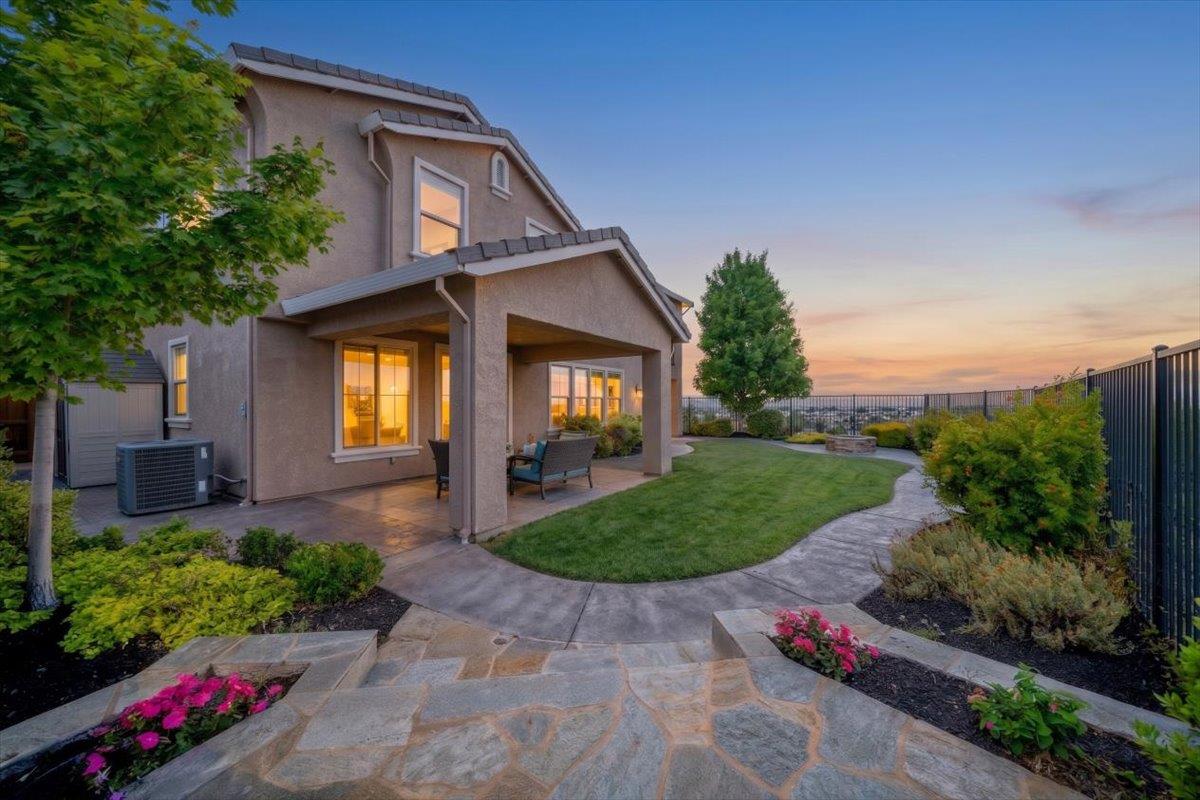
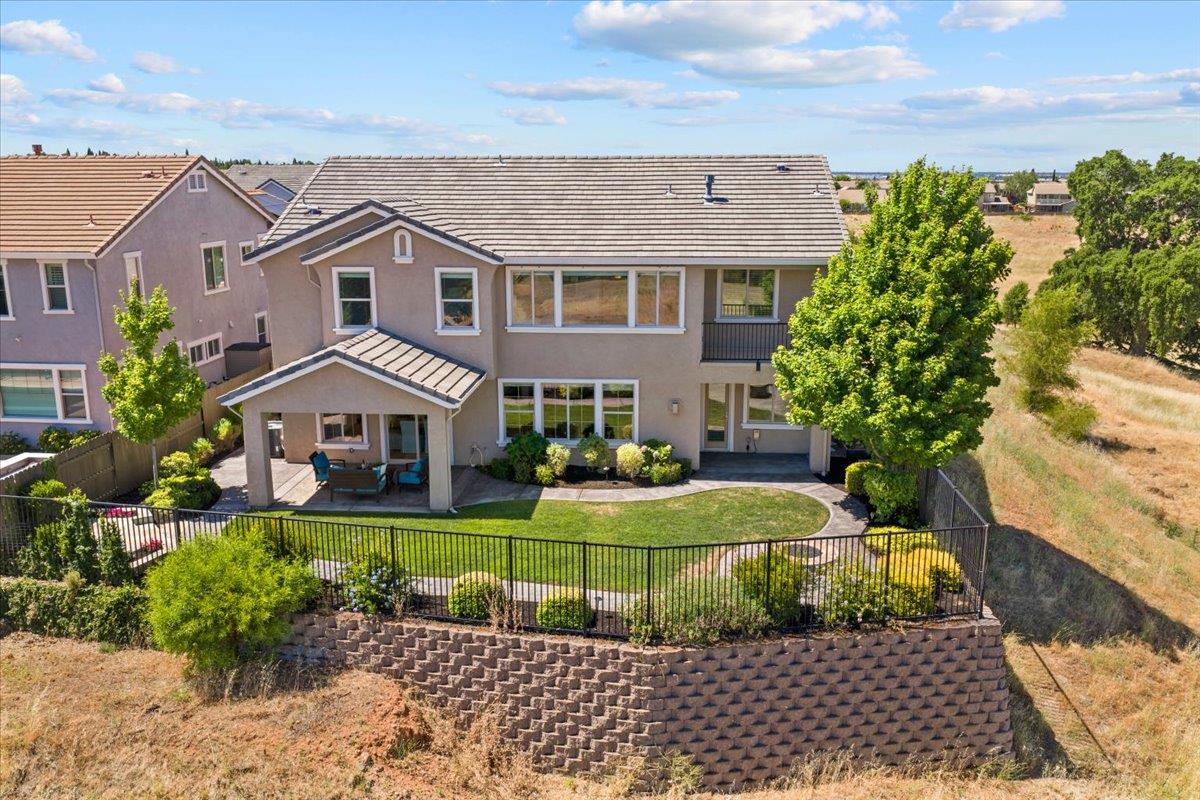
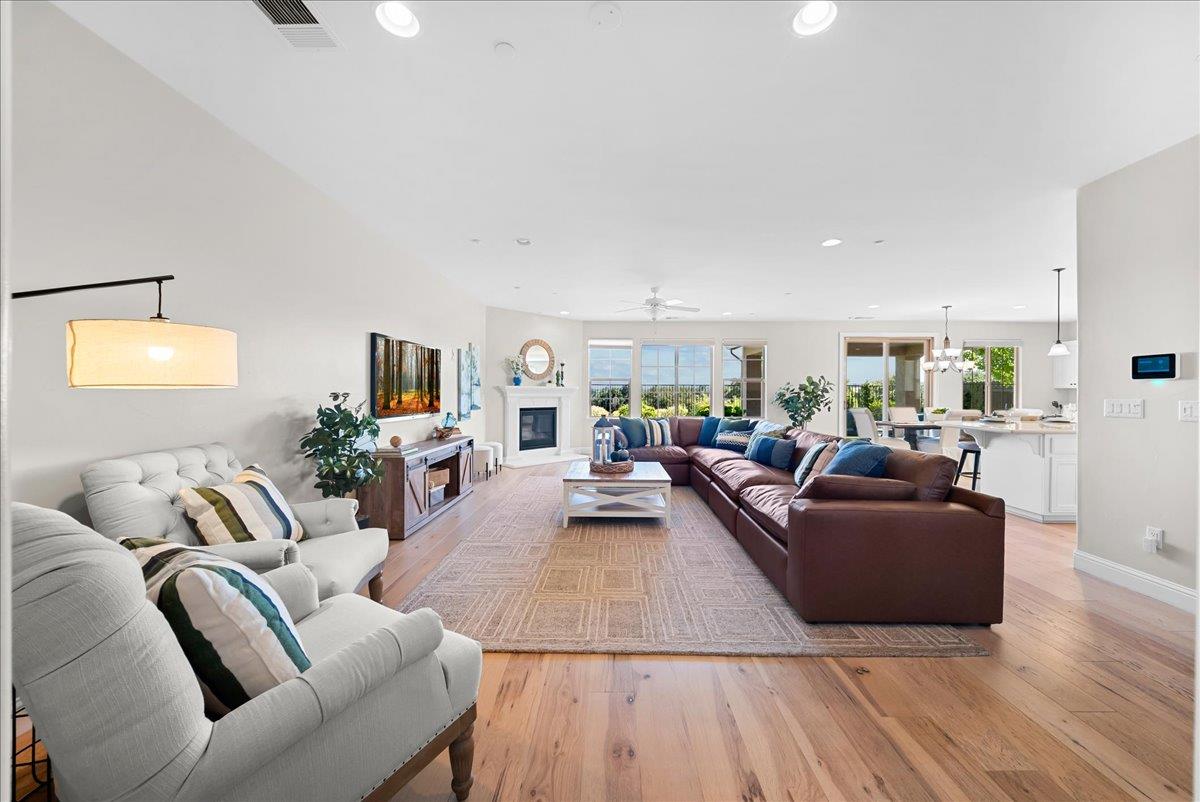
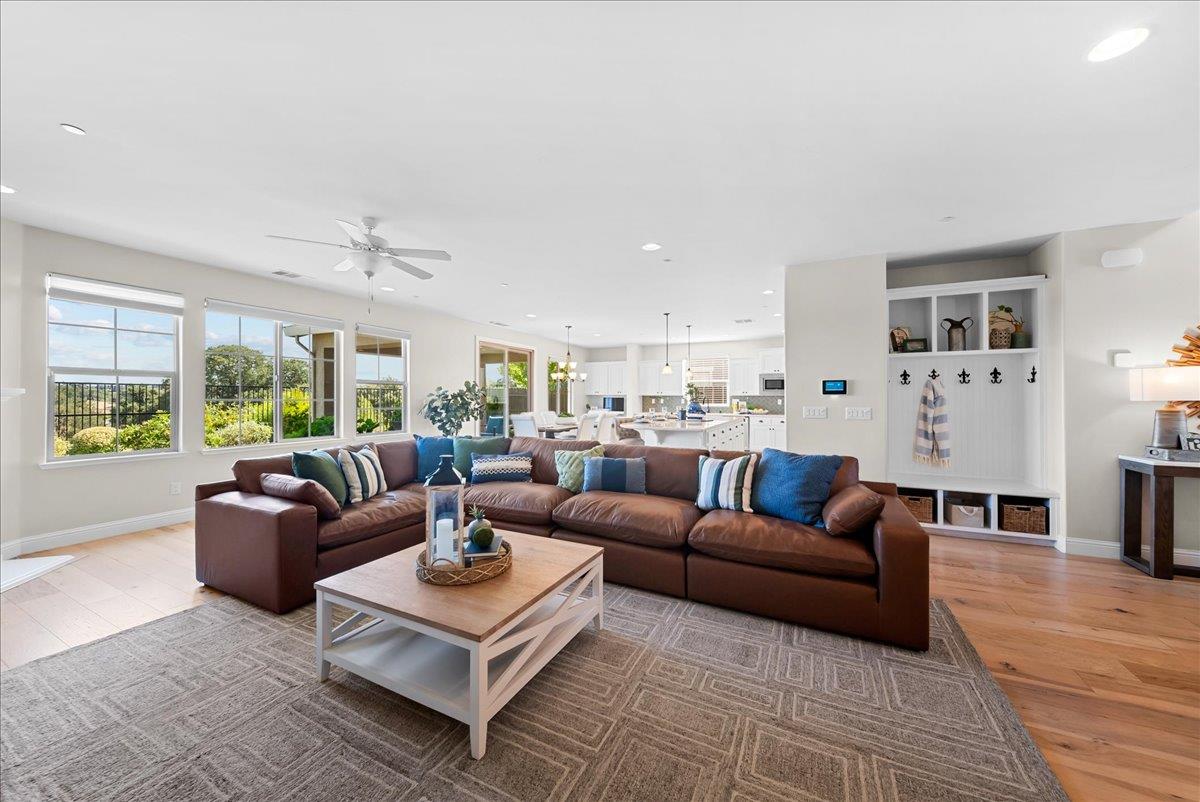
Perched on one of the most coveted lots, 956 OLD RANCH HOUSE CT. ROCKLIN, and situated in the prestigious gated community of Wild Oak at Whitney Ranch, this exceptional home offers breathtaking panoramic views of the expansive green space, the rolling foothills, and the iconic Sutter Buttes known as the world's smallest mountain range. Tucked away at the end of the neighborhood with only one neighbor on right side, this remarkable property combines privacy, luxury, and versatility in a truly unforgettable setting. Built by respected local builder JMC and lovingly maintained by its original owners, this stunning 3,764 sq. ft. residence features 5 bedrooms, 4.5 bathrooms, and a highly desirable attached ADU with its own private entrance, attached single-car garage, kitchen, living room, bedroom, full bath, laundry closet for washer/dryer stacker, backyard access, and spectacular views. It is deal for multigenerational living, guests, a home office, or potential rental income. Designed for both everyday living and entertaining, the main home showcases wide-plank French oak flooring throughout the downstairs, abundant natural light, and numerous builder upgrades. The chef's kitchen is the heart of the home, featuring an oversized quartz island with ample seating, abundant cabinetry, a spacious walk-in pantry, built-in desk area, stainless steel double ovens, built-in microwave, and a five-burner gas cooktop. Retreat to the luxurious primary suite through elegant double doors and enjoy a dual-sided fireplace shared between the bedroom and spa-inspired bath. Unwind in the jetted tub beside a cozy fire or step onto your private balcony to take in the incredible views. Two expansive walk-in closet offer plenty of room for all your clothing storage. Wake up each morning looking out the large picture windows and take in the best views in town! You'll find three additional spacious bedrooms and two full bathrooms upstairs with one of the bedrooms boasting a large walk-in closet. Main laundry room upstairs is generous in size with sink and cabinets. Additional features include owned solar, a whole-house fan, alarm system, tankless water heater, and generous storage throughout. As a resident of Whitney Ranch, you'll enjoy resort-style amenities including a clubhouse, pool, fitness center, parks, playground, and miles of scenic trails. Opportunities like this are rare. Experience one of the finest view lots in Wild Oak and discover the lifestyle you've been waiting for!
| 14 hours ago | Listing updated with changes from the MLS® | |
| 2 weeks ago | Price changed to $1,300,000 | |
| 3 weeks ago | Listing first seen on site |

All measurements and all calculations of the area are approximate. Information provided by Seller/Other sources, not verified by Broker. All interested persons should independently verify the accuracy of information. Provided properties may or may not be listed by the office/agent presenting the information. Data maintained by MetroList® may not reflect all real estate activity in the market. All real estate content on this site is subject to the Federal Fair Housing Act of 1968, as amended, which makes it illegal to advertise any preference, limitation or discrimination because of race, color, religion, sex, handicap, family status or national origin or an intention to make any such preference, limitation or discrimination. Terms of Use
Last checked 2026-07-19 02:47 AM PDT