
3614 Cambridge RoadCameron Park, CA 95682
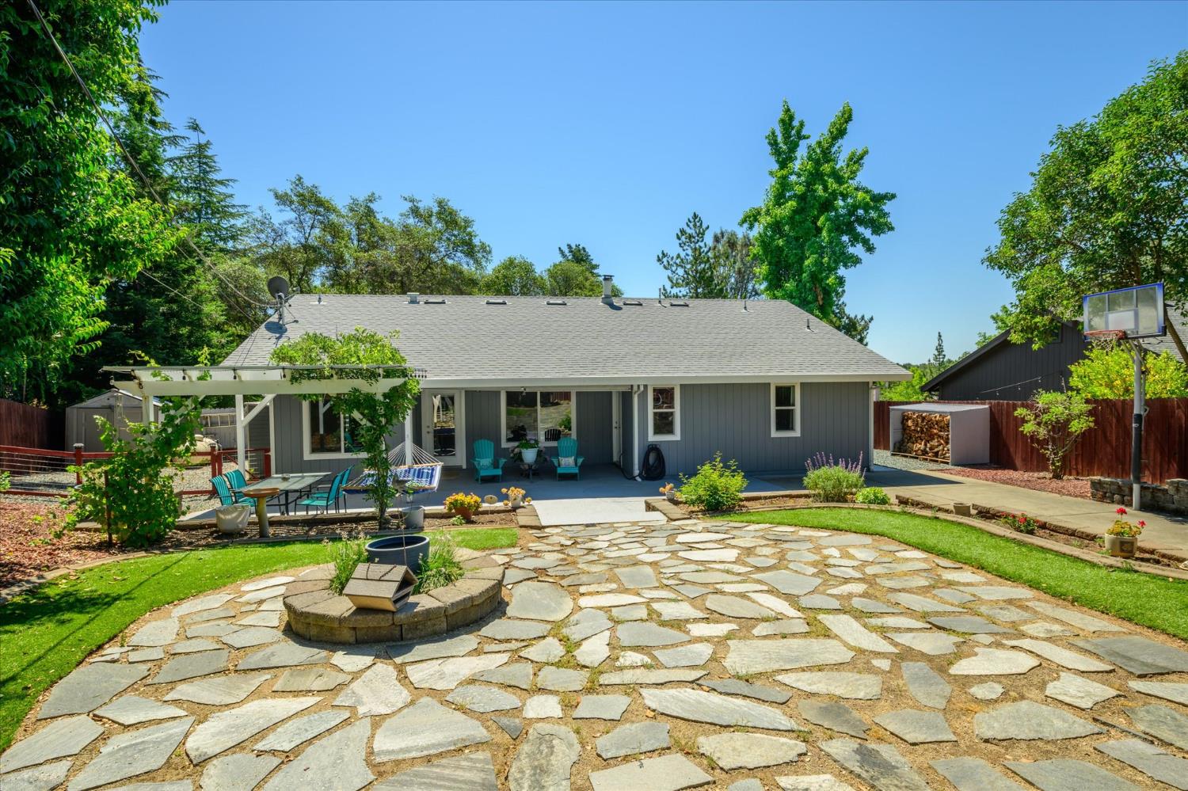
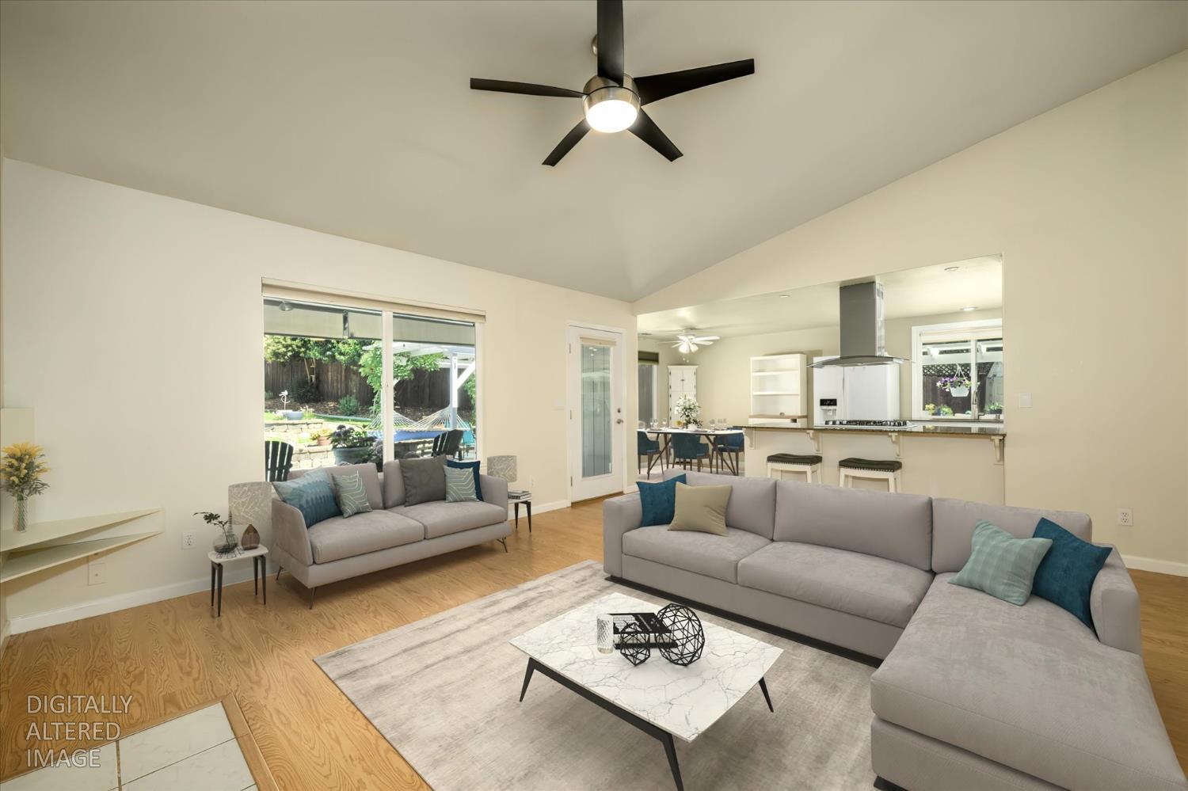
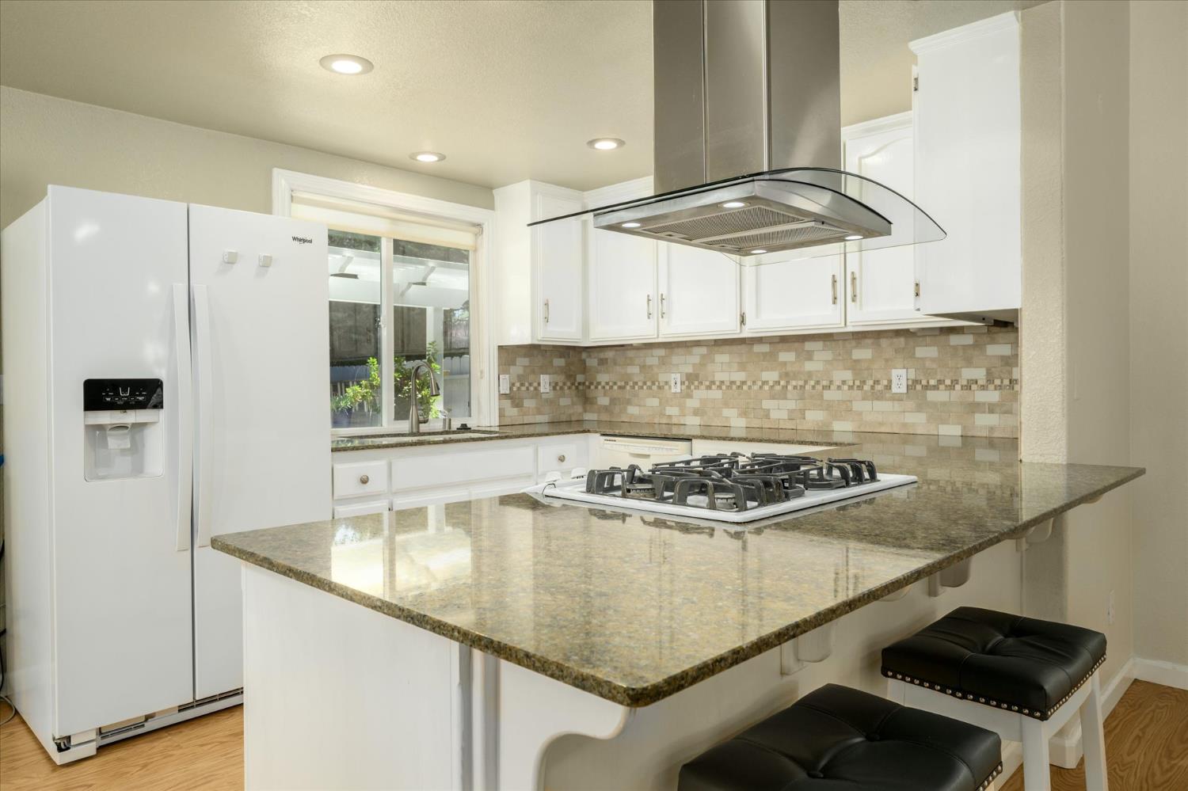
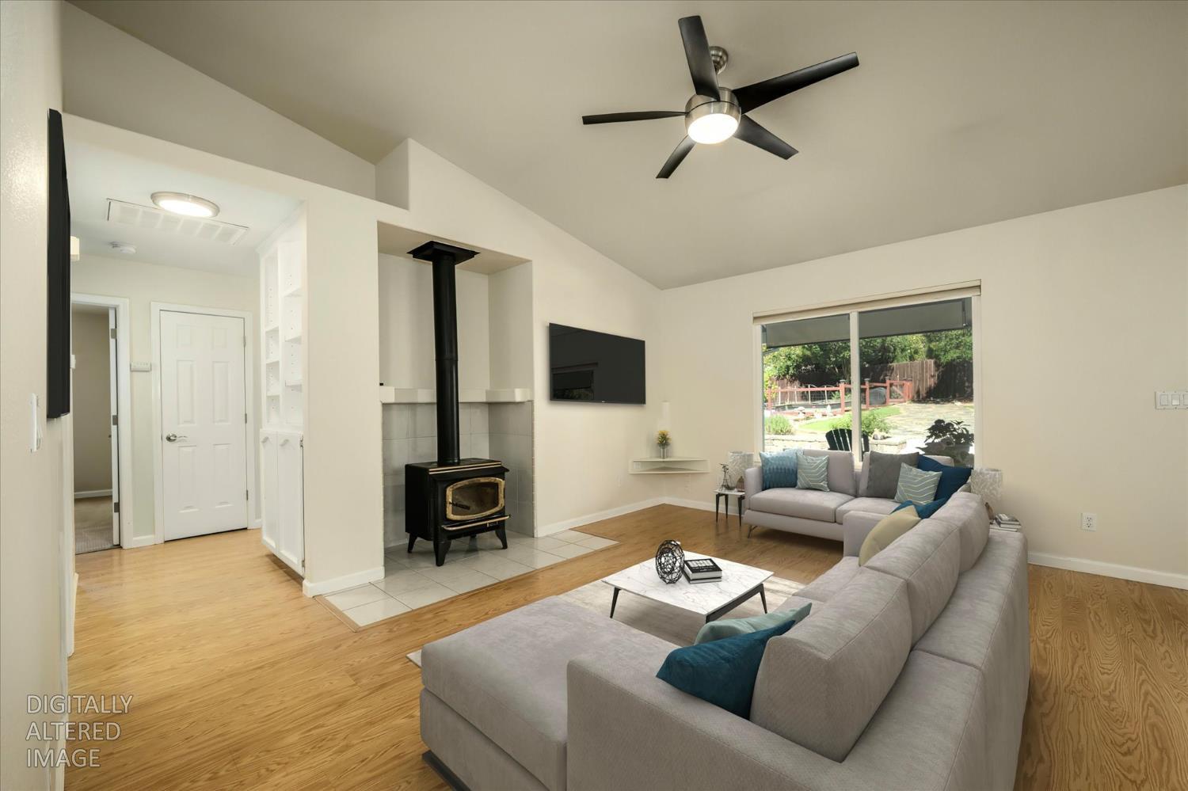
Beautifully updated single-story home nestled on a private 1/3-acre lot in one of Cameron Park's most desirable neighborhoods! This move-in ready 3-4 bedroom, 2 bath home features a bright open floor plan with vaulted ceilings, vinyl flooring, and a cozy wood stove. The remodeled kitchen boasts quartz countertops, white cabinetry, a gas cooktop island, and opens seamlessly to the living and dining areas, perfect for entertaining. The spacious primary suite includes a walk-in closet and updated bath, while the flexible floor plan offers space for a home office or fourth bedroom. Step outside to your own backyard retreat with a covered pergola, expansive patio, stone entertaining area, garden beds, mature trees, and plenty of room to play or relax. The oversized lot also offers RV access and storage, low-maintenance landscaping, circular driveway and exceptional privacy. Located near parks, top-rated schools, shopping, and easy freeway access, this home combines comfort, style, and convenience in an incredible setting. Don't miss this Cameron Park gem!
| a week ago | Listing updated with changes from the MLS® | |
| a week ago | Status changed to Active Under Contract | |
| 4 weeks ago | Price changed to $597,000 | |
| a month ago | Listing first seen on site |

All measurements and all calculations of the area are approximate. Information provided by Seller/Other sources, not verified by Broker. All interested persons should independently verify the accuracy of information. Provided properties may or may not be listed by the office/agent presenting the information. Data maintained by MetroList® may not reflect all real estate activity in the market. All real estate content on this site is subject to the Federal Fair Housing Act of 1968, as amended, which makes it illegal to advertise any preference, limitation or discrimination because of race, color, religion, sex, handicap, family status or national origin or an intention to make any such preference, limitation or discrimination. Terms of Use
Last checked 2026-07-19 05:04 AM PDT