
955 Yosemite LaneLincoln, CA 95648
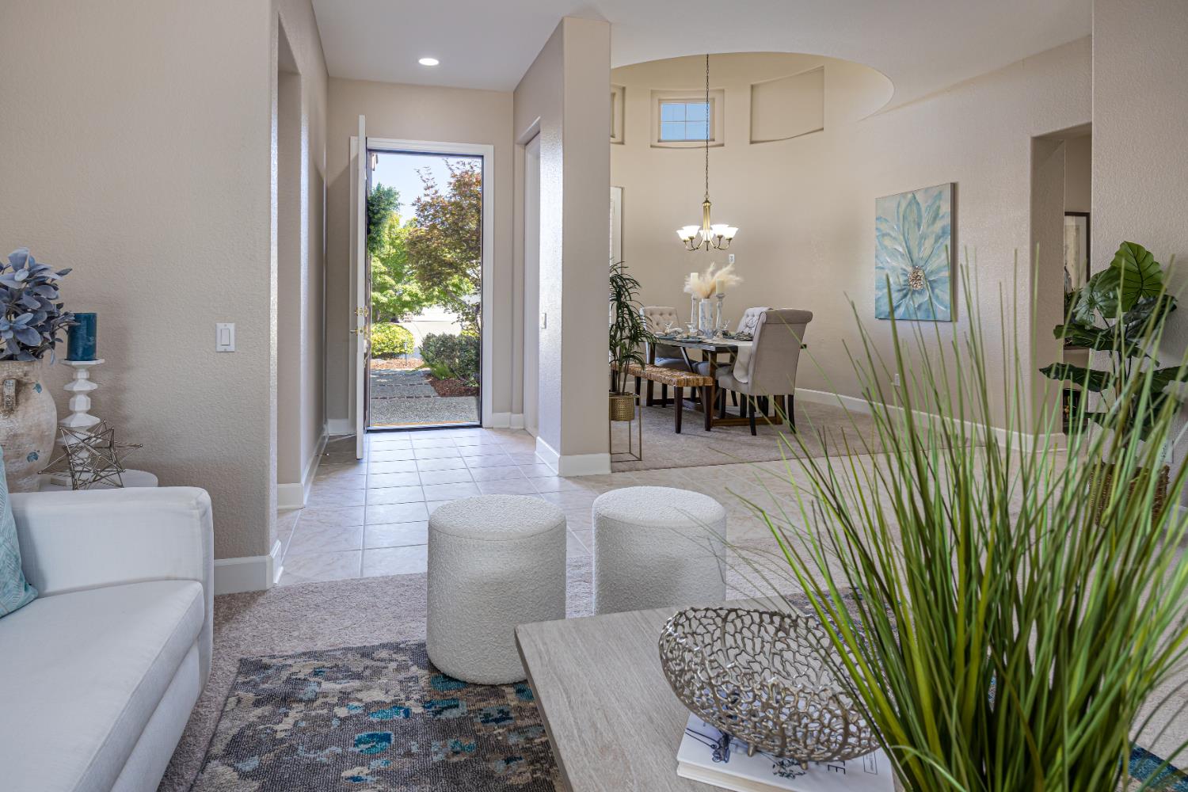
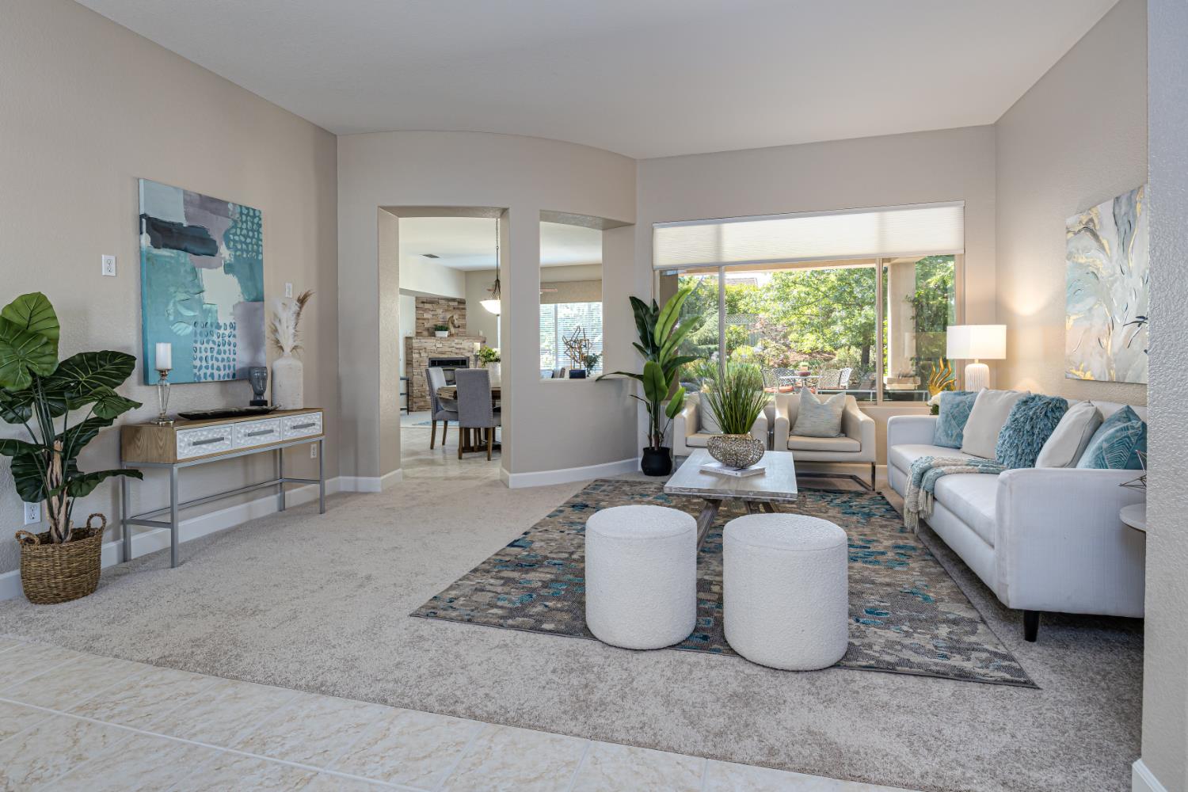
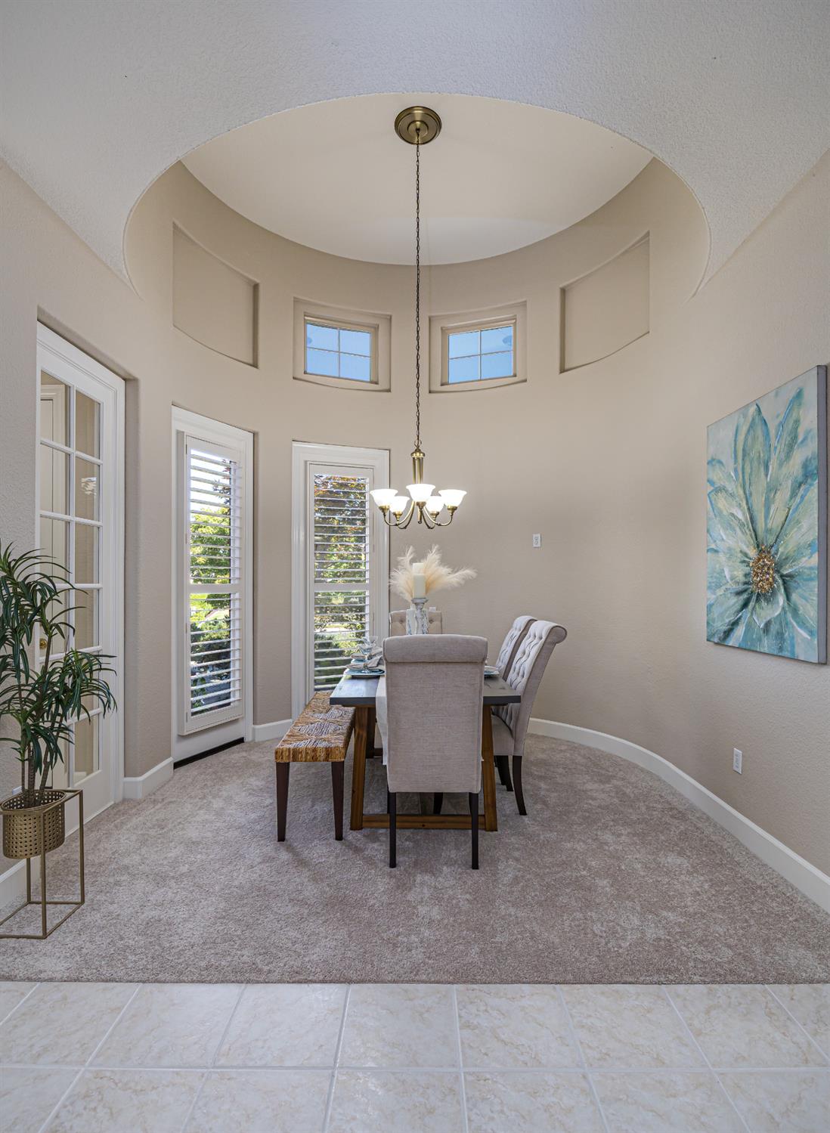
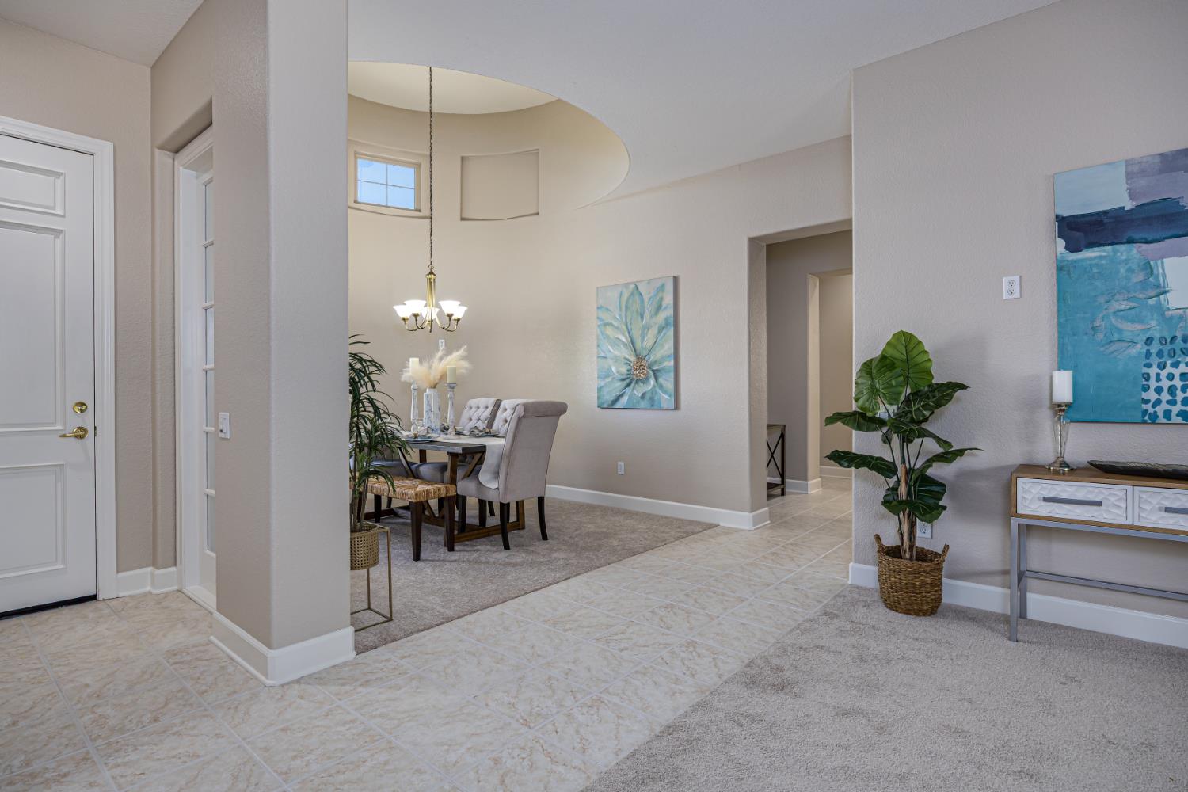
Imagine coming home to your own private park-like retreat. This beautifully maintained Sausalito floor plan in Sun City Lincoln Hills offers approximately 2,172 square feet of comfort and charm, paired with an outdoor setting that truly sets it apart. Designed for peaceful mornings and relaxing evenings, the backyard feels like a private arboretum with mature shade trees, seasonal color, fruit-bearing varieties, raised garden beds, charming pathways, and an expansive covered patio perfect for entertaining or simply unwinding. Inside, enjoy a spacious primary suite with remodeled walk-in shower, an updated kitchen with newer appliances, generous laundry room with utility sink and cabinetry, and an oversized 3.5-car garage. Owned solar and replumbed Kitec plumbing add added value and peace of mind. Conveniently located near shopping, dining, and everyday conveniences.
| 2 weeks ago | Listing updated with changes from the MLS® | |
| 3 weeks ago | Status changed to Pending | |
| 4 weeks ago | Listing first seen on site |

All measurements and all calculations of the area are approximate. Information provided by Seller/Other sources, not verified by Broker. All interested persons should independently verify the accuracy of information. Provided properties may or may not be listed by the office/agent presenting the information. Data maintained by MetroList® may not reflect all real estate activity in the market. All real estate content on this site is subject to the Federal Fair Housing Act of 1968, as amended, which makes it illegal to advertise any preference, limitation or discrimination because of race, color, religion, sex, handicap, family status or national origin or an intention to make any such preference, limitation or discrimination. Terms of Use
Last checked 2026-07-19 05:04 AM PDT