
2753 Sterling WayCameron Park, CA 95682
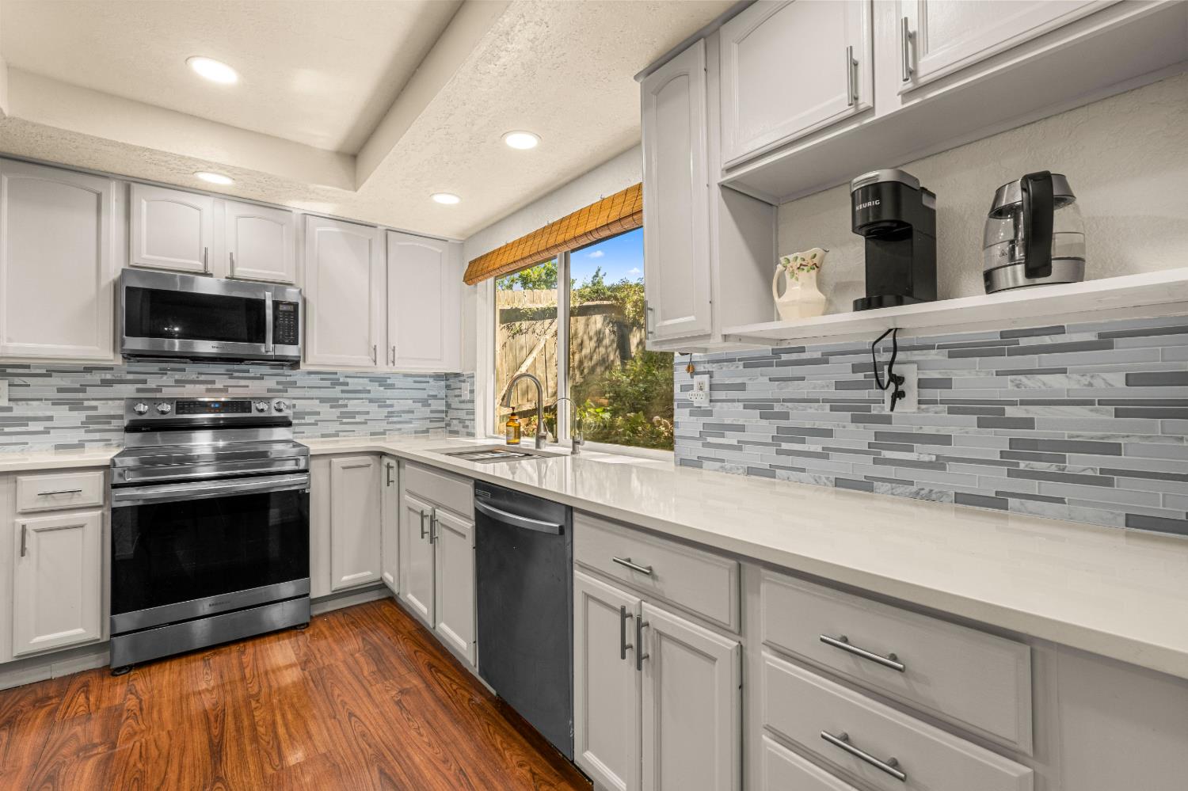
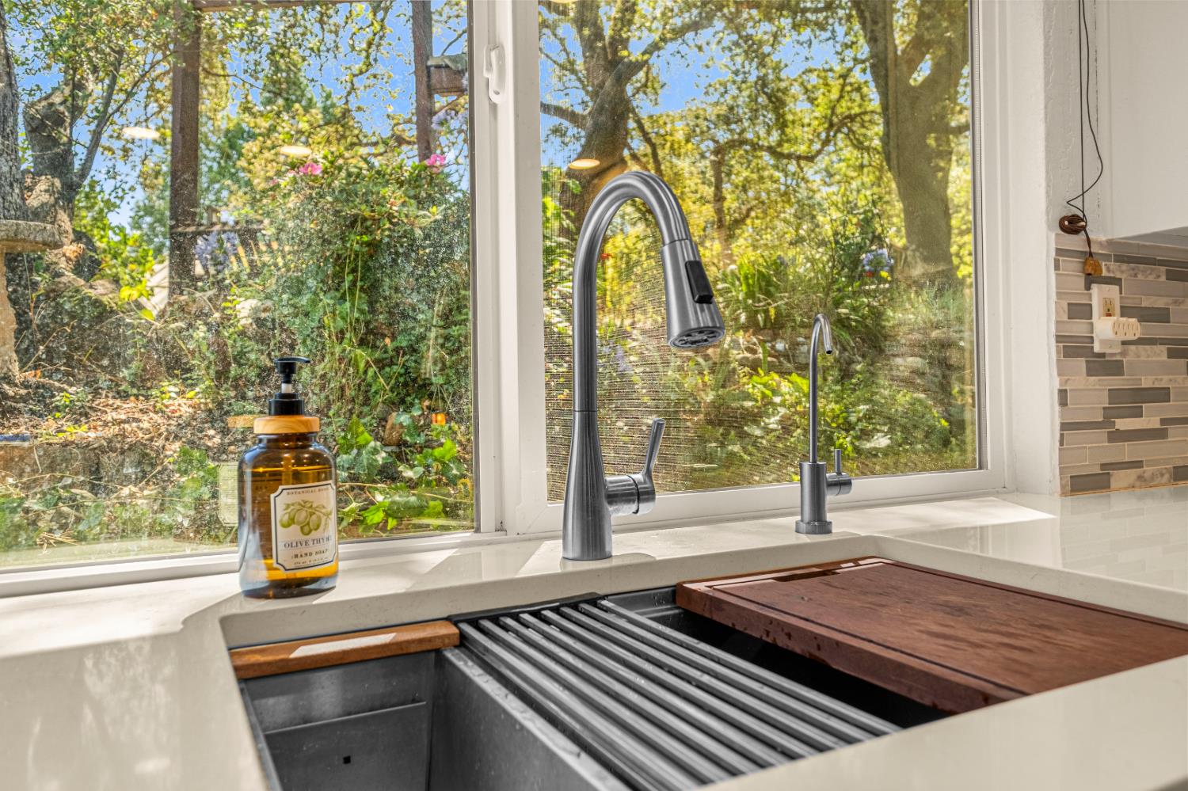
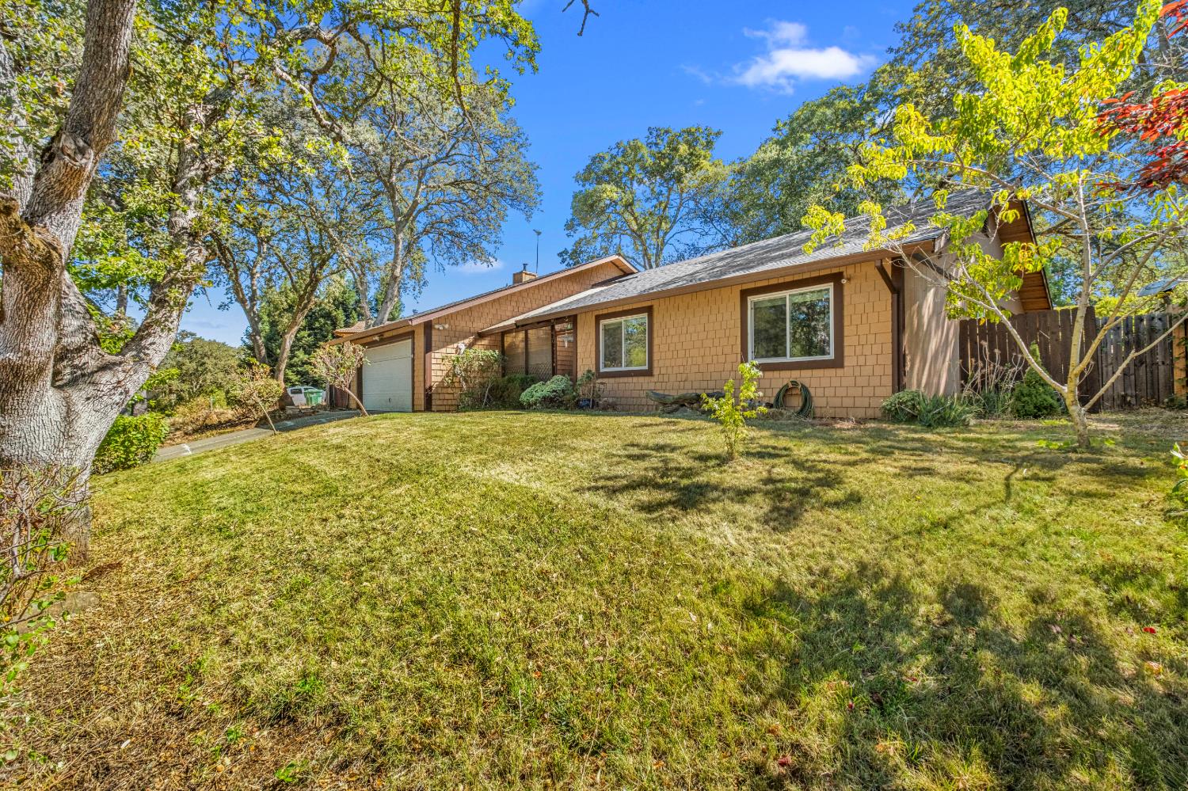
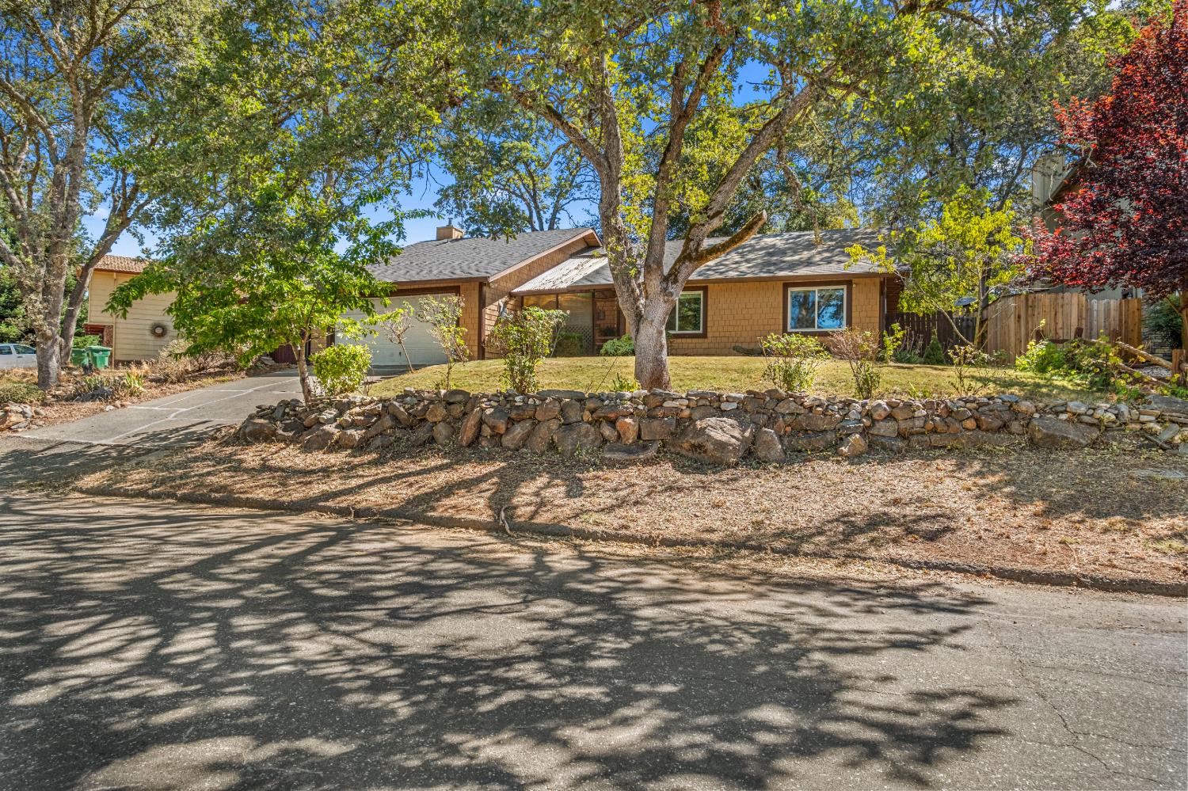
UPDATED, MOVE-IN READY & PRICED TO GET YOUR ATTENTION! Step inside this beautifully updated single-story Cameron Park home where many of the improvements buyers want have already been done. The remodeled kitchen immediately stands out with quartz countertops, updated cabinetry, tile backsplash, stainless steel appliances and a deep sink. Offering approximately 1,600 sq. ft., 3 bedrooms and 2 baths on a generous .23-acre lot, this home delivers something increasingly hard to find an updated interior, a spacious established yard, and NO HOA or Mello Roos. The primary suite features a beautifully remodeled bath with granite countertops, dual sinks and updated cabinetry. Fresh interior paint, wood laminate flooring, all new windows, HVAC replaced in 2019, new ductwork in 2025 and a pellet stove insert with blower add even more value. Outside, mature trees, fruit trees, colorful landscaping and expansive lawn areas create plenty of room to garden, entertain, play or simply enjoy the outdoors. Located within the highly regarded Rescue Union School District, just a short walk to Gateway Park and minutes from shopping, dining and Highway 50. Single story. Updated. Nearly acre. No HOA. No Mello Roos. Come take another look at 2753 Sterling Way!
| 2 days ago | Listing updated with changes from the MLS® | |
| a month ago | Price changed to $575,000 | |
| 3 months ago | Listing first seen on site |

All measurements and all calculations of the area are approximate. Information provided by Seller/Other sources, not verified by Broker. All interested persons should independently verify the accuracy of information. Provided properties may or may not be listed by the office/agent presenting the information. Data maintained by MetroList® may not reflect all real estate activity in the market. All real estate content on this site is subject to the Federal Fair Housing Act of 1968, as amended, which makes it illegal to advertise any preference, limitation or discrimination because of race, color, religion, sex, handicap, family status or national origin or an intention to make any such preference, limitation or discrimination. Terms of Use
Last checked 2026-10-17 08:14 PM PDT