
2462 Loon Lake LaneLincoln, CA 95648
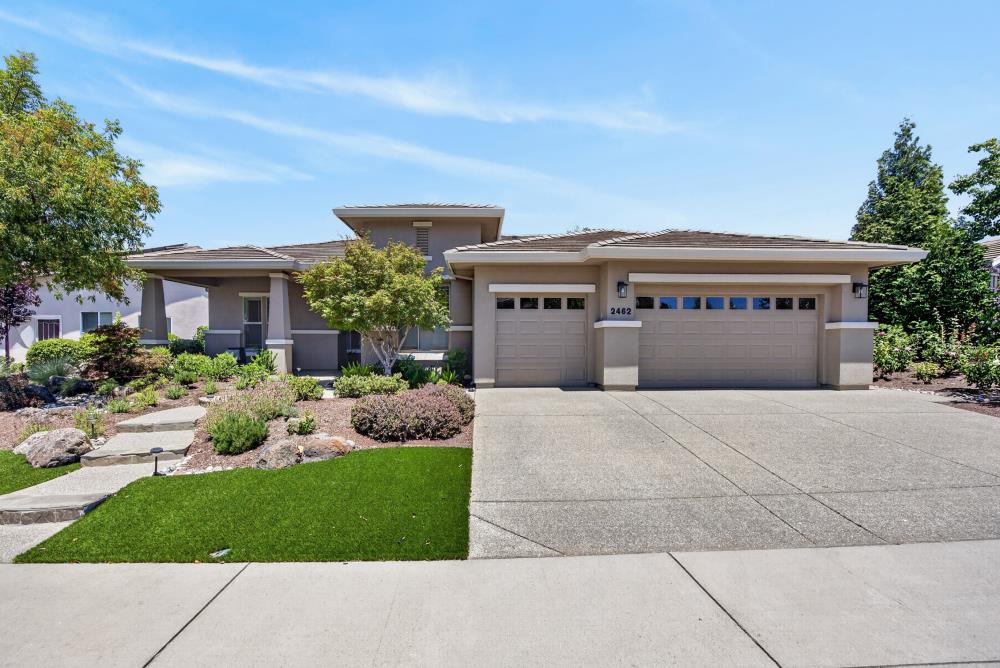
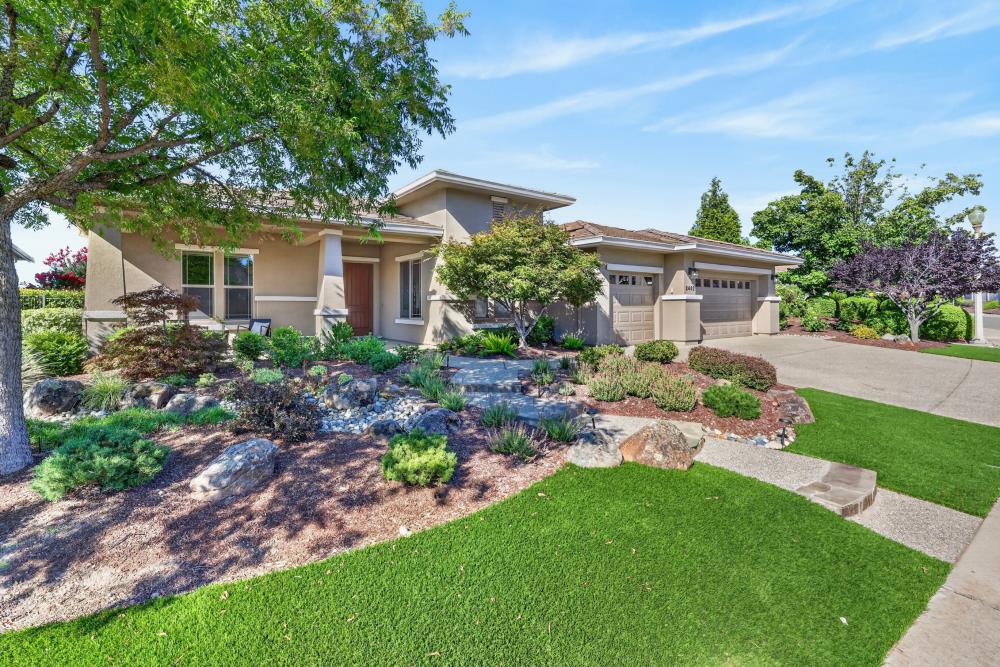
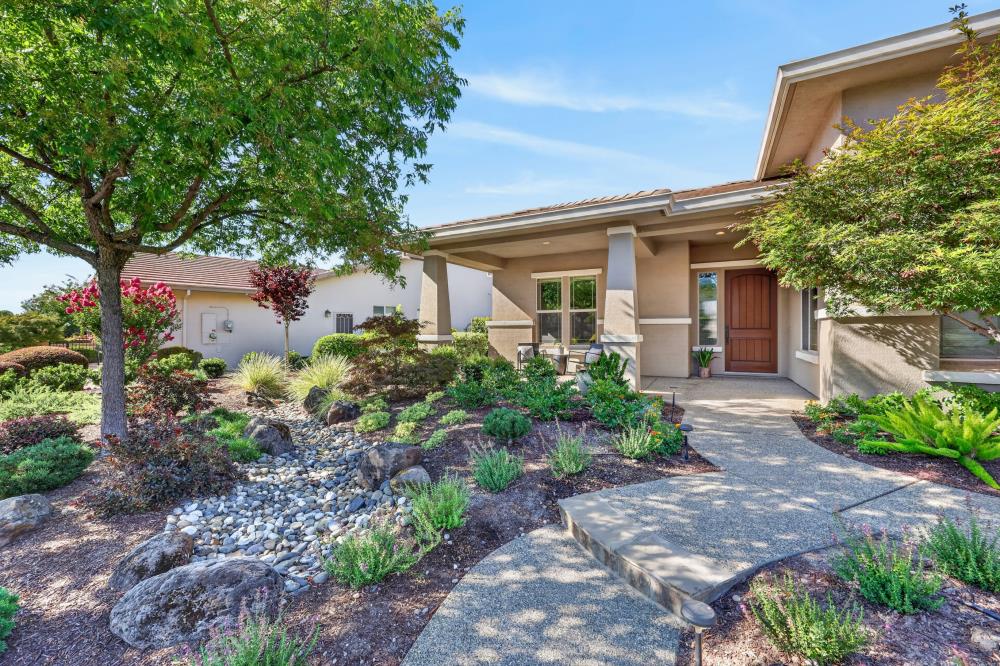
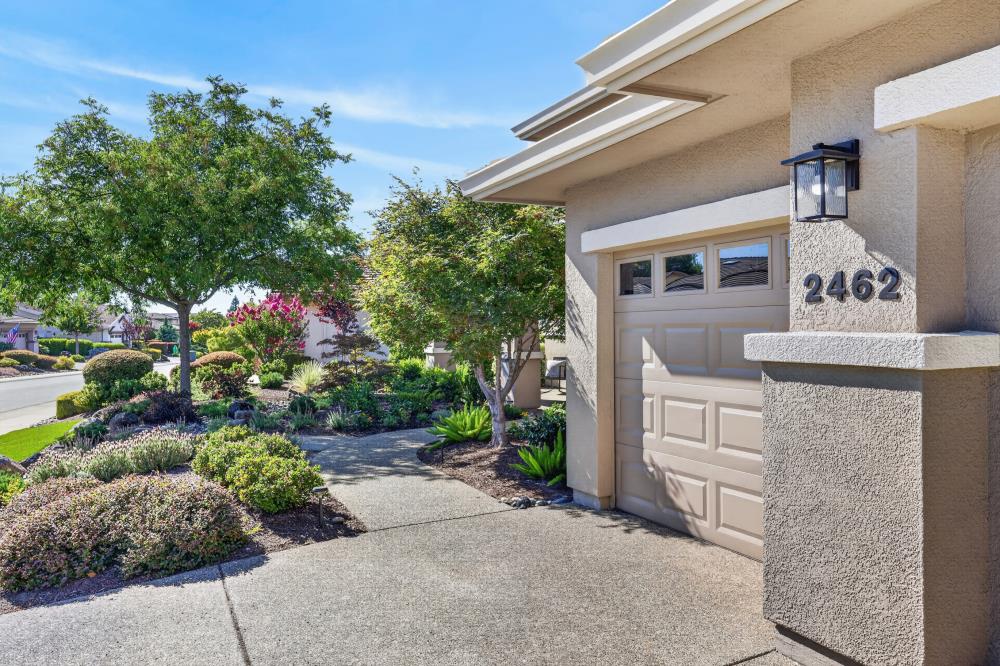
The View You've Been Waiting For. Perfectly positioned high above the back tee boxes on hole 12 of the Hills Course in Sun City Lincoln Hills, this sought-after Napa floor plan captures one of the community's most desirable settings with sweeping fairway views, exceptional privacy, and a shaded covered patio designed for year-round enjoyment. Whether you're sipping your morning coffee enjoying the views across the canyon as golfers tee off below or unwinding in the spa while watching the sunset, this is the lifestyle buyers dream about. Inside, the thoughtfully designed single-story layout offers 2 spacious bedroom suites, 2.5 baths, a generous den ideal for a home office or hobby room, and an open great room that brings the views indoors. Since 2022, the home has been extensively enhanced with designer finishes including Cafe & Monogram appliances, custom cabinetry and built-ins, new Quartzite countertop in the powder bath, Closet Doctor organizers, Hunter Douglas blinds, a new front door, updated landscaping with artificial turf, new irrigation, fresh interior and exterior paint, a new water heater, and more. The oversized 3-car garage features a utility sink, abundant storage, and room for your workbench. Set within the award-winning Sun City Lincoln Hills community, residents enjoy championship golf, resort-style amenities, fitness centers, pools, tennis, walking trails, clubs, and endless opportunities to connect. A home with this view is more than a place to live- it's a place to love coming home to.
| 5 days ago | Listing updated with changes from the MLS® | |
| 5 days ago | Status changed to Pending | |
| 2 weeks ago | Listing first seen on site |

All measurements and all calculations of the area are approximate. Information provided by Seller/Other sources, not verified by Broker. All interested persons should independently verify the accuracy of information. Provided properties may or may not be listed by the office/agent presenting the information. Data maintained by MetroList® may not reflect all real estate activity in the market. All real estate content on this site is subject to the Federal Fair Housing Act of 1968, as amended, which makes it illegal to advertise any preference, limitation or discrimination because of race, color, religion, sex, handicap, family status or national origin or an intention to make any such preference, limitation or discrimination. Terms of Use
Last checked 2026-07-19 05:04 AM PDT