
3140 Woodleigh LaneCameron Park, CA 95682
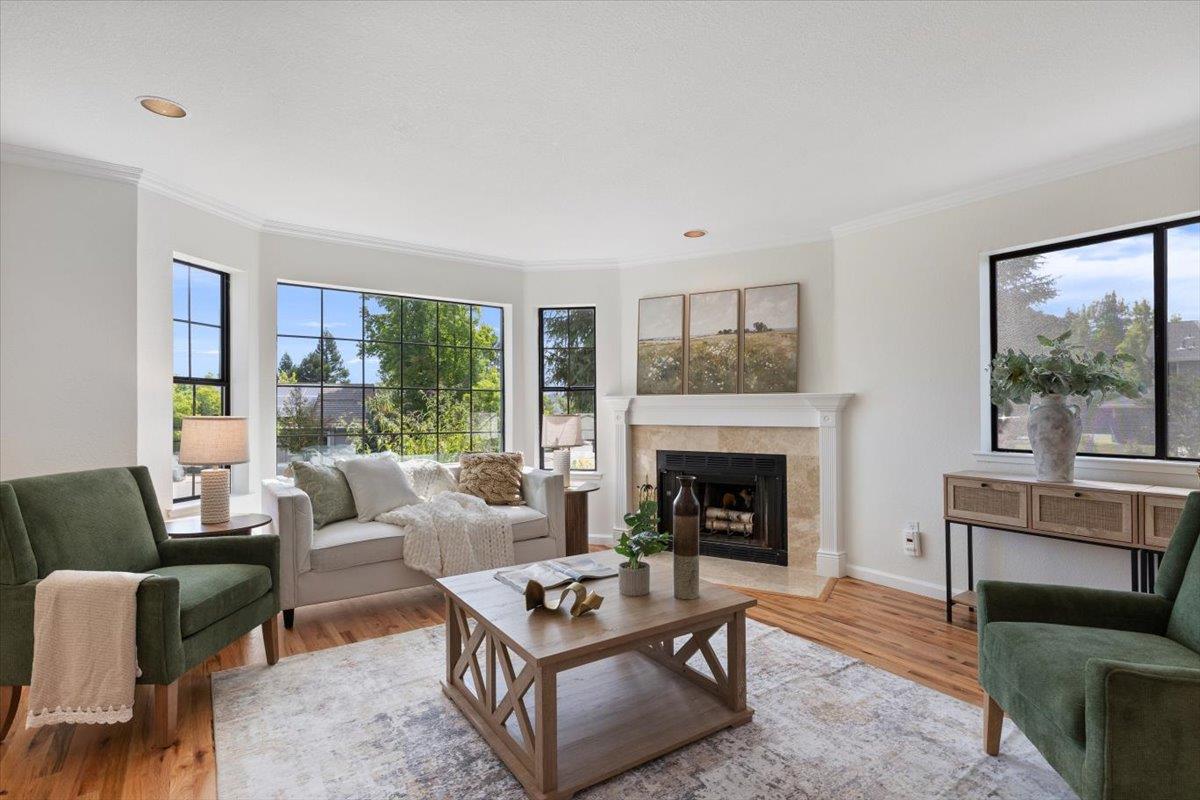
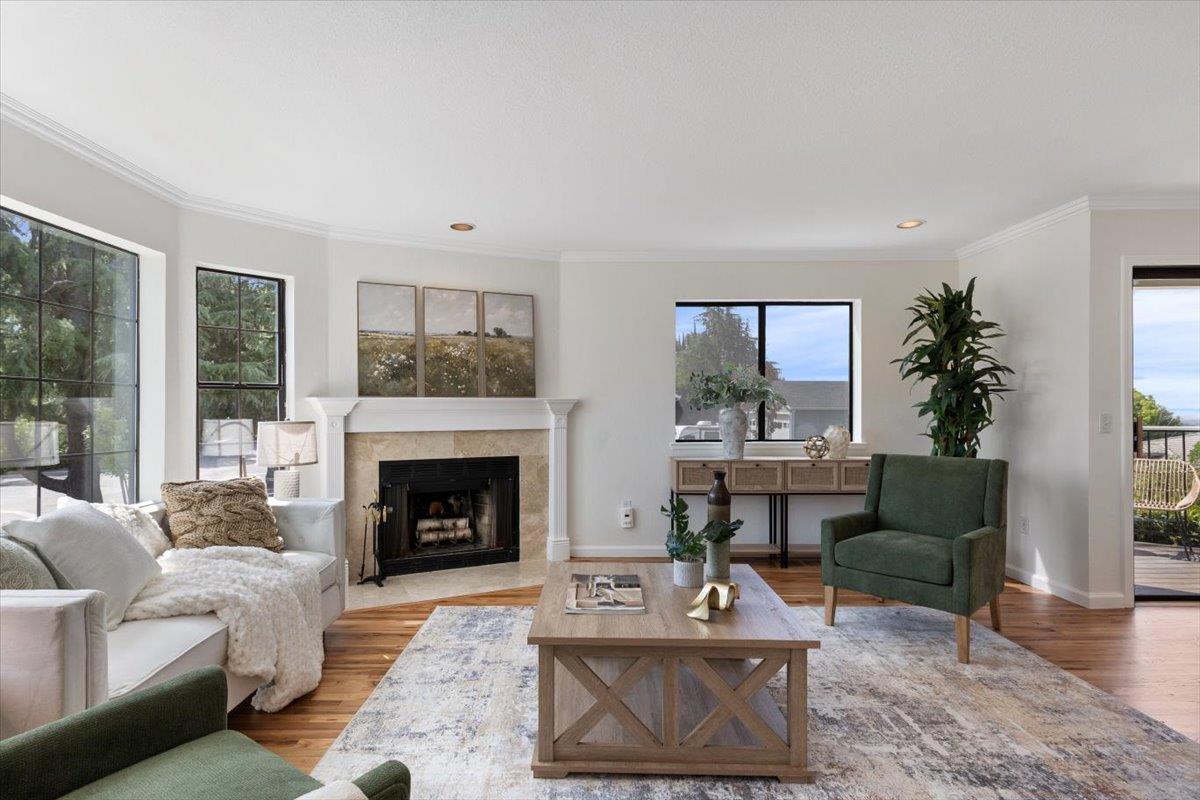
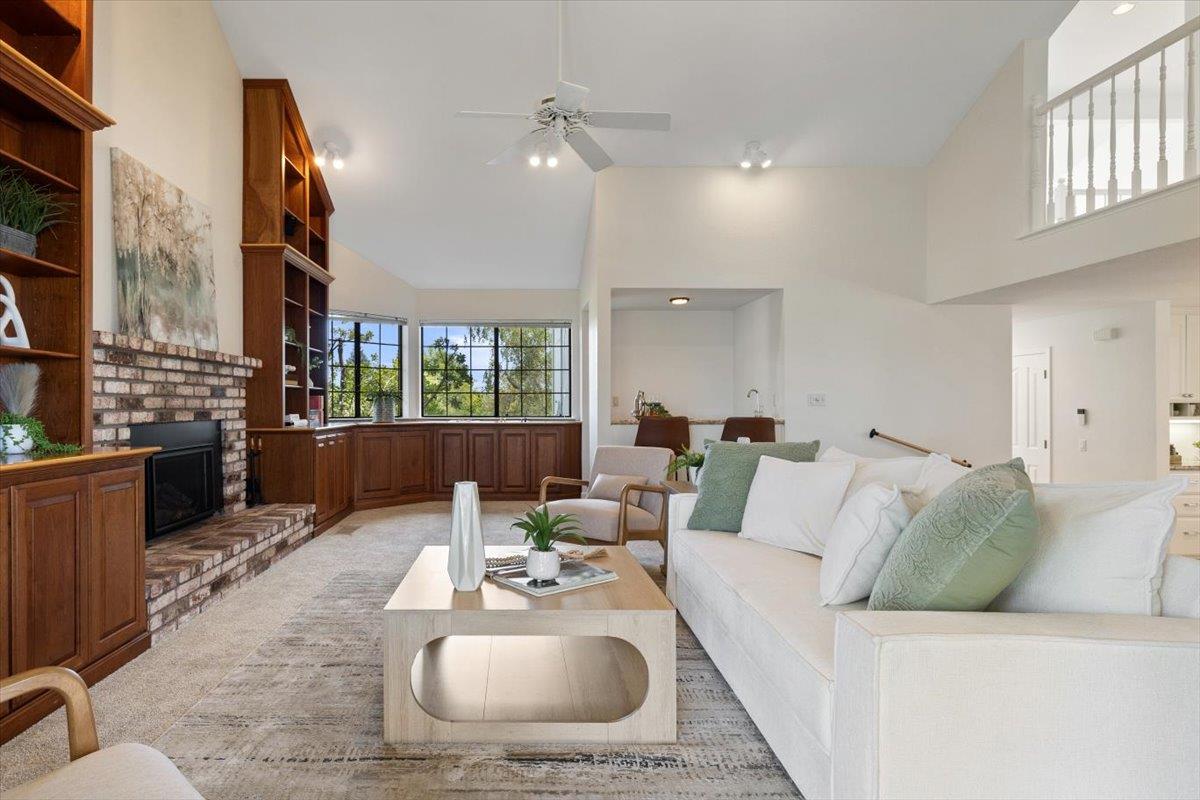
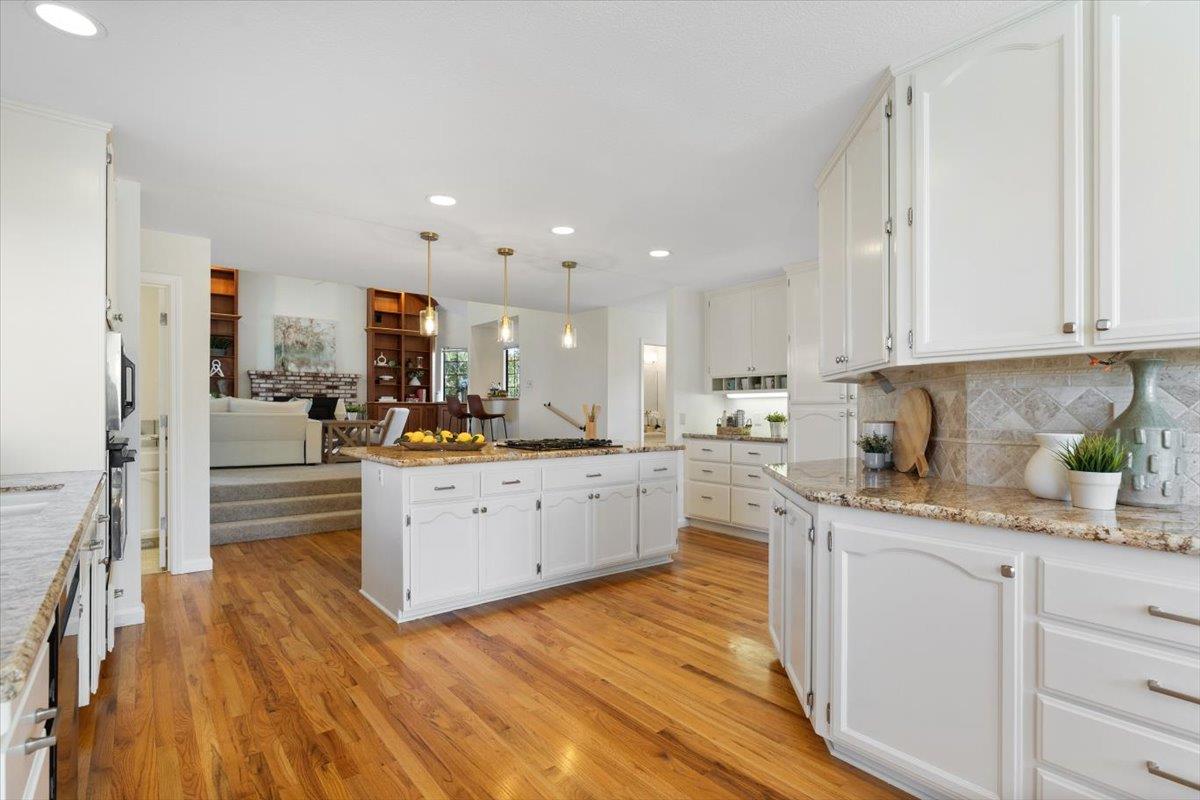
Nestled in the picturesque rolling golden foothills of El Dorado County, this beautifully maintained residence offers the perfect blend of timeless elegance, comfort, and California lifestyle. Thoughtfully designed for both everyday living and entertaining, every space has been curated to create unforgettable moments with family and friends. Super functional floorplan with 4 spacious bdrms- of which 3 bdrms with own private bathroom. This versatile floor plan provides exceptional comfort and privacy. Primary bedroom suite is spacious & has been updated- Beautiful views from 2nd story windows and balconies. Downstairs bedroom with an adjacent full bath is ideal for guests, or a private office, or multigenerational living. Updated kitchen with a large island, granite slab countertops with abundant counter workspace and cabinetry with convenient pull-out shelving. Space for stools at island/dining bar and two dining areas for both casual meals and entertaining. The expansive family room is warm and inviting with high ceilings, cozy fireplace and custom built-in cabinetry and shelving open to a covered veranda accessing the backyard and sparkling built-in swimming pool. The living room is spacious with fireplace, and open to the dining room and one of the three private balconies- creating seamless indoor-outdoor living to relax or entertain. Additional features: hardwood flooring, tile flooring, laundry room with utility sink, extensive cabinetry, and a convenient laundry chute. The owned solar provides outstanding energy efficiency during the hot summer months, while the supplemental kerosene heating system adds comfort and economy throughout the winter. Situated on approximately .3 of an acre, the property has been thoughtfully designed for low-maintenance living while offering exceptional outdoor amenities. The lovely landscaped backyard features a sparkling built-in swimming pool, generous patio areas, a sport court, a Catio or spacious pet habitat, relaxing hot tub, RV/Boat storage, attic with pull-down ladder for storage, 3 car garage with a man cave with workshop--perfect for hobbies, projects or additional storage. No Mello Roos and No HOA.
| yesterday | Listing updated with changes from the MLS® | |
| a month ago | Price changed to $929,000 | |
| 2 months ago | Listing first seen on site |

All measurements and all calculations of the area are approximate. Information provided by Seller/Other sources, not verified by Broker. All interested persons should independently verify the accuracy of information. Provided properties may or may not be listed by the office/agent presenting the information. Data maintained by MetroList® may not reflect all real estate activity in the market. All real estate content on this site is subject to the Federal Fair Housing Act of 1968, as amended, which makes it illegal to advertise any preference, limitation or discrimination because of race, color, religion, sex, handicap, family status or national origin or an intention to make any such preference, limitation or discrimination. Terms of Use
Last checked 2026-09-03 02:09 PM PDT