
1314 Carnation CourtRoseville, CA 95661
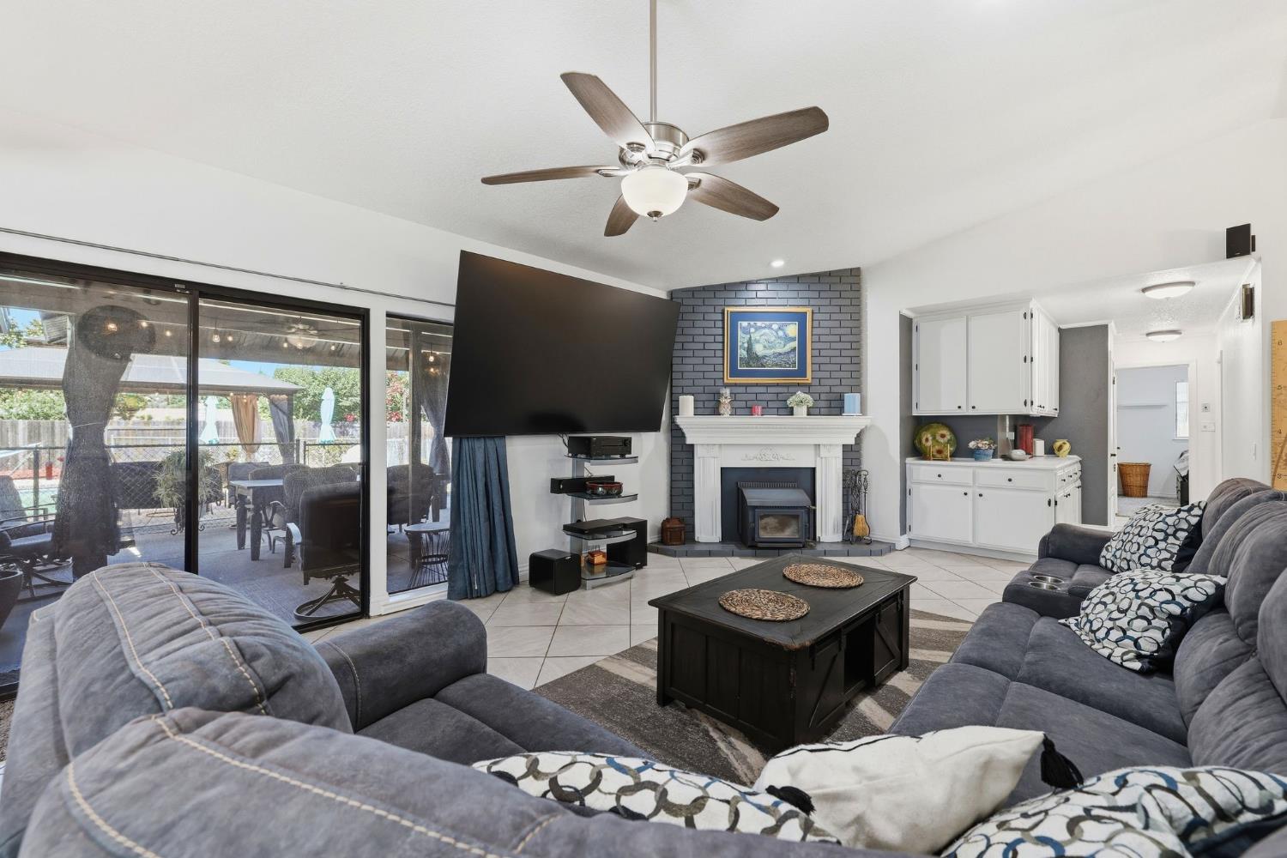
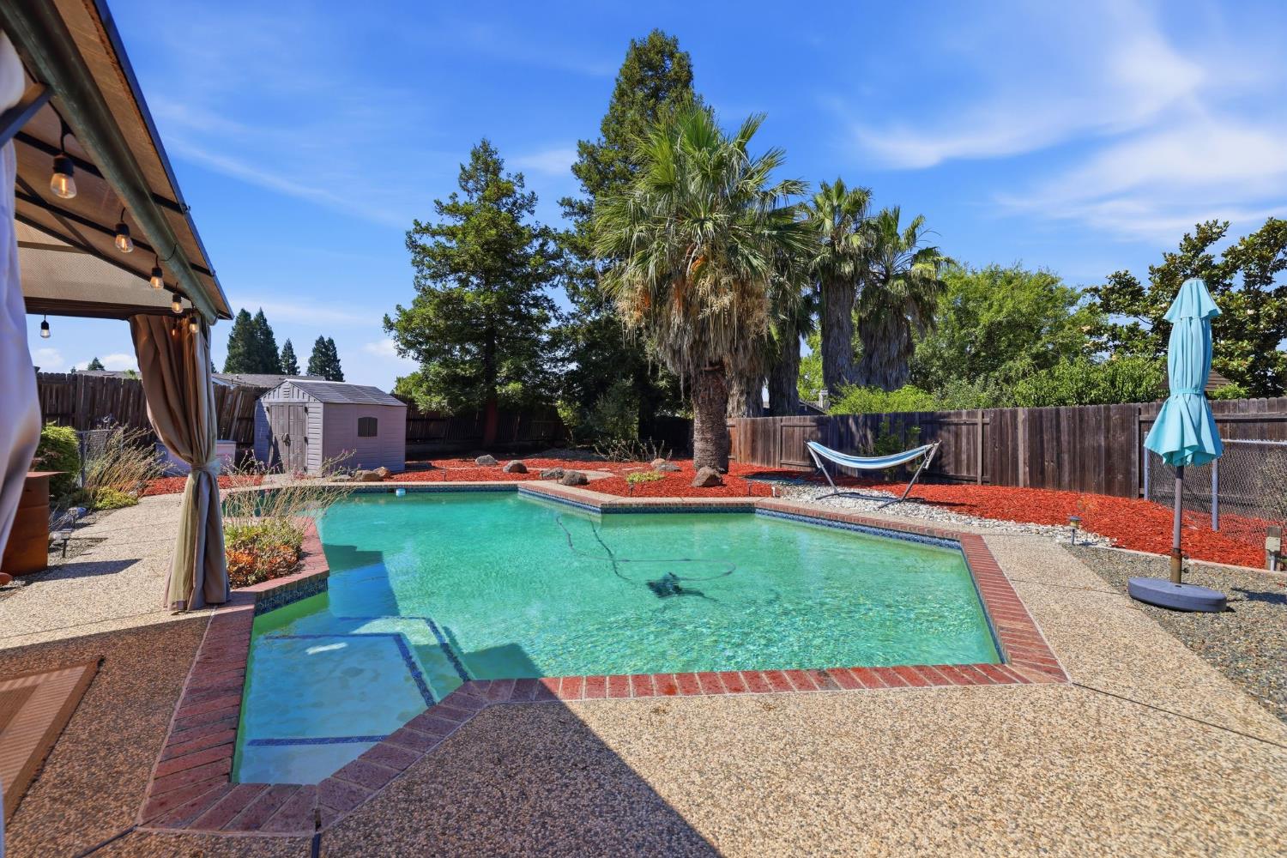
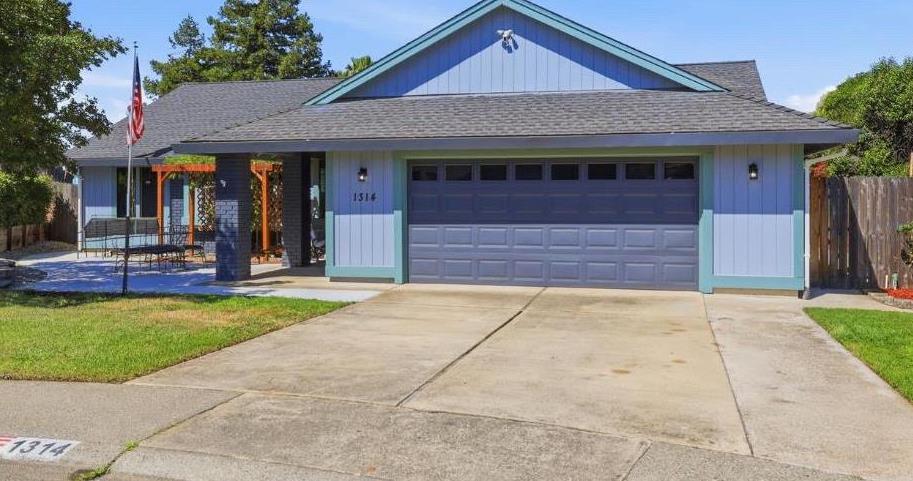
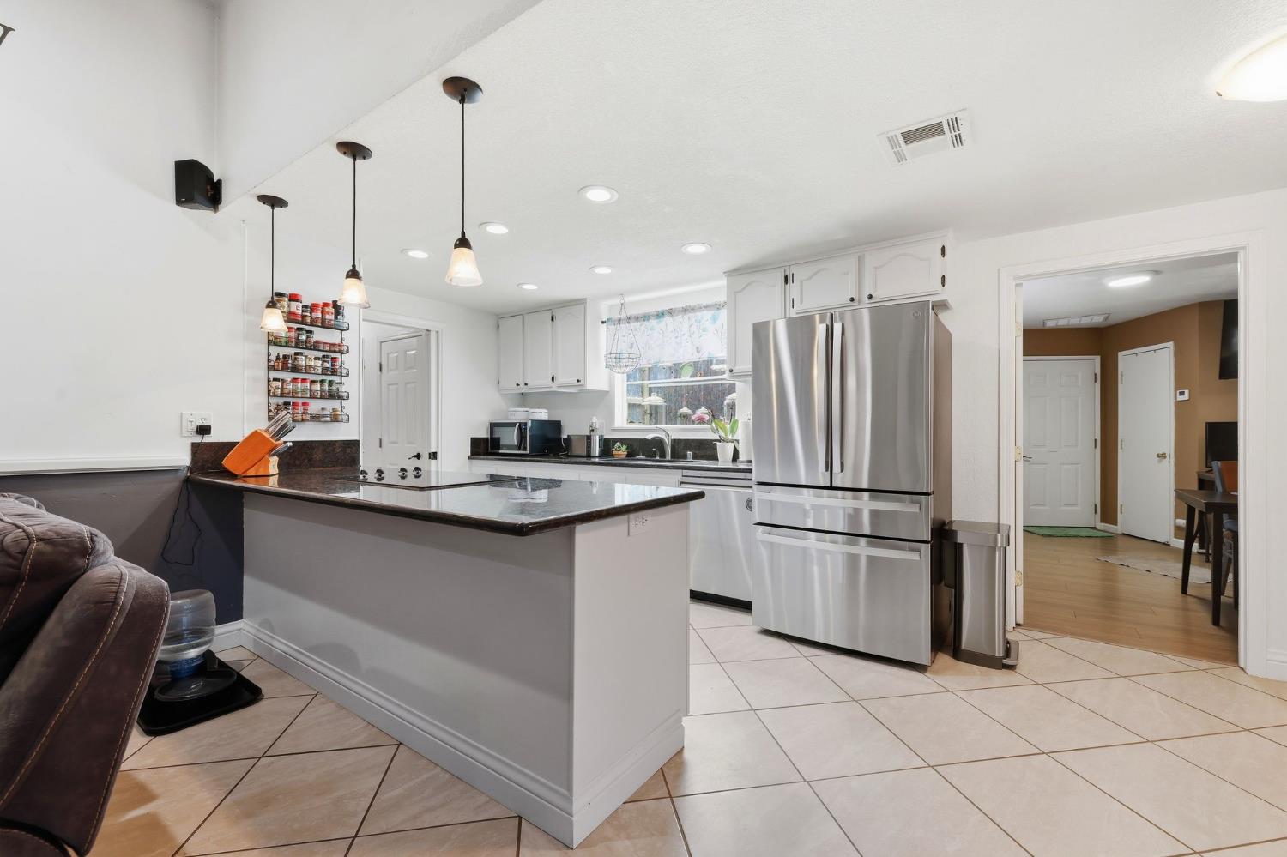
Your opportunity just got better. New price exceptional value. Welcome to this hidden gem with attached ADU that gives you potential rental income and many options! Featuring 5 bedrooms, 3 bathrooms, and an attached ADU with a private entrance, it's ideal for multi-generational living, aging parents, adult children, guests, a home office. (Photos of the ADU are located 7-8 and at the end.) Nestled in the Cirby Ranch neighborhood of Roseville, this rare 2,498 sq. ft. property offers the flexibility today's buyers are looking for. Designed for comfort and privacy, the ADU includes its own private entrance and patio, bedroom, full bathroom, walk-in closet, kitchenette with sink and stove, and internet wiring, providing an independent living space while remaining connected to the main home. The main residence offers 4 bedrooms and 2 baths including a spacious master suite, a bright formal living room, inviting family room wired for surround sound, dining area, and a well-appointed kitchen featuring double ovens, including a convection oven. Newer tile flooring, a whole-house fan, separate laundry room and fresh exterior paint add to the home's appeal. Step outside to your own backyard retreat. The oversized yard is designed for entertaining and relaxation, featuring a sparkling swimming pool with solar heating, UV sterilization, booster pump, and pool sweep to help maintain crystal-clear water while reducing chemical use. New side fence and retaining wall. A cocktail fruit tree, two storage sheds, and expansive outdoor space provide endless possibilities for gardening, recreation, or future enhancements. Conveniently located near parks, schools, shopping, dining, and with easy access to Interstate 80, this exceptional property combines location, versatility, and lifestyle. Whether you're looking for extra living space, private quarters for extended family, or an investment opportunity, this unique home is ready to adapt to your needs.
| 3 weeks ago | Listing updated with changes from the MLS® | |
| 3 weeks ago | Status changed to Pending | |
| a month ago | Price changed to $874,000 | |
| 3 months ago | Listing first seen on site |

All measurements and all calculations of the area are approximate. Information provided by Seller/Other sources, not verified by Broker. All interested persons should independently verify the accuracy of information. Provided properties may or may not be listed by the office/agent presenting the information. Data maintained by MetroList® may not reflect all real estate activity in the market. All real estate content on this site is subject to the Federal Fair Housing Act of 1968, as amended, which makes it illegal to advertise any preference, limitation or discrimination because of race, color, religion, sex, handicap, family status or national origin or an intention to make any such preference, limitation or discrimination. Terms of Use
Last checked 2026-09-04 12:23 AM PDT