Save
Ask
Tour
Hide
Share
$2,299,000
92 Days On Site

5475 Laird Road
Loomis, CA 95650

For Sale|Single Family Residence|Active
6
Beds
4
Total Baths
3
Full Baths
1
Partial Bath
3,715
SqFt
$619
/SqFt
1987
Built
County:
Placer
Call Now: +1 714-299-2868
Is this the listing for you? We can help make it yours.
+1 714-299-2868
5475 Laird Road5475 Laird Road5475 Laird Road5475 Laird Road
Save
Ask
Tour
Hide
Share

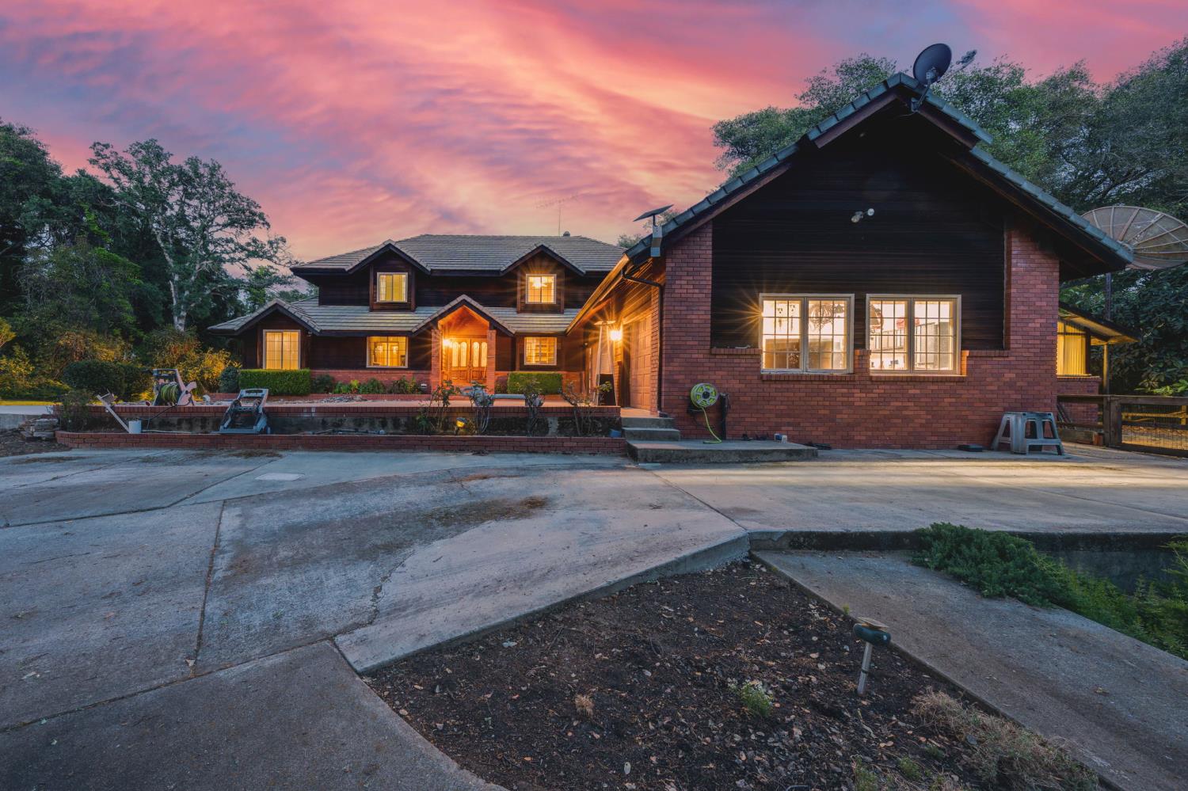
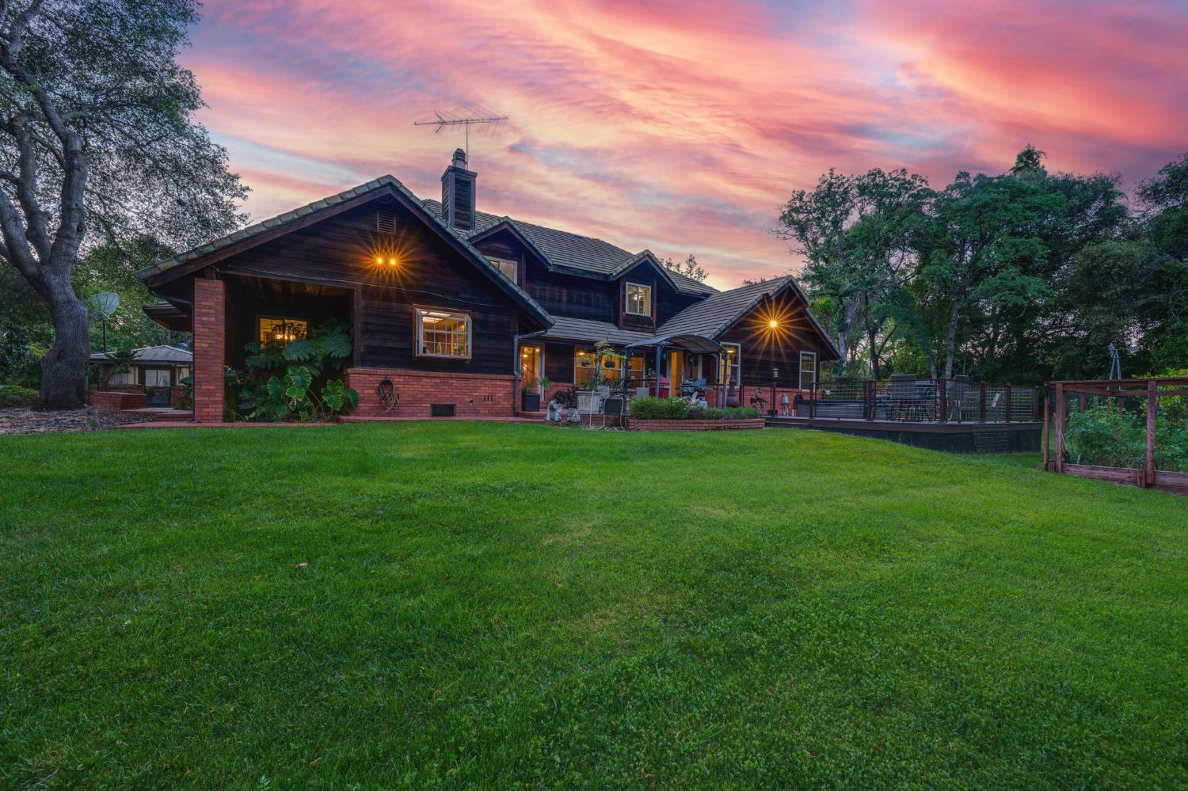
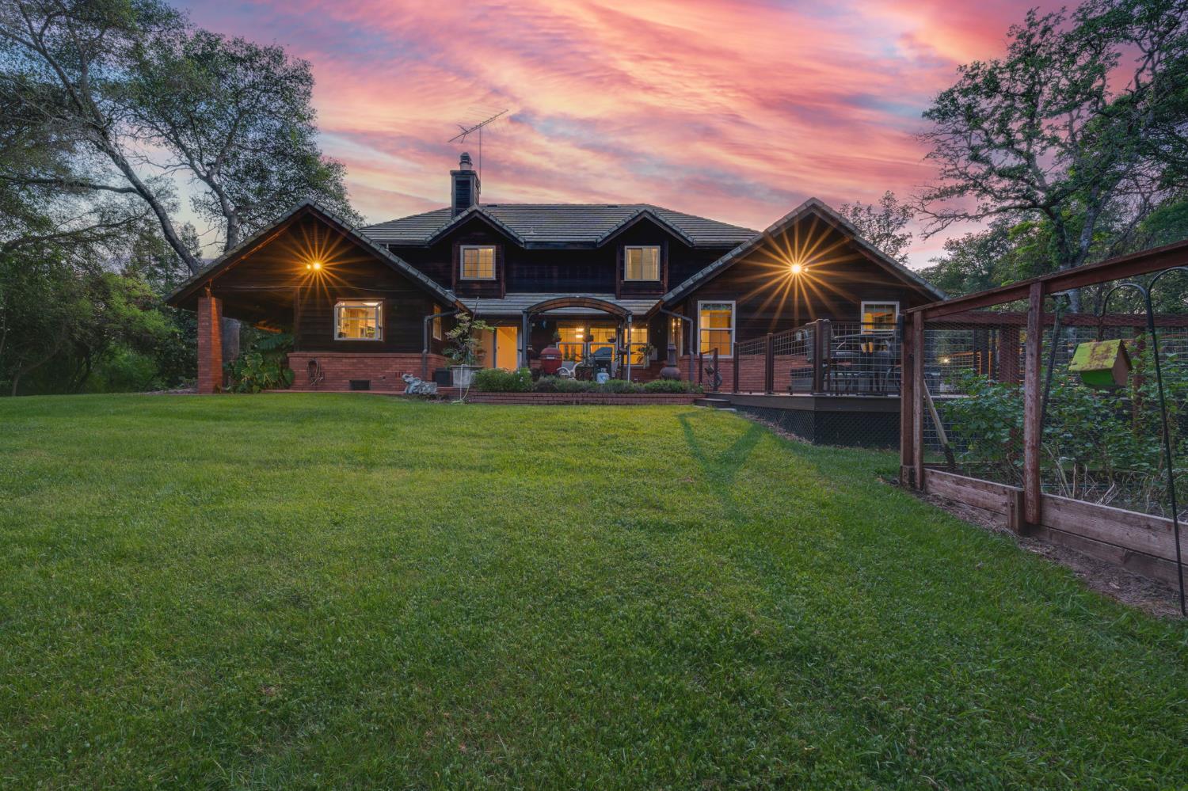
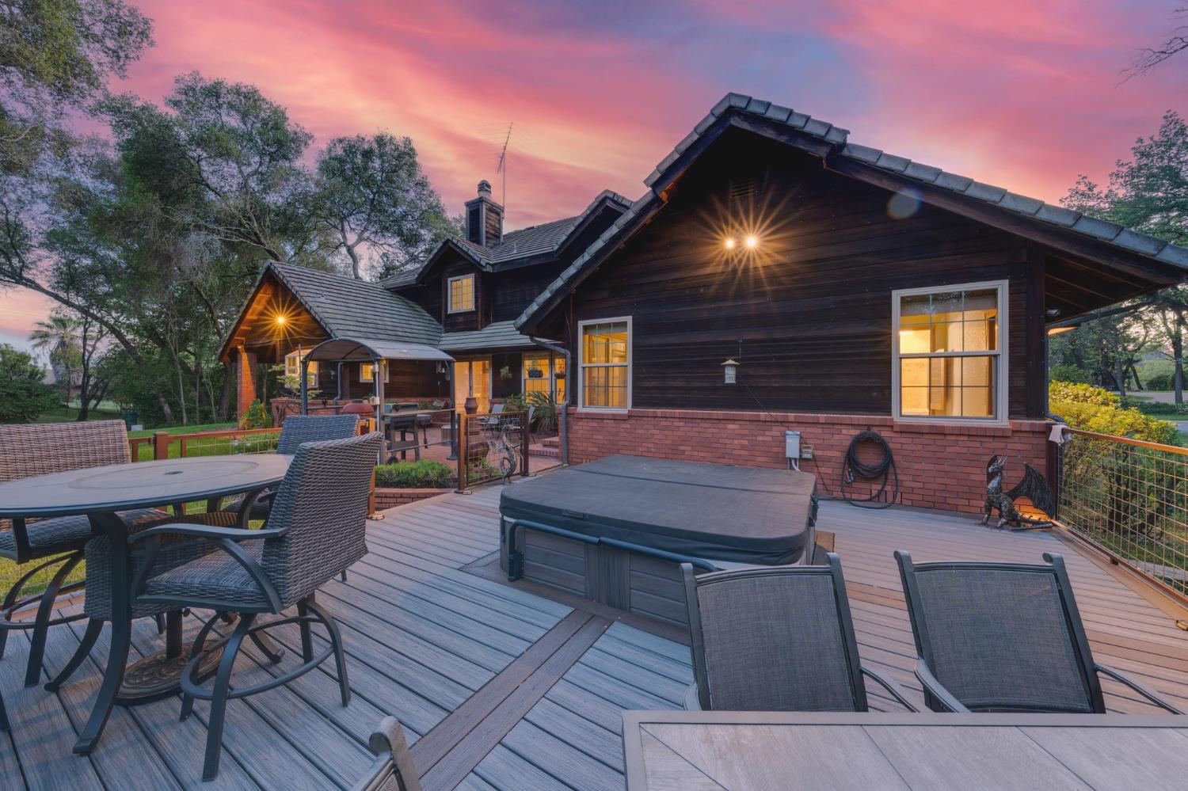
SELLER MOTIVATED! Loomis Estate on 5.1 Usable Acres Rare opportunity in one of Loomis' desirable rural settings! This 3,700+ sq. ft. custom home offers 6 bedrooms and 4 bathrooms on approximately 5.1 usable acres, providing space, privacy, and flexibility for multi-generational living or working from home. Behind a gated entry, the fully fenced property features mature trees, irrigated pasture, and a picturesque pond with a functional windmill aeration system, stocked with multiple species of fish, including large bass. Valuable PCWA canal water provides 2 miners' inches in summer and 1 miner's inch in winter, with automatic irrigation throughout the property. Inside, enjoy vaulted ceilings, skylights, abundant natural light, a double-sided fireplace, and a spacious kitchen with island, pantry, breakfast area, plus an impressive wet bar perfect for entertaining. The primary suite includes a sitting area, outdoor access, and generous bath. Outside, enjoy the spa, usable acreage, and potential space for a future pool (buyer to verify). Improvements include a barn, greenhouse, multiple outbuildings, and an approximately 1,408 sq. ft. detached workshop/living quarters with half bath. Above is a climate-controlled 1-bedroom, 1-bath space with sink, refrigerator, kitchenette area (no cooking appliances), and balcony. Not currently permitted as a separate living unit, it offers potential for guest quarters, office, gym, studio, game room, or possible future ADU conversion (buyer to verify). Enjoy no HOA and a location within walking distance of top-rated Franklin Elementary and top-rated Loomis Basin Charter School, both serving K-8. Also located within the Loomis community is top-rated Del Oro High School. School references are for location and informational purposes only and do not represent school assignment or enrollment eligibility. Buyer to independently verify school boundaries and eligibility. Luxury, land, PCWA water, workshop space, privacy, and the Loomis lifestyleall in one exceptional property.

Save
Ask
Tour
Hide
Share
Listing Snapshot
Price 
$2,299,000
Days On Site 
92 Days
Bedrooms 
6
Inside Area (SqFt) 
3,715 sqft
Total Baths 
4
Full Baths 
3
Partial Baths 
1
Lot Size 
5.1 Acres
Year Built 
1987
MLS® Number 
226069928
Status 
Active
Property Tax 
N/A
HOA/Condo/Coop Fees 
N/A
Sq Ft Source 
N/A
Friends & Family
Recent Activity
4 days agoListing updated with changes from the MLS®
2 weeks agoPrice changed to $2,299,000
3 months agoListing first seen on site
General Features
Acres 
5.1
Additional Property Use 
FarmFisheryLivestockOrchard
Attached Garage 
Yes
Cross Street 
Wells
Foundation 
Raised
Garage 
Yes
Garage Spaces 
4
Green Energy Efficient 
AppliancesWater Heater
Levels 
Two
Parking 
PavedAttachedGarage Door OpenerOtherGarage Faces SideGuestInside Entrance
Pets 
Yes
Property Sub Type 
Single Family Residence
Sewer 
Septic TankEngineered SepticPrivate Sewer
Style 
Ranch
Utilities 
Cable AvailableUnderground UtilitiesElectricity Available
Water Source 
PublicWell
Zoning 
SFR
Interior Features
Appliances 
Trash CompactorWasherDryerBuilt-In Electric OvenBuilt-In Electric RangeBuilt-In RefrigeratorIce MakerDishwasherDisposalMicrowavePlumbed For Ice MakerElectric CooktopWine RefrigeratorRange HoodSelf Cleaning Oven
Basement 
None
Cooling 
Ceiling Fan(s)Heat PumpMulti UnitsCentral AirZoned
Electric 
220 Volts220 Volts in Kitchen220 Volts in Laundry
Fireplace 
Yes
Fireplace Features 
Dining RoomDouble SidedFamily RoomWood BurningMasonry
Fireplaces 
1
Flooring 
CarpetTileWood
Heating 
CentralFireplace(s)Floor FurnaceHeat PumpZoned
Interior 
Central VacuumWalk-In Closet(s)Wet BarCathedral Ceiling(s)Double VanityKitchen IslandTile Counters
Laundry Features 
Laundry RoomLaundry ClosetIn GarageMain Level
Spa 
Yes
Window Features 
Window CoveringsSkylight(s)Double Pane WindowsScreens
Save
Ask
Tour
Hide
Share
Exterior Features
Construction Details 
BrickRedwood SidingWood Siding
Exterior 
Dog Run
Fencing 
Barbed WireVinylFencedGate
Lot Features 
LevelPrivateGardenWoodedSprinklers In FrontSprinklers In RearLandscaped
Other Structures 
Barn(s)Shed(s)GreenhouseWorkshopOutbuilding
Patio And Porch 
DeckCovered
Roof 
CompositionTile
Spa 
Yes
Spa Features 
Private
View 
PastureOther
Waterfront Features 
Pond
Waterview 
PastureOther
Windows/Doors 
Window CoveringsSkylight(s)Double Pane WindowsScreens
Community Features
Accessibility Features 
Therapeutic Whirlpool
Community Features 
Sidewalks
Financing Terms Available 
CashConventionalFHASubmitVA Loan
Horse Allowed 
Yes
Horse Property 
PastureCorral(s)Barn
MLS Area 
12650
Roads 
AsphaltPaved
School District 
Placer
Schools
School District
Placer
Elementary School
Unknown
Middle School
Unknown
High School
Unknown
Listing courtesy of eXp Realty of California Inc.


All measurements and all calculations of the area are approximate. Information provided by Seller/Other sources, not verified by Broker. All interested persons should independently verify the accuracy of information. Provided properties may or may not be listed by the office/agent presenting the information. Data maintained by MetroList® may not reflect all real estate activity in the market. All real estate content on this site is subject to the Federal Fair Housing Act of 1968, as amended, which makes it illegal to advertise any preference, limitation or discrimination because of race, color, religion, sex, handicap, family status or national origin or an intention to make any such preference, limitation or discrimination. Terms of Use
Last checked 2026-09-02 12:25 PM PDT

Neighborhood & Commute
Source: Walkscore
Save
Ask
Tour
Hide
Share