
1051 Carson River DriveLincoln, CA 95648
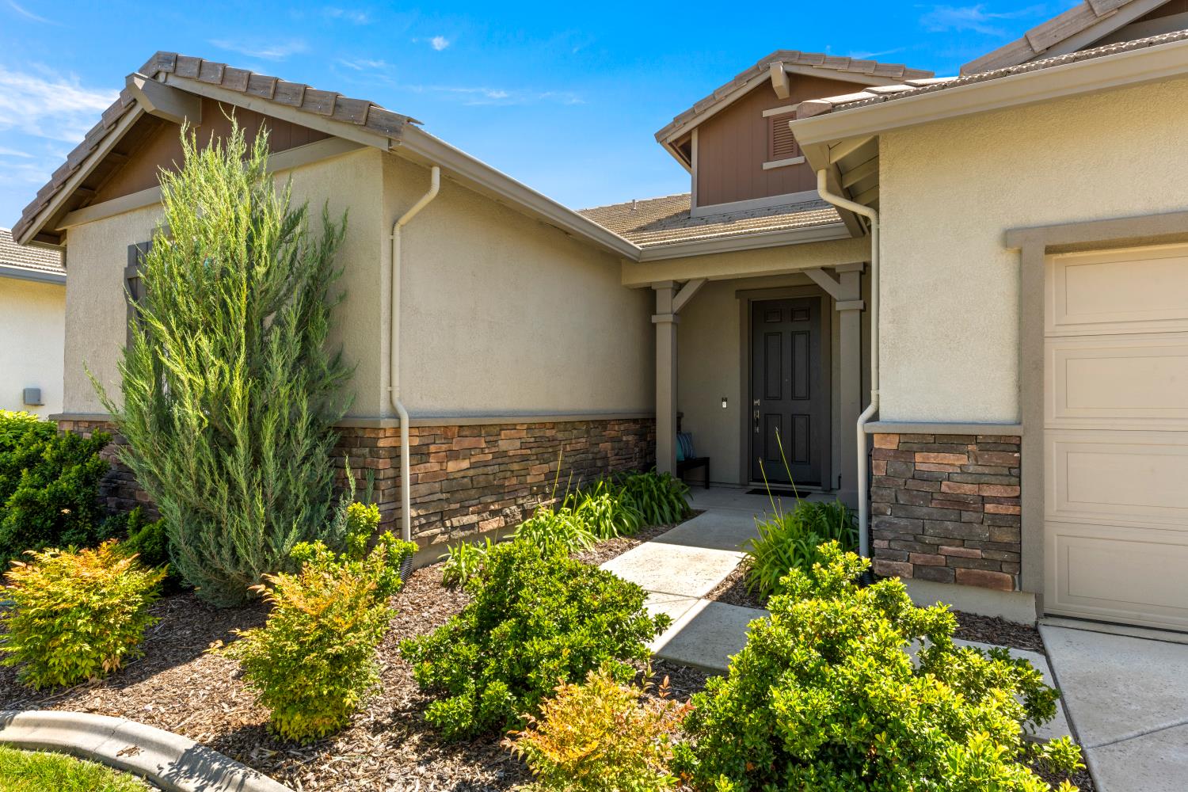
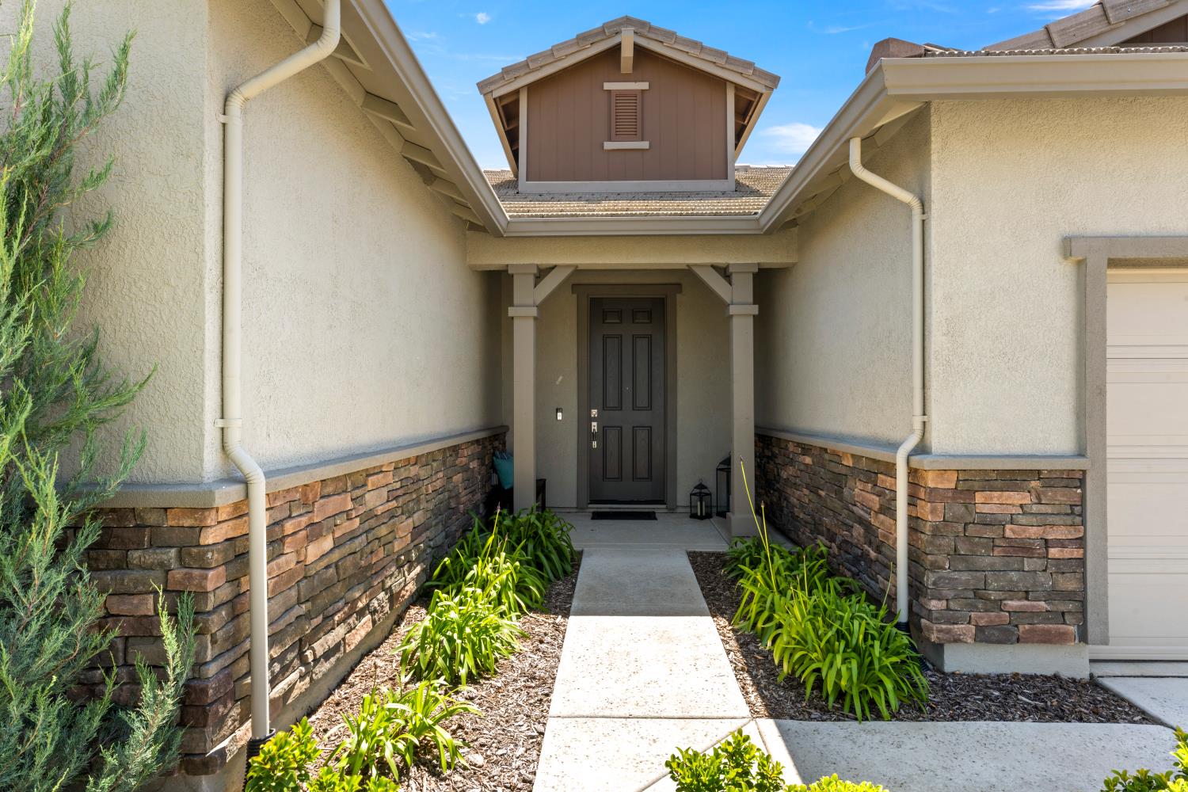
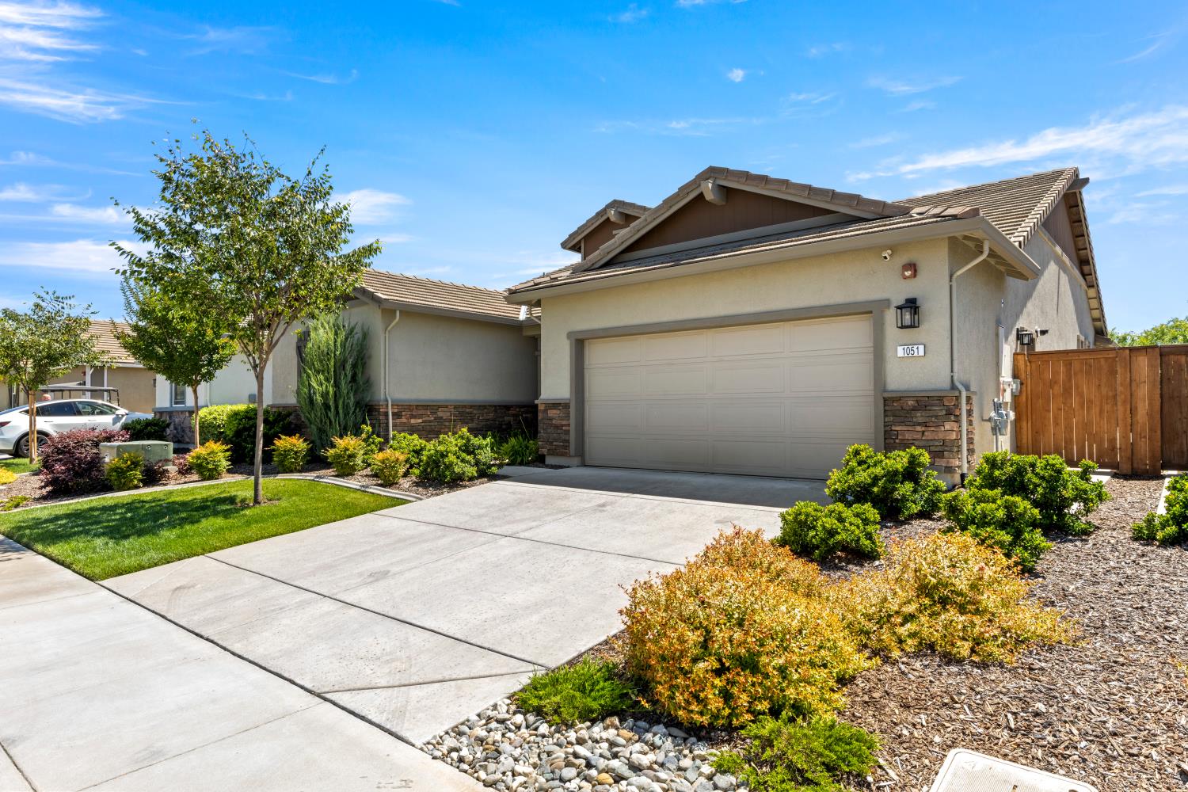
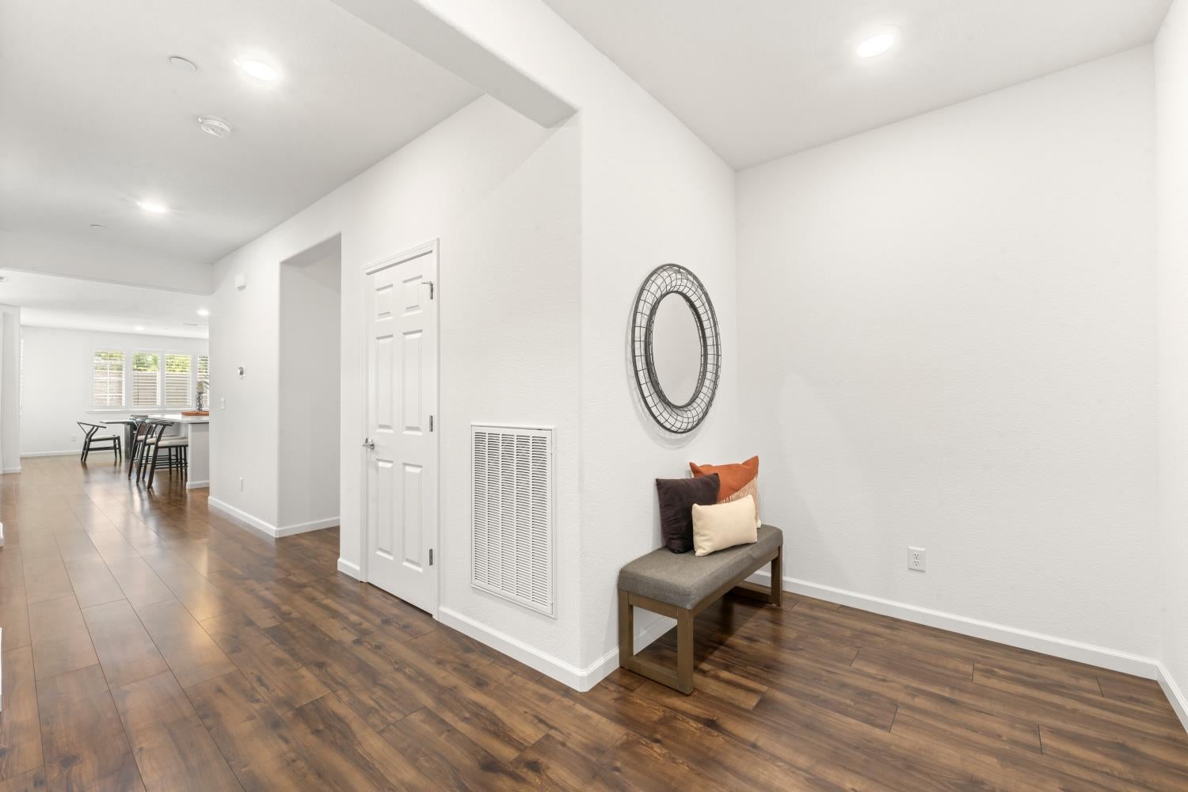
Move right in and start enjoying resort-style living at Esplanade at Turkey Creek, Lincoln's premier gated 55+ community. This beautifully appointed and vacant 2,266 sq. ft. home offers two private ensuite bedrooms, a versatile den, powder room, and an open-concept design ideal for both everyday living and entertaining. The spacious great room features abundant natural light, plantation shutters, and seamless access to the gourmet kitchen, complete with quartz countertops, a large center island, walk-in pantry, stainless steel appliances, and generous workspace for cooking and gathering. The primary suite offers a large walk-in closet and ensuite bathroom with dual sinks and a huge glass-enclosed roll-in shower featuring a rain shower head and handheld shower wand. A private guest suite with its own bathroom and walk-in closet provides comfort and privacy for visiting family and friends. Additional highlights include economical SunRun solar, a tankless water heater with recirculation pump, Nest thermostat, Smart Home technology package, epoxy garage flooring with custom storage cabinets and workbench, Ring security system, and a beautifully landscaped low-maintenance backyard with covered patio, raised garden beds, artificial turf, and landscape lighting. Enjoy morning coffee or tea on the covered patio, then take advantage of Esplanade's exceptional amenities, including recreation facilities, indoor and outdoor pools, hot tubs, pickleball and tennis courts, dog park, full-service restaurant and bar, and The Lodge clubhouse, the social heart of the community. Ideally located just minutes from shopping, dining, medical facilities, golf courses, Lincoln Hills Town Center, and Highway 65. Available for immediate occupancy and ready for you to begin enjoying the Esplanade lifestyle!
| 6 days ago | Listing updated with changes from the MLS® | |
| 2 weeks ago | Price changed to $769,000 | |
| 3 months ago | Listing first seen on site |

All measurements and all calculations of the area are approximate. Information provided by Seller/Other sources, not verified by Broker. All interested persons should independently verify the accuracy of information. Provided properties may or may not be listed by the office/agent presenting the information. Data maintained by MetroList® may not reflect all real estate activity in the market. All real estate content on this site is subject to the Federal Fair Housing Act of 1968, as amended, which makes it illegal to advertise any preference, limitation or discrimination because of race, color, religion, sex, handicap, family status or national origin or an intention to make any such preference, limitation or discrimination. Terms of Use
Last checked 2026-09-03 01:03 PM PDT