
Save
Ask
Tour
Hide
$550,000
67 Days On Site
5250 Merritt LanePlacerville, CA 95667
For Sale|Single Family Residence|Active
3
Beds
3
Total Baths
3
Full Baths
2,246
SqFt
$245
/SqFt
1990
Built
County:
El Dorado
Call Now: +1 714-299-2868
Is this the listing for you? We can help make it yours.
+1 714-299-2868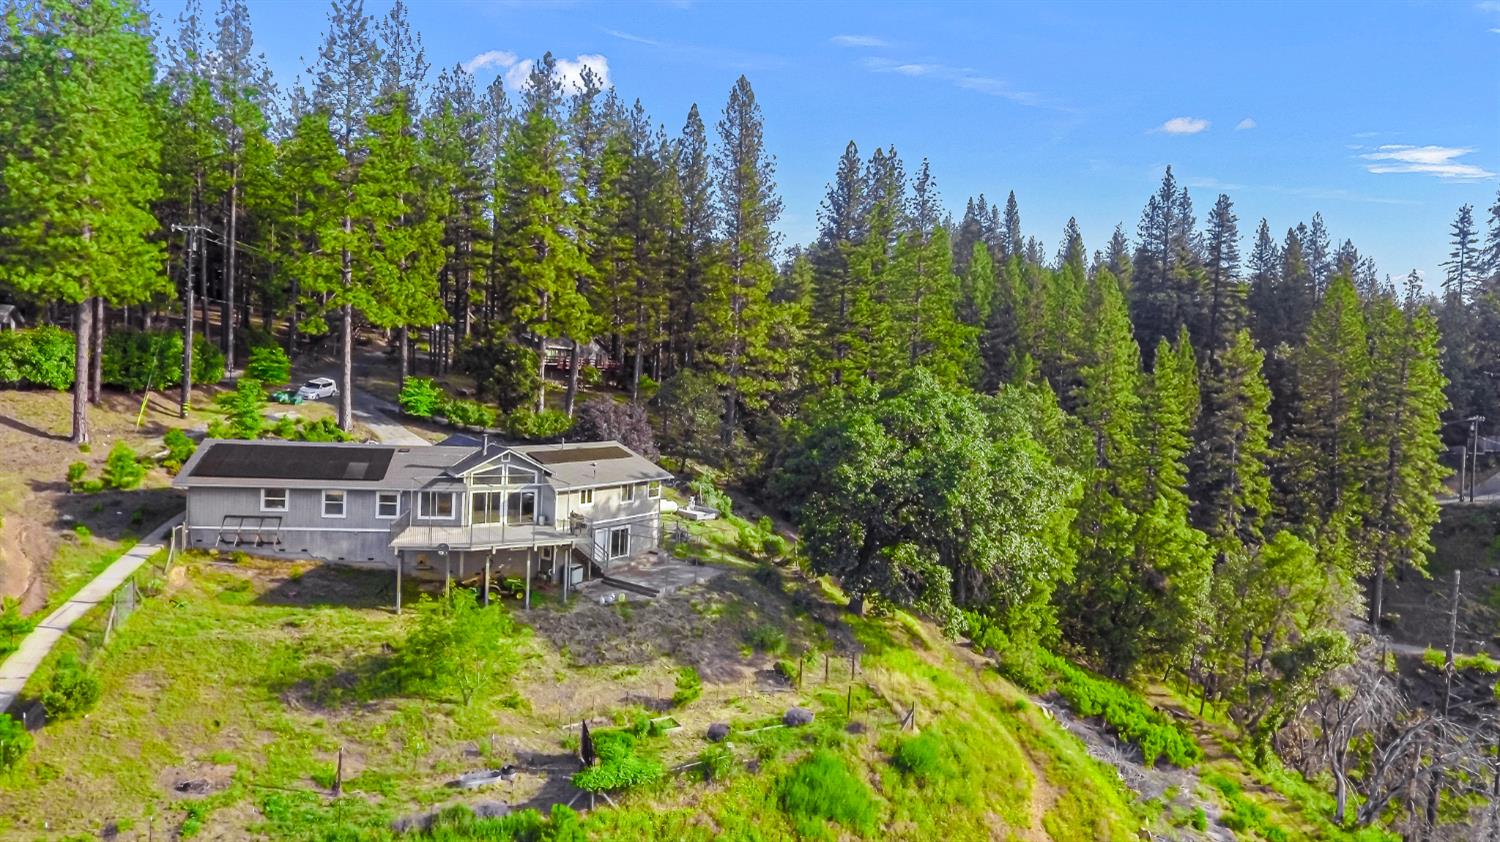
Save
Ask
Tour
Hide
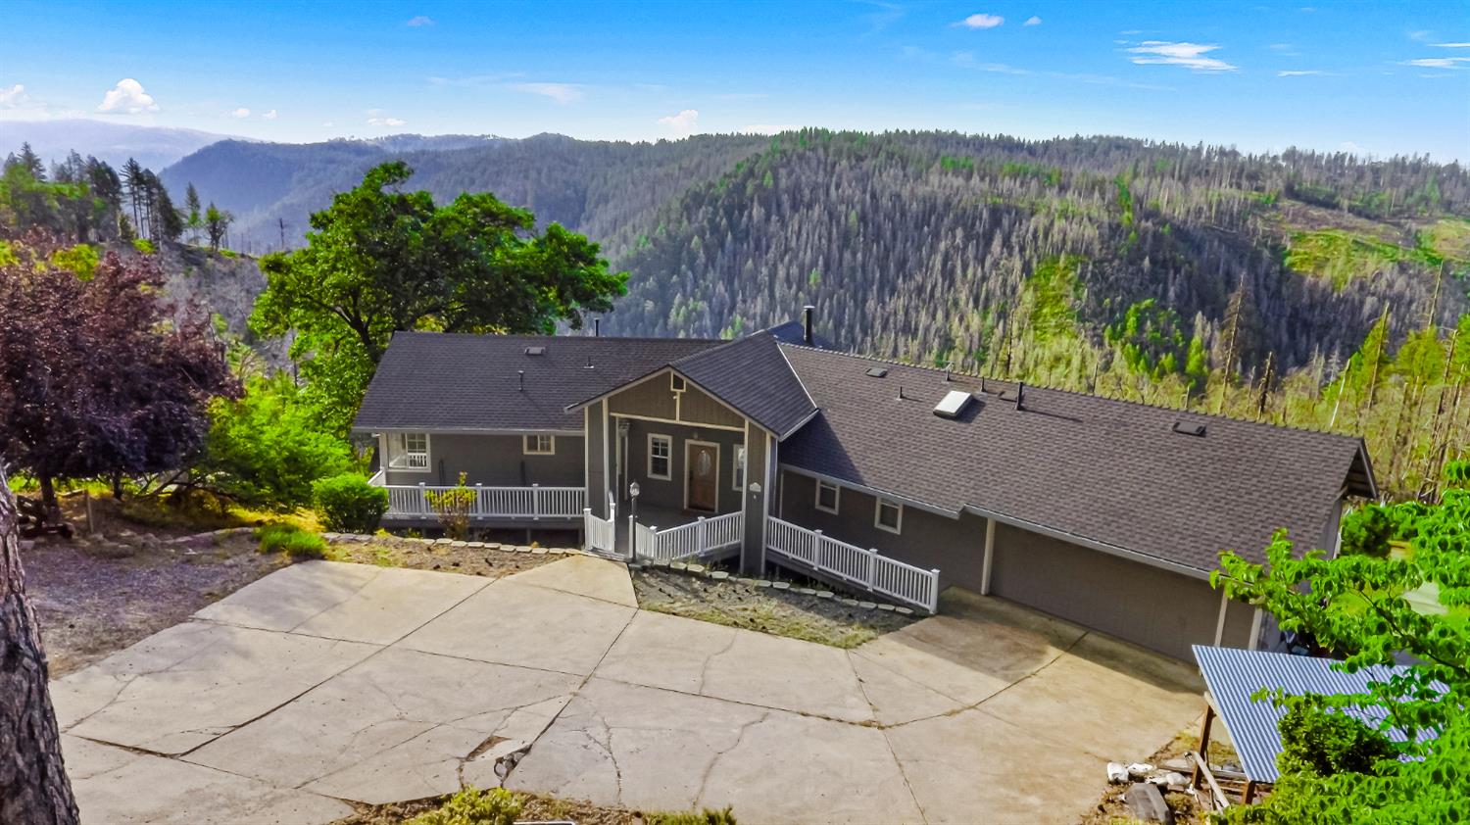
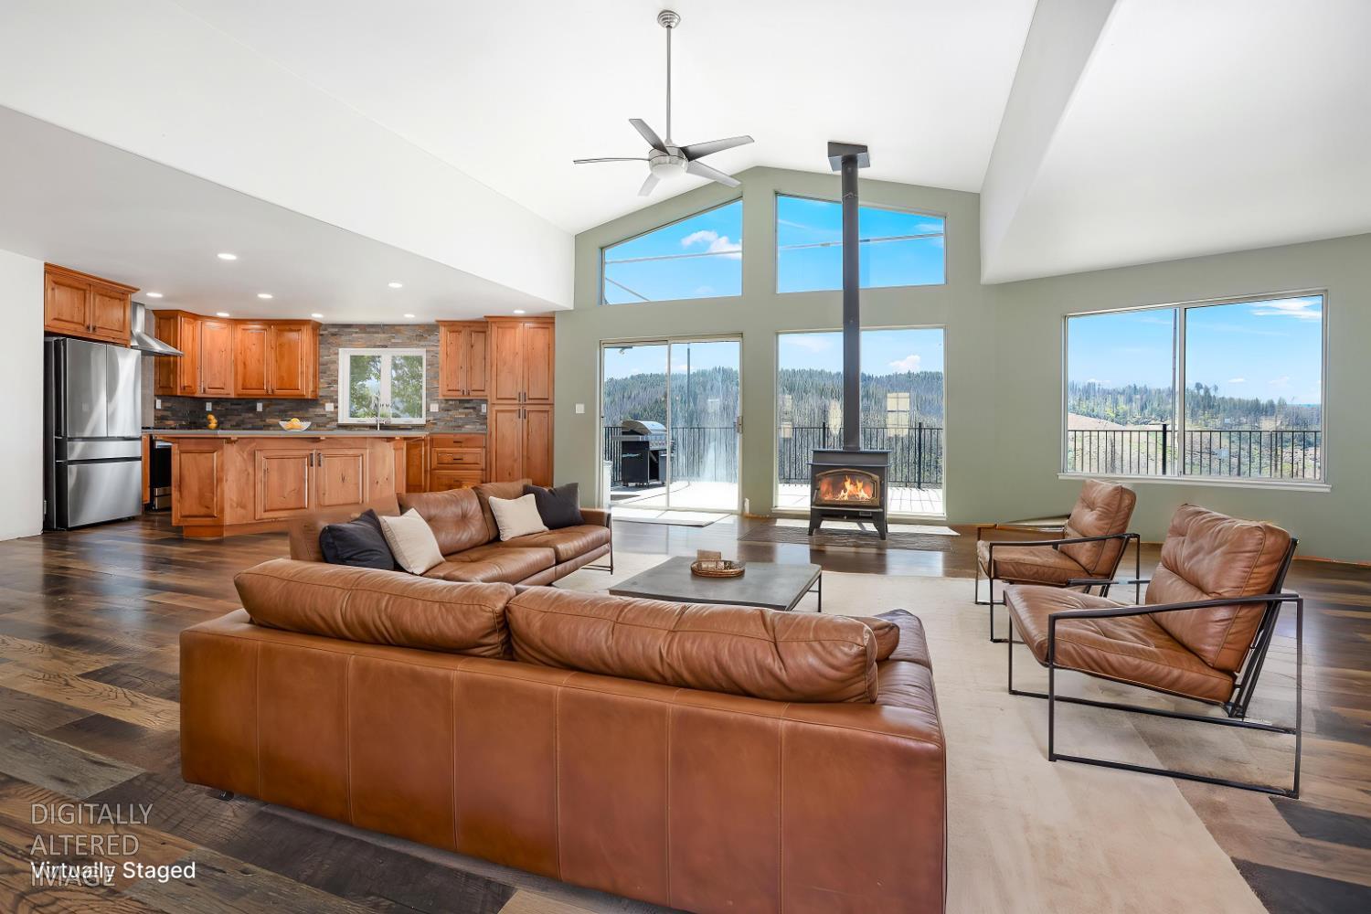
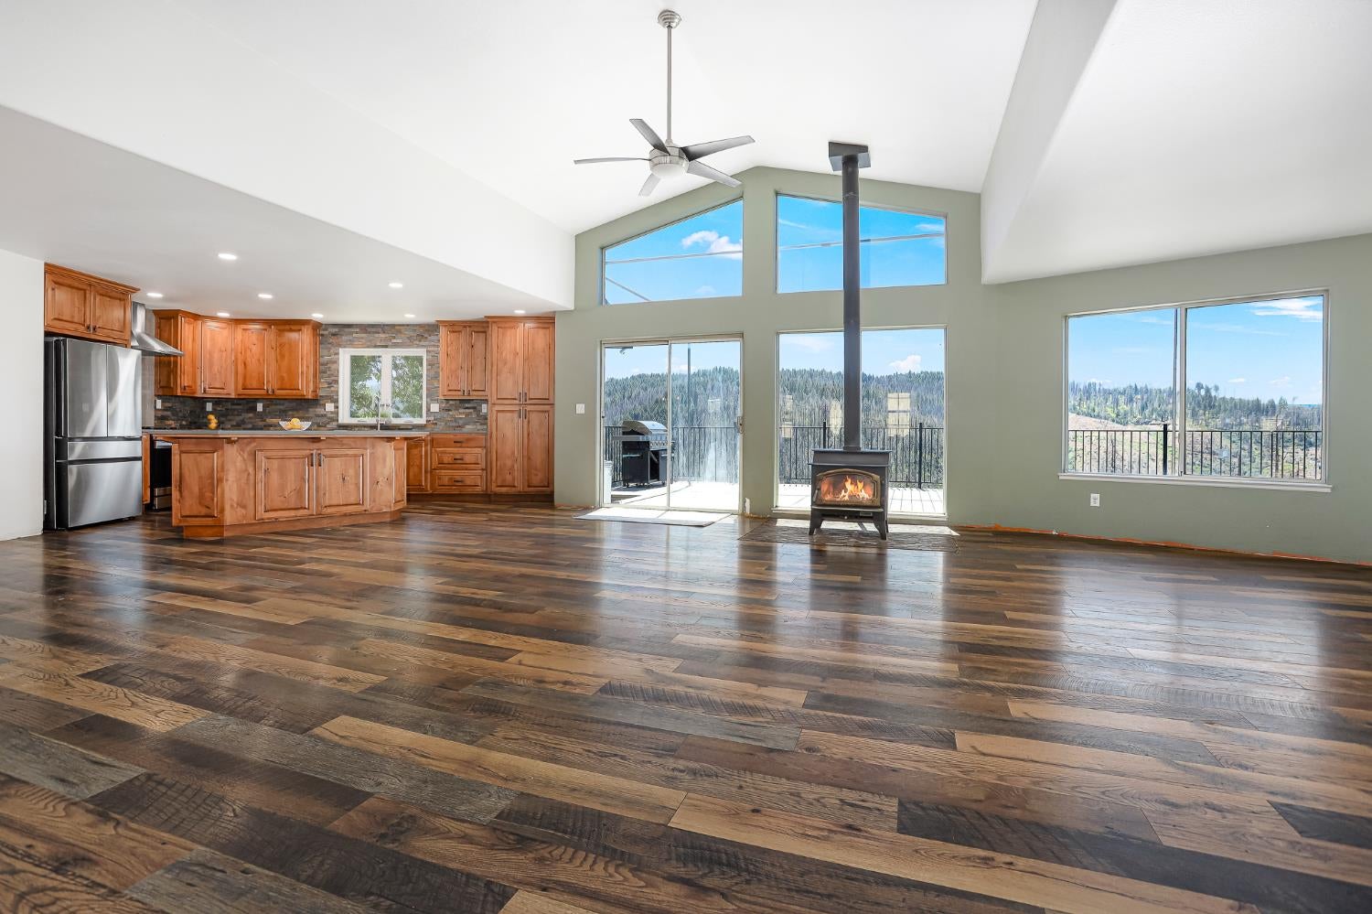
Lovely 3-4-bedroom 3 bath home with a view. Kitchen is newly remodeled with custom cabinets and quartz countertops, stainless steel appliances including a built-in microwave and wine fridge. Huge living area is open to kitchen and dining and has lots of windows bringing in views and lots of natural light. The main level has 3 bedrooms and 2 baths and the lower flex space with bath could be used for additional bedroom, home office or game room. Large back deck is perfect for entertaining. Newer roof with OWNED SOLAR! Property has over 3 acres perfect for a large garden or homestead. Just minutes away from Jenkinson Lake one way and local wineries the other. Come make this place your home.
Save
Ask
Tour
Hide
Listing Snapshot
Price
$550,000
Days On Site
67 Days
Bedrooms
3
Inside Area (SqFt)
2,246 sqft
Total Baths
3
Full Baths
3
Partial Baths
N/A
Lot Size
3.36 Acres
Year Built
1990
MLS® Number
226069012
Status
Active
Property Tax
N/A
HOA/Condo/Coop Fees
N/A
Sq Ft Source
N/A
Friends & Family
Recent Activity
| 2 days ago | Listing updated with changes from the MLS® | |
| 4 weeks ago | Price changed to $550,000 | |
| 2 months ago | Listing first seen on site |
General Features
Acres
3.36
Attached Garage
Yes
Cross Street
Overland Way
Foundation
RaisedSlab
Garage
Yes
Garage Spaces
2
Green Energy Efficient
Appliances
Levels
Two
Parking
AttachedGarage Faces FrontGuestInside Entrance
Parking Spaces
5
Pets
Yes
Property Sub Type
Single Family Residence
Sewer
Septic Tank
Style
RanchCraftsman
Utilities
PropaneElectricity Available
Water Source
Public
Zoning
Res
Interior Features
Appliances
WasherDryerFree-Standing Gas RangeFree-Standing RefrigeratorGas Water HeaterDishwasherMicrowaveWine RefrigeratorRange Hood
Cooling
Ceiling Fan(s)Central Air
Electric
220 Volts in Kitchen220 Volts in Laundry
Fireplace
Yes
Fireplace Features
Living RoomFree StandingWood BurningWood Burning Stove
Fireplaces
1
Flooring
LaminateLinoleum
Heating
PropaneCentralWood Stove
Interior
Walk-In Closet(s)Kitchen IslandDouble Vanity
Window Features
Double Pane WindowsSkylight(s)
Save
Ask
Tour
Hide
Exterior Features
Construction Details
Frame
Fencing
Back Yard
Lot Features
Irregular LotRolling Slope
Other Structures
Shed(s)
Patio And Porch
CoveredFront PorchDeckPatio
Roof
ShingleCompositionSee Remarks
View
Trees/WoodsCanyonMountain(s)
Waterview
Trees/WoodsCanyonMountain(s)
Windows/Doors
Double Pane WindowsSkylight(s)
Community Features
Financing Terms Available
CashConventionalSubmit
MLS Area
12802
School District
El Dorado
Schools
School District
El Dorado
Elementary School
Unknown
Middle School
Unknown
High School
Unknown
Listing courtesy of RE/MAX Gold

All measurements and all calculations of the area are approximate. Information provided by Seller/Other sources, not verified by Broker. All interested persons should independently verify the accuracy of information. Provided properties may or may not be listed by the office/agent presenting the information. Data maintained by MetroList® may not reflect all real estate activity in the market. All real estate content on this site is subject to the Federal Fair Housing Act of 1968, as amended, which makes it illegal to advertise any preference, limitation or discrimination because of race, color, religion, sex, handicap, family status or national origin or an intention to make any such preference, limitation or discrimination. Terms of Use
Last checked 2026-08-17 02:37 PM PDT
All measurements and all calculations of the area are approximate. Information provided by Seller/Other sources, not verified by Broker. All interested persons should independently verify the accuracy of information. Provided properties may or may not be listed by the office/agent presenting the information. Data maintained by MetroList® may not reflect all real estate activity in the market. All real estate content on this site is subject to the Federal Fair Housing Act of 1968, as amended, which makes it illegal to advertise any preference, limitation or discrimination because of race, color, religion, sex, handicap, family status or national origin or an intention to make any such preference, limitation or discrimination. Terms of Use
Last checked 2026-08-17 02:37 PM PDT
Neighborhood & Commute
Source: Walkscore
Save
Ask
Tour
Hide