
7810 Hutton Creek LaneFair Oaks, CA 95628
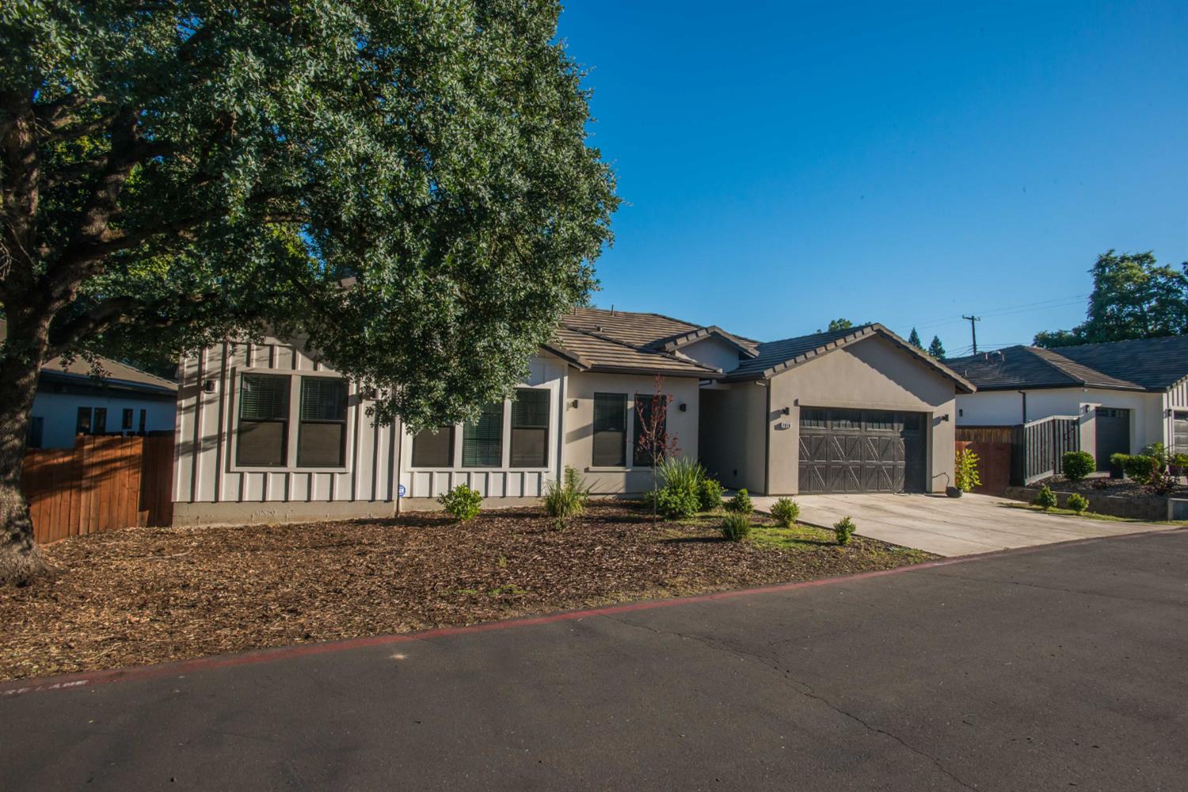
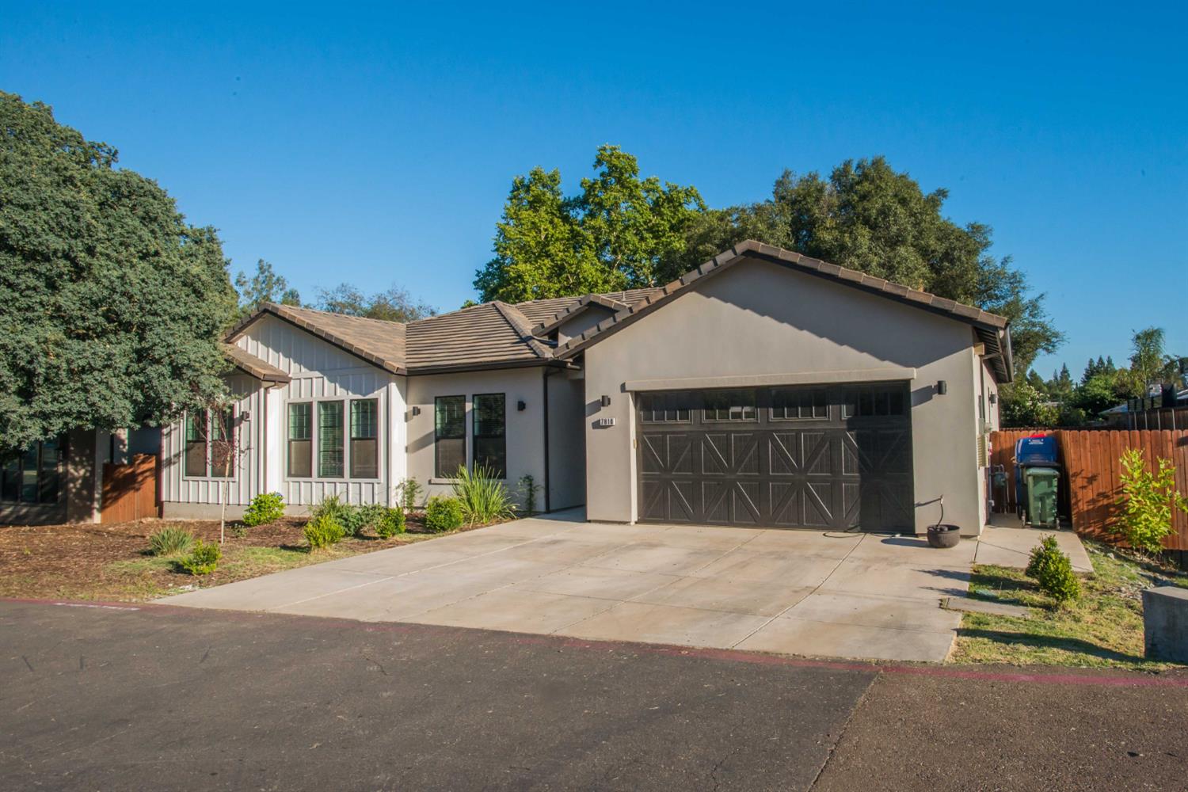
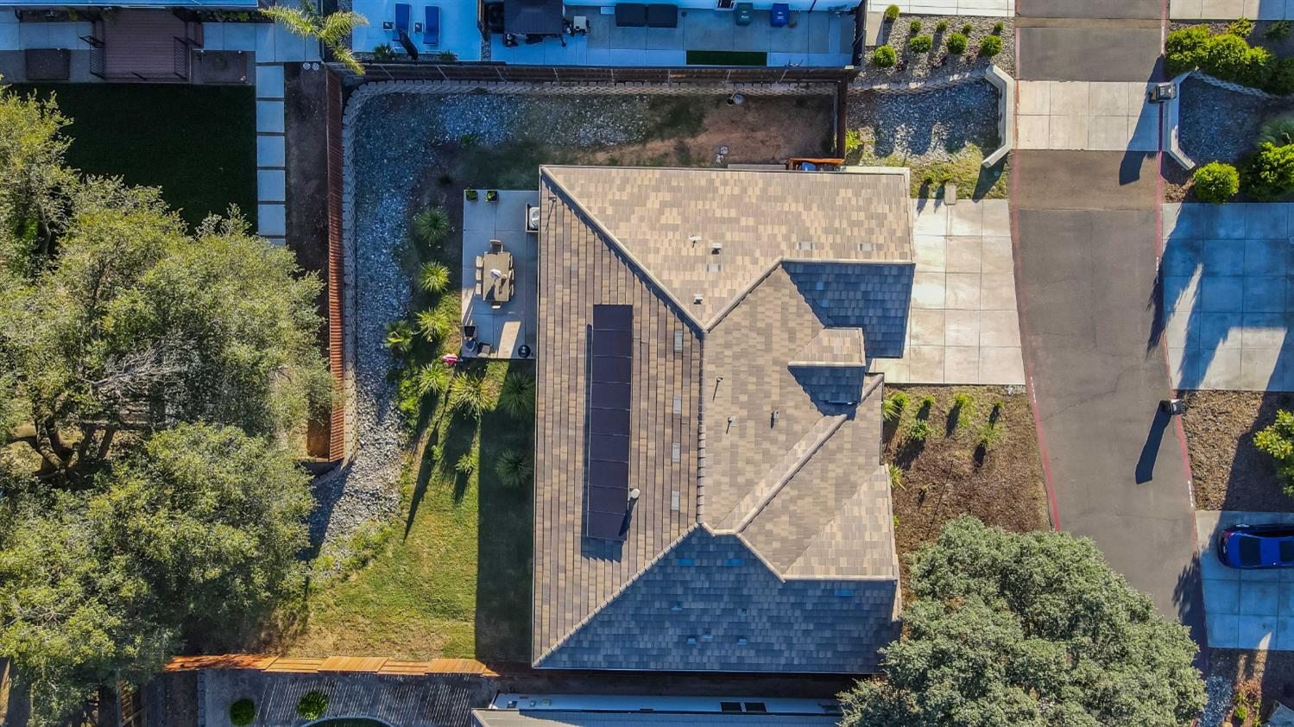
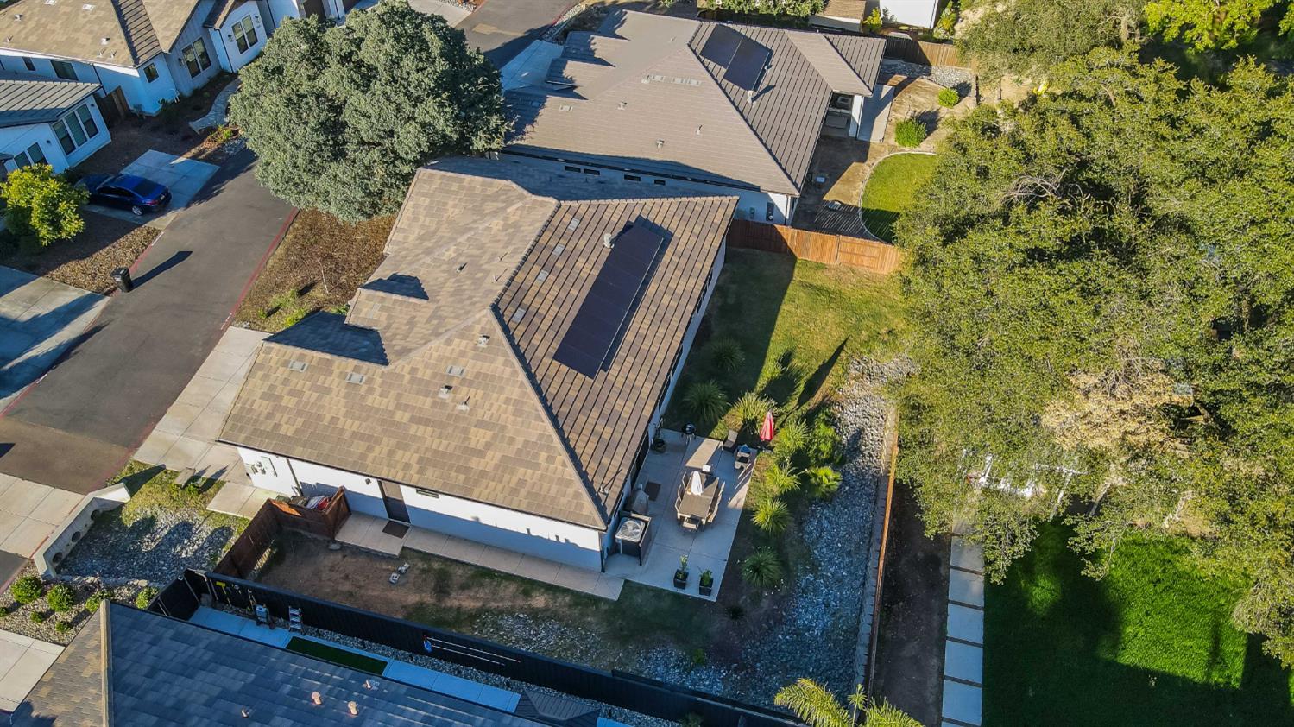
Welcome home to Newer Constructed home on a private lane in an established neighborhood with wonderful neighbors! No Mello Roos, No HOA and Owner owned solar. This single story home features 4 Bedrooms & 3 Baths with an open Great Room/Dining/Kitchen concept. 10 foot tall ceilings & picture windows with low maintenance landscaped front and backyard. The kitchen features a larger island with SS higher-end appliances, a gas fireplace that keeps the family room warm and cozy, and a tile roof that helps keep utility cost low. Primary suite and junior suite feature walk-in closets and full bathrooms. Located within 5 mins from Bohemian village of Fair Oaks which offers restaurants, shops and outdoor community theater. Approximately 2.5 miles from Hwy 50 with easy Access to American River Parkway for weekday and weekend family enjoyment of hiking, biking, fishing and Kayaking. Come see this home ready for you to build your pool and to enjoy and make memories for your family and/or retirement.
| a week ago | Listing updated with changes from the MLS® | |
| a week ago | Price changed to $1,099,998 | |
| 2 months ago | Listing first seen on site |

All measurements and all calculations of the area are approximate. Information provided by Seller/Other sources, not verified by Broker. All interested persons should independently verify the accuracy of information. Provided properties may or may not be listed by the office/agent presenting the information. Data maintained by MetroList® may not reflect all real estate activity in the market. All real estate content on this site is subject to the Federal Fair Housing Act of 1968, as amended, which makes it illegal to advertise any preference, limitation or discrimination because of race, color, religion, sex, handicap, family status or national origin or an intention to make any such preference, limitation or discrimination. Terms of Use
Last checked 2026-07-19 05:04 AM PDT