Save
Ask
Tour
Hide
Share
$774,999
75 Days On Site

1642 Abilene Circle
Rocklin, CA 95765

Single Family Residence|Pending
5
Beds
4
Total Baths
3
Full Baths
1
Partial Bath
2,921
SqFt
$265
/SqFt
2007
Built
County:
Placer
Call Now: +1 714-299-2868
Is this the listing for you? We can help make it yours.
+1 714-299-2868
1642 Abilene Circle1642 Abilene Circle1642 Abilene Circle1642 Abilene Circle
Save
Ask
Tour
Hide
Share

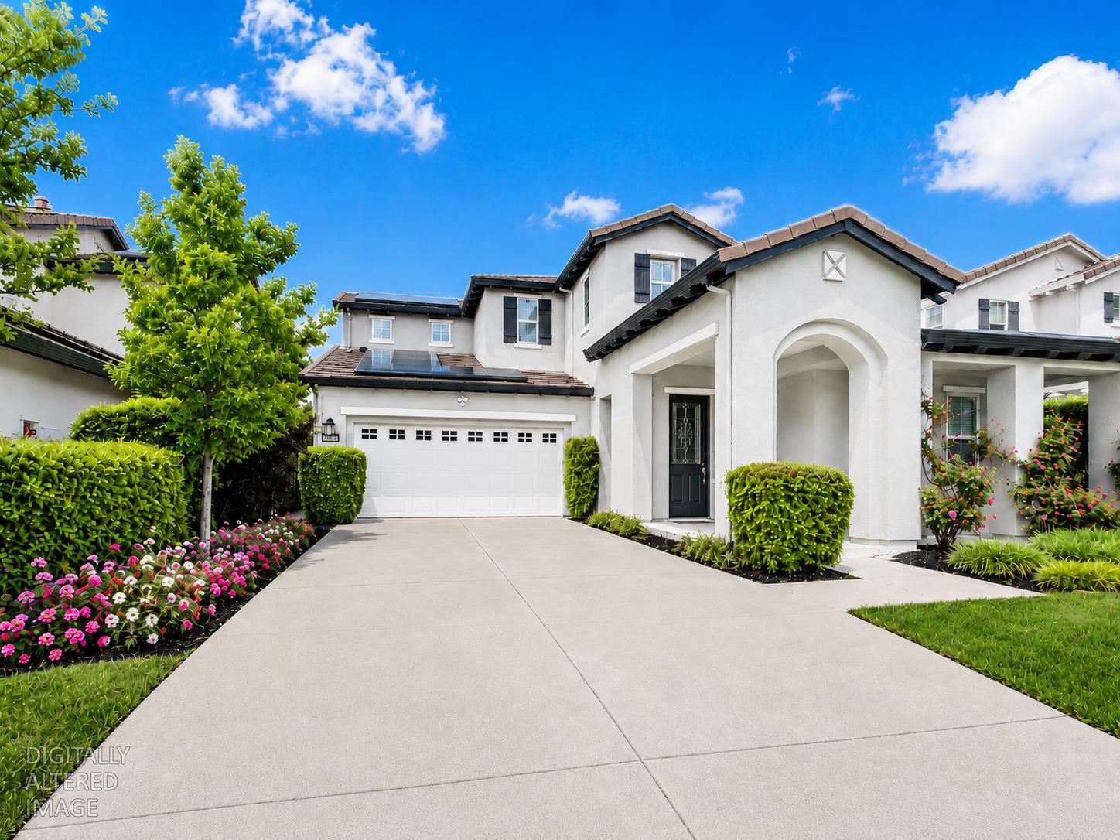
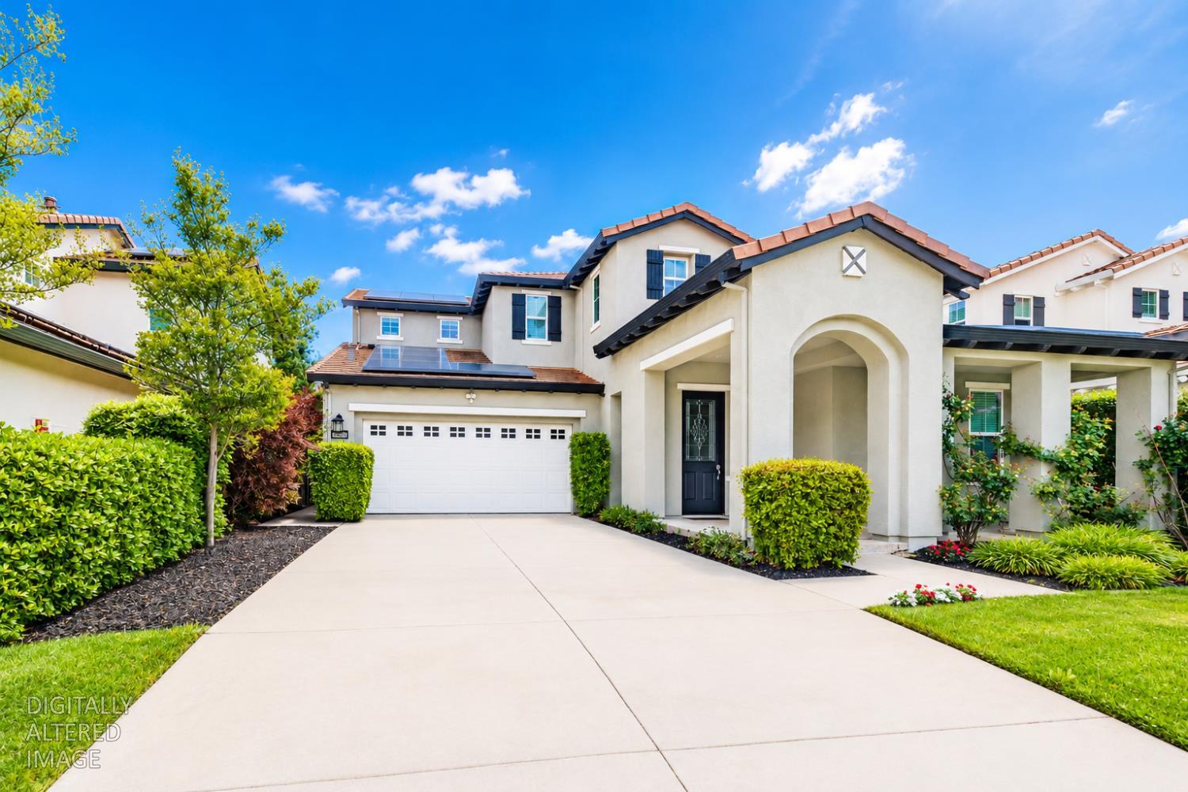
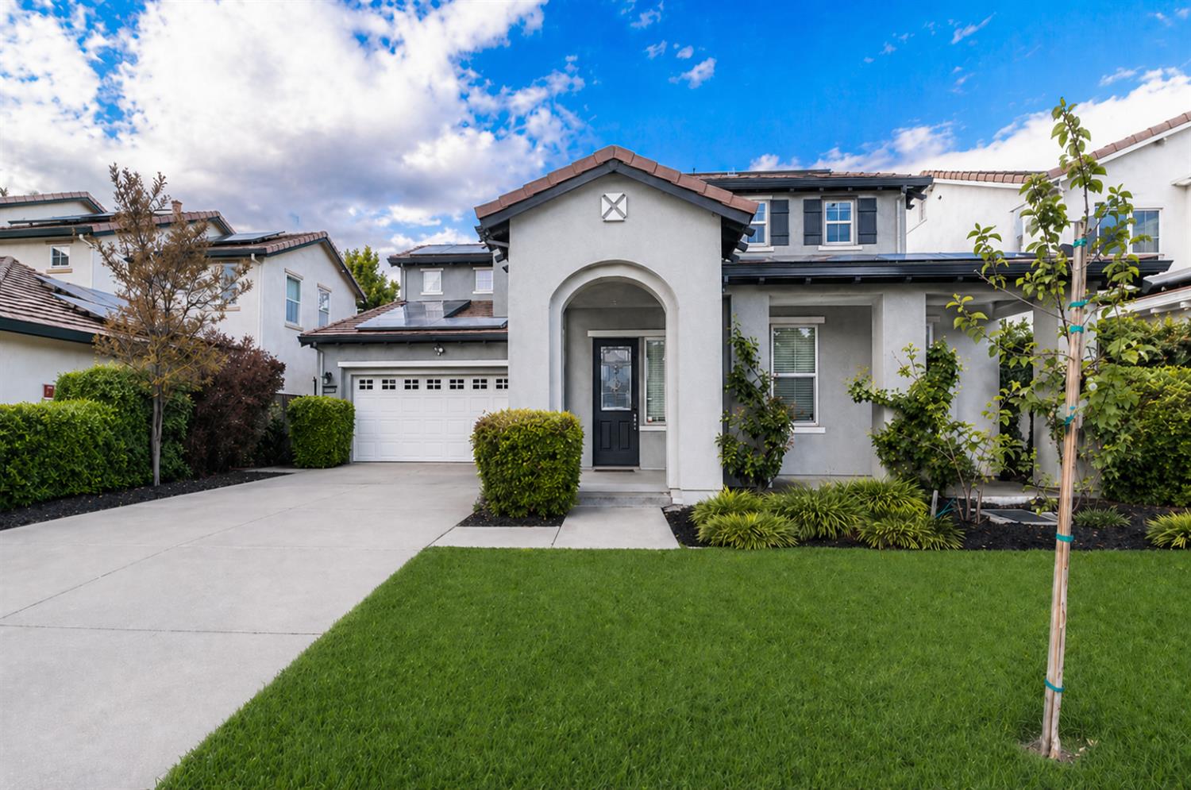
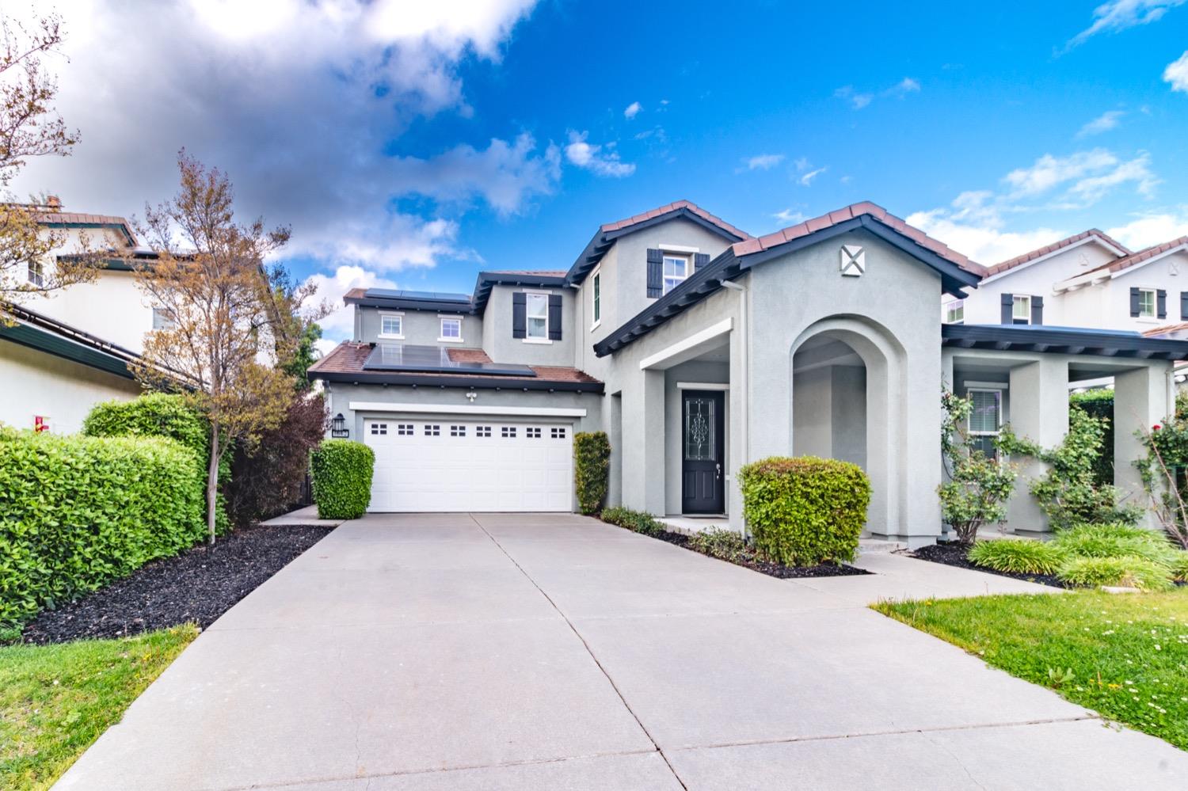
OWNED SOLAR. BATTERY STORAGE. DOWNSTAIRS JUNIOR SUITE. And that's just the beginning! This 5-bedroom Rocklin home brings together space, stylish upgrades, and everyday convenience directly across from Whitney High School. A full junior suite downstairs offers flexibility for guests, extended stays, or multigenerational living. The expansive kitchen invites everything from casual breakfasts to lively gatherings, while the primary retreat features dual vanities, a soaking tub, and a generous walk-in closet. Owned solar, battery storage, and a tankless water heater add practical appeal beyond the beautiful interiors. Step outside to a private backyard with a pergola ready for slow mornings and relaxed evenings. With scenic trails nearby, this is one to move from your saved list to your showing list!

Save
Ask
Tour
Hide
Share
Listing Snapshot
Price 
$774,999
Days On Site 
75 Days
Bedrooms 
5
Inside Area (SqFt) 
2,921 sqft
Total Baths 
4
Full Baths 
3
Partial Baths 
1
Lot Size 
0.1415 Acres
Year Built 
2007
MLS® Number 
226063332
Status 
Pending
Property Tax 
N/A
HOA/Condo/Coop Fees 
$85 monthly
Sq Ft Source 
N/A
Friends & Family
Recent Activity
yesterdayListing updated with changes from the MLS®
yesterdayStatus changed to Pending
6 days agoPrice changed to $774,999
2 months agoListing first seen on site
General Features
Acres 
0.1415
Attached Garage 
Yes
Cross Street 
Ranch View Dr
Foundation 
Slab
Garage 
Yes
Garage Spaces 
2
Parking 
AttachedDetachedGarage Door Opener
Property Sub Type 
Single Family Residence
Sewer 
Public Sewer
Utilities 
See Remarks
Water Source 
Public
Zoning 
R-1
Interior Features
Appliances 
Gas CooktopDishwasherDouble OvenTankless Water HeaterRange Hood
Cooling 
Ceiling Fan(s)Central Air
Fireplace 
Yes
Fireplace Features 
Living Room
Fireplaces 
1
Flooring 
CarpetLaminate
Heating 
Central
Interior 
Kitchen Island
Laundry Features 
Other
Save
Ask
Tour
Hide
Share
Exterior Features
Construction Details 
StuccoFrame
Lot Features 
Sprinklers In FrontSprinklers In RearLandscaped
Other Structures 
Gazebo
Patio And Porch 
Front Porch
Roof 
Tile
Community Features
Association Amenities 
PoolTrail(s)Other
Association Dues 
85
Financing Terms Available 
CashConventionalFHASubmitVA Loan
HOA Fee Frequency 
Monthly
MLS Area 
12765
School District 
Placer
Schools
School District
Placer
Elementary School
Unknown
Middle School
Unknown
High School
Unknown
Listing courtesy of Realty ONE Group Complete


All measurements and all calculations of the area are approximate. Information provided by Seller/Other sources, not verified by Broker. All interested persons should independently verify the accuracy of information. Provided properties may or may not be listed by the office/agent presenting the information. Data maintained by MetroList® may not reflect all real estate activity in the market. All real estate content on this site is subject to the Federal Fair Housing Act of 1968, as amended, which makes it illegal to advertise any preference, limitation or discrimination because of race, color, religion, sex, handicap, family status or national origin or an intention to make any such preference, limitation or discrimination. Terms of Use
Last checked 2026-09-02 01:23 PM PDT

Neighborhood & Commute
Source: Walkscore
Save
Ask
Tour
Hide
Share