
820 Kali PlaceRocklin, CA 95765
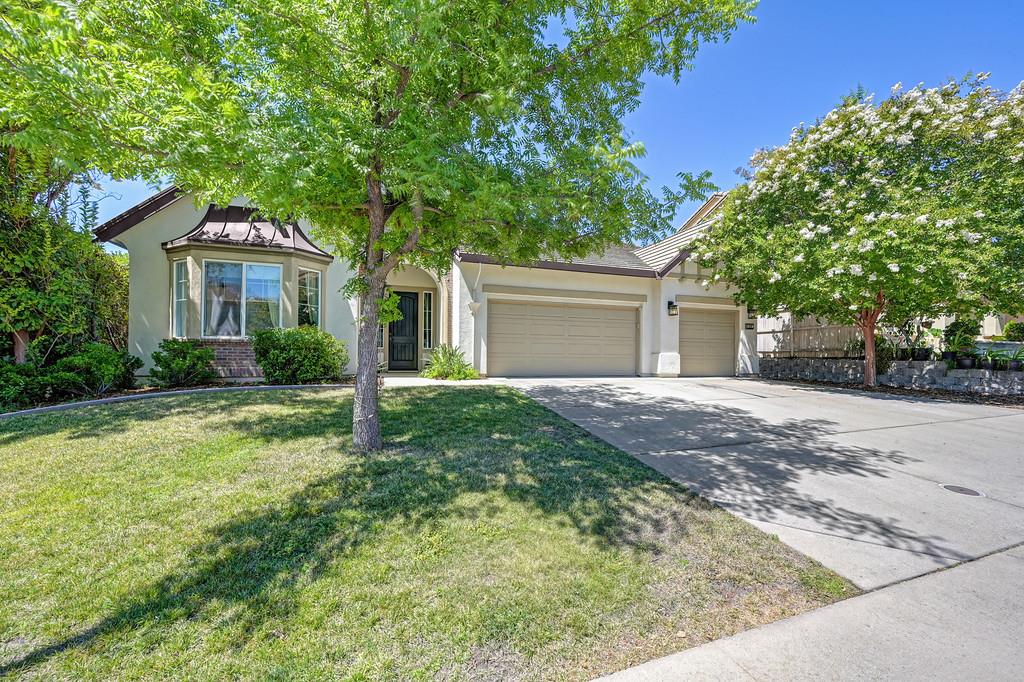
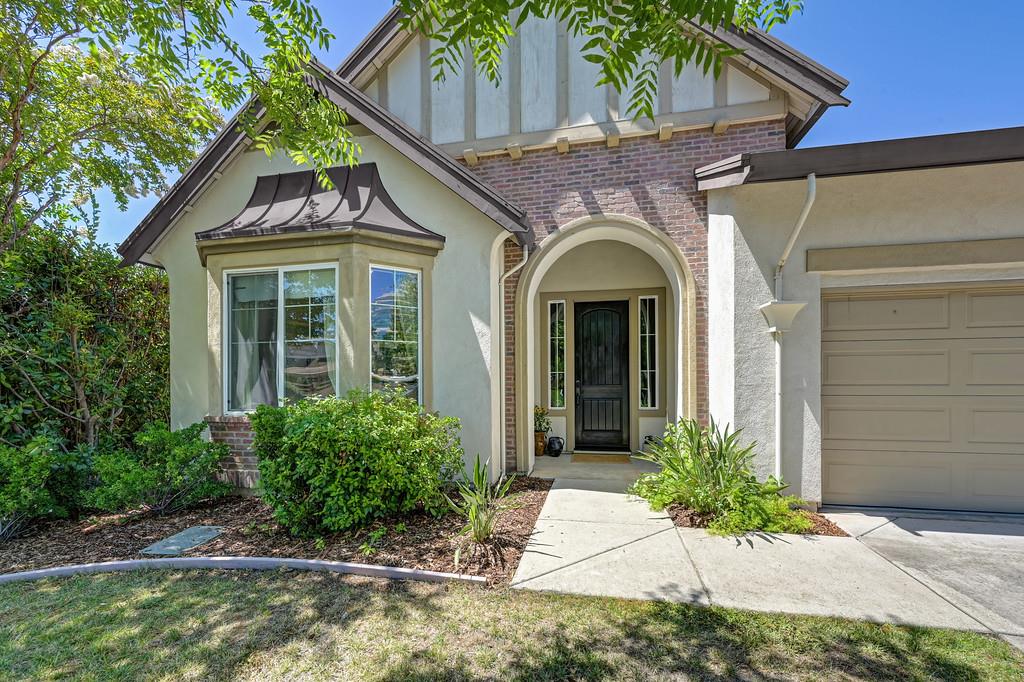
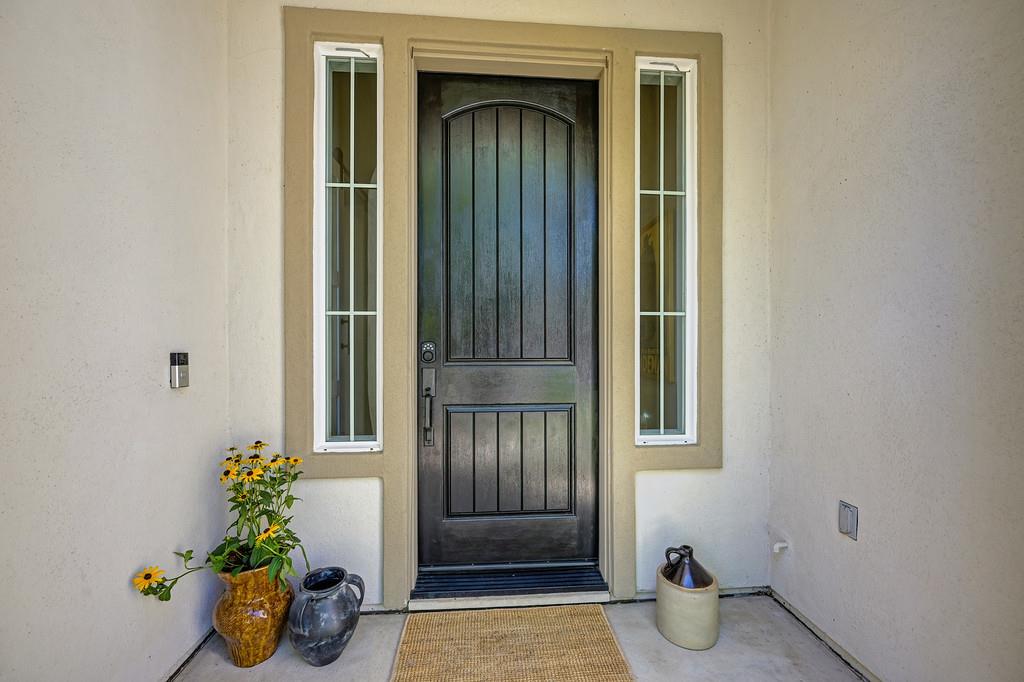
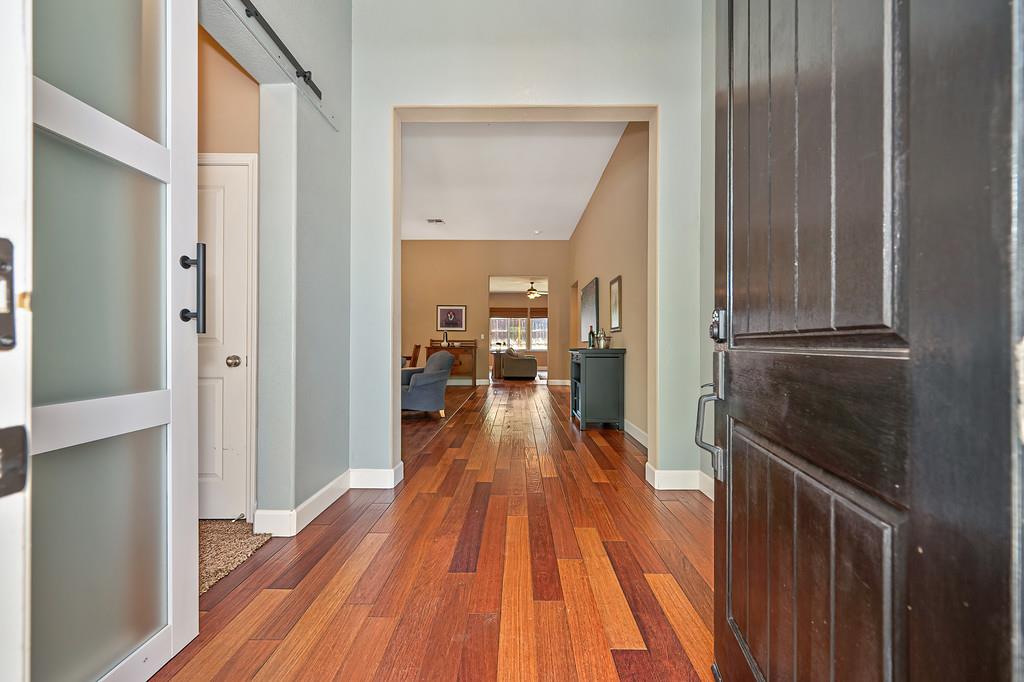
THIS IS THE ROCKLIN VALUE BUY YOU'VE BEEN WAITING FOR! At just $313 per square foot (one of the lowest in Rocklin), this spacious 4-bedroom, 3-bath single-story home delivers an exceptional amount of home for the price and it deserves to be at the top of your must-see list. From the moment you enter, the home feels open, spacious and inviting, with high ceilings, wide hallways and beautiful Brazilian cherry hardwood floors. And, then, there's a feature that can be hard to find: a private bedroom with its own full bathroom, located at the front of the home and separated from the main living areas with its own full bathroom w/bath and shower combo. Whether you need space for extended family, adult children, guests or a private home office/guest suite, this versatile arrangement offers exceptional flexibility and privacy. A barn door to close off the area adds another layer of separation, when desired. The heart of the home is the oversized kitchen, featuring granite countertops, abundant cabinetry, double ovens and a large island. A sunny kitchen nook is perfect for morning coffee and casual meals, while an open concept living space features a family room and fireplace keeping everyone connected. The formal dining room and grand living room with gas fireplace provides inviting spaces for all. The generous primary suite offers two closets, including a spacious walk-in. Primary bathroom with double sinks, soaking tub, and separated shower area. A large walk-in laundry room with additional cabinetry adds convenience and storage. The 3rd full bathroom also features double sinks, lots of storage and a bath/shower combo. Energy efficiency is another standout, with a 7.2 kW solar system featuring 19 panels and a 13 kWh Tesla Powerwall battery creating a solar generating system. Milgard windows and newer water heater. Come see why this home is one of Rocklin's best buys. NO HOA fee's, FABULOUS NEIGHBORHOOD, close to award winning schools, and so much to offer a family.
| 3 days ago | Listing updated with changes from the MLS® | |
| 3 weeks ago | Price changed to $835,000 | |
| 3 months ago | Status changed to Active | |
| 4 months ago | Listing first seen on site |

All measurements and all calculations of the area are approximate. Information provided by Seller/Other sources, not verified by Broker. All interested persons should independently verify the accuracy of information. Provided properties may or may not be listed by the office/agent presenting the information. Data maintained by MetroList® may not reflect all real estate activity in the market. All real estate content on this site is subject to the Federal Fair Housing Act of 1968, as amended, which makes it illegal to advertise any preference, limitation or discrimination because of race, color, religion, sex, handicap, family status or national origin or an intention to make any such preference, limitation or discrimination. Terms of Use
Last checked 2026-10-17 08:14 PM PDT