Save
Ask
Tour
Hide
Share
$951,500
58 Days On Site

409 Olive Orchard Drive
Auburn, CA 95603

For Sale|Single Family Residence|Active
4
Beds
3
Total Baths
2
Full Baths
1
Partial Bath
2,872
SqFt
$331
/SqFt
1978
Built
County:
Placer
Call Now: +1 714-299-2868
Is this the listing for you? We can help make it yours.
+1 714-299-2868
409 Olive Orchard Drive409 Olive Orchard Drive409 Olive Orchard Drive409 Olive Orchard Drive
Save
Ask
Tour
Hide
Share

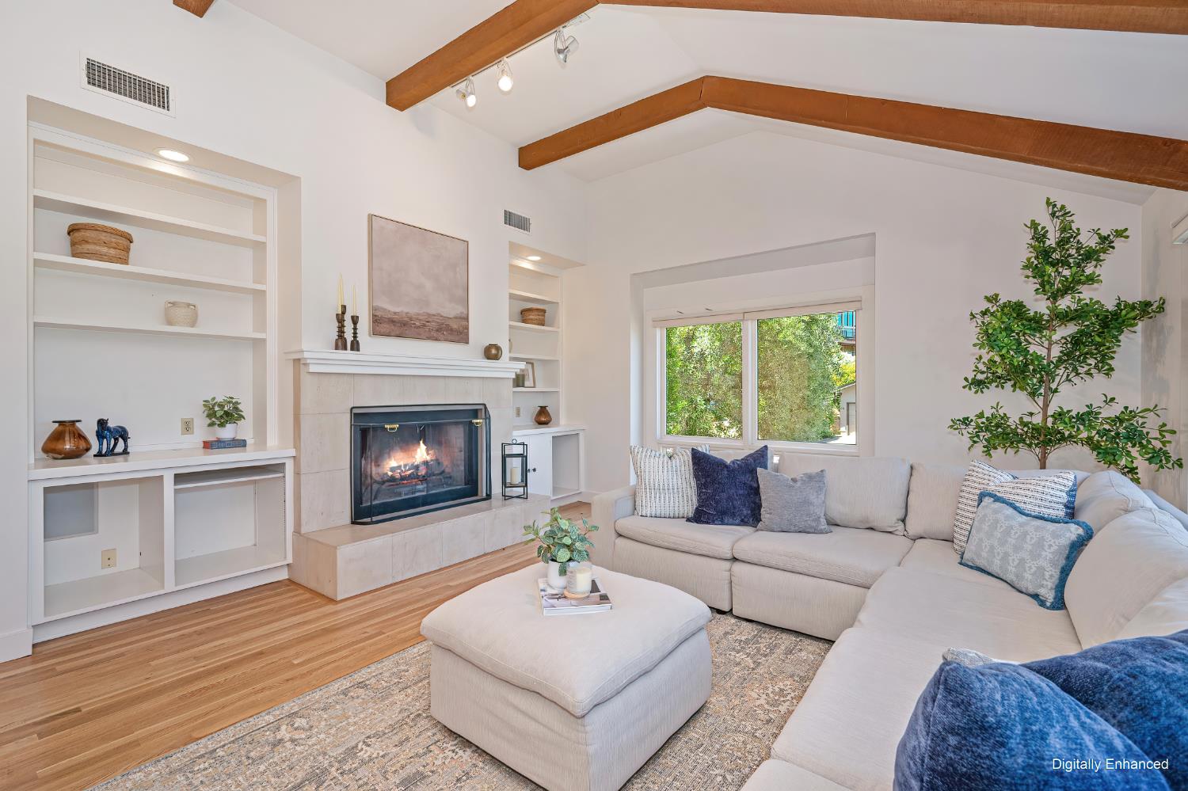
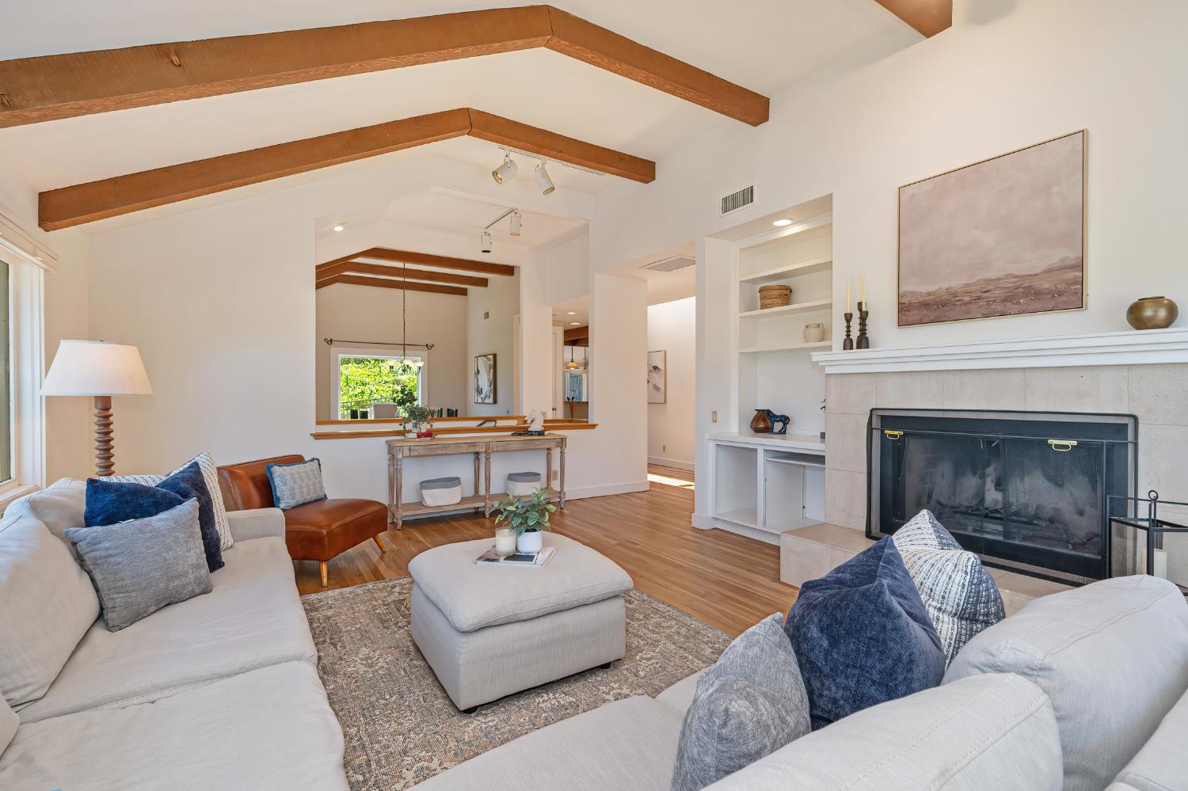
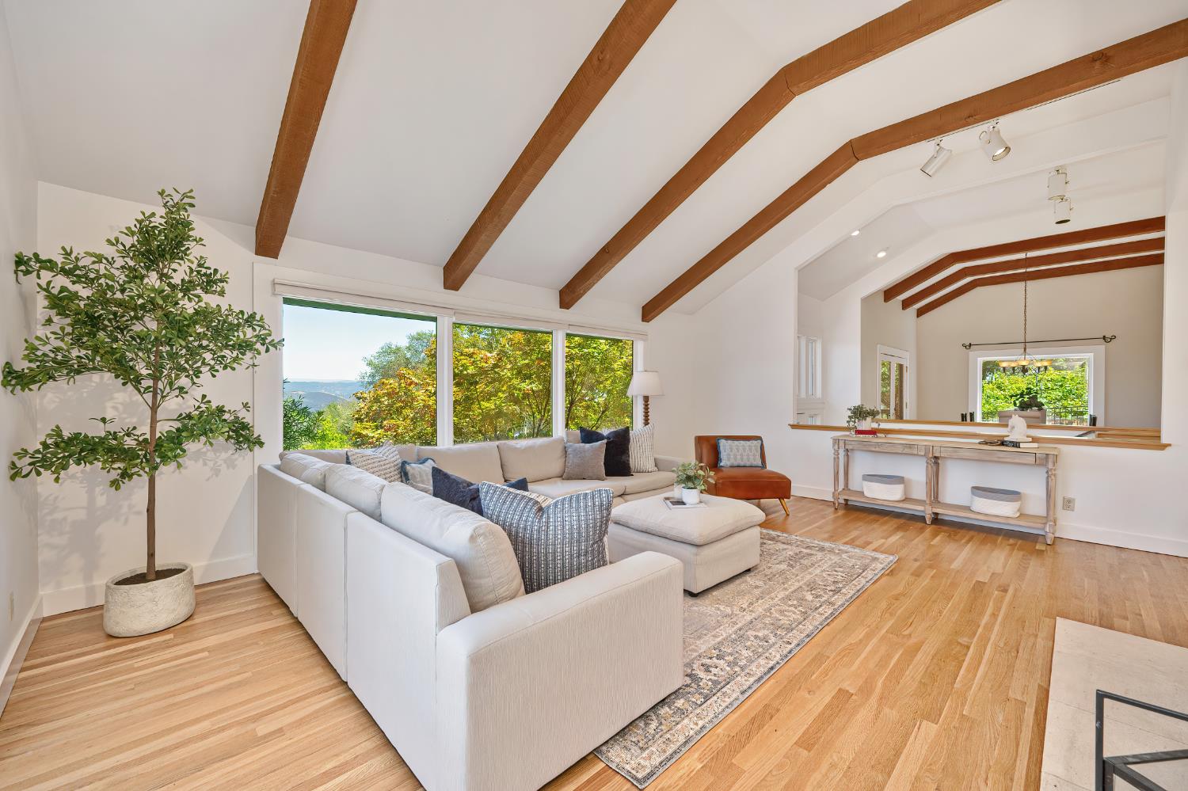
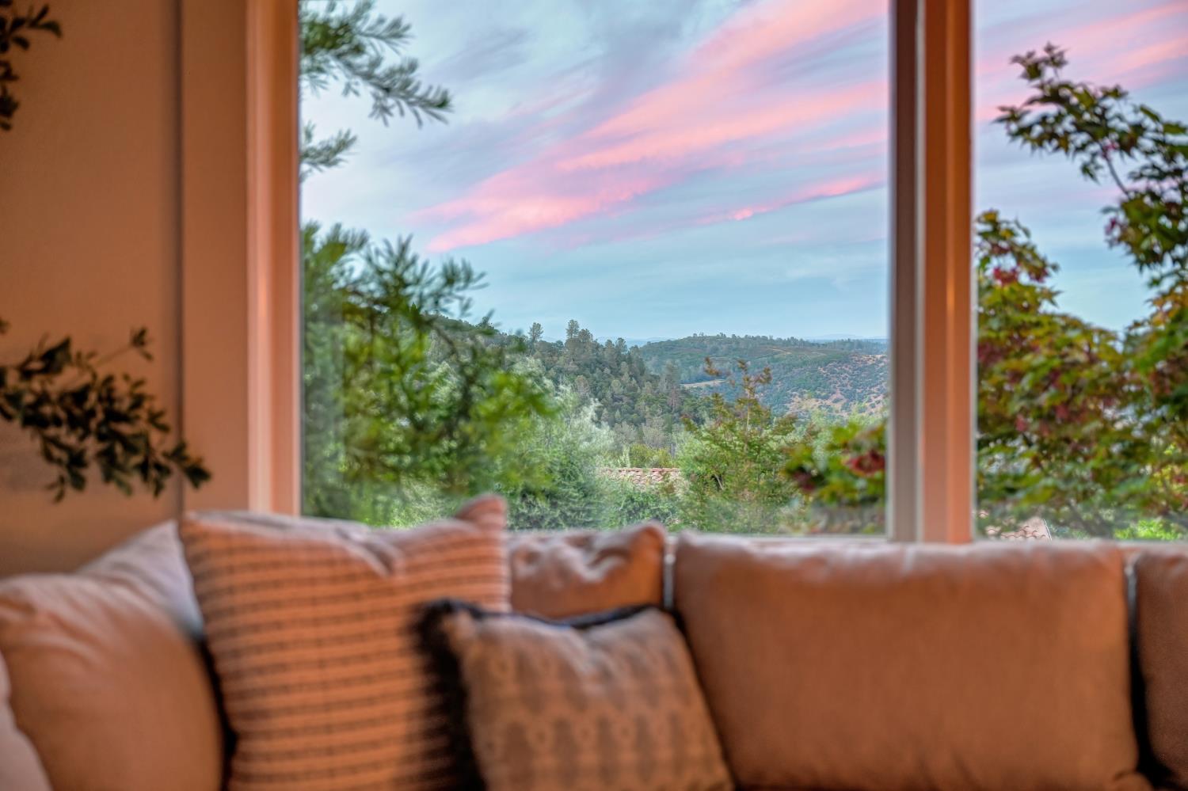
Perched along the rim of the American River Canyon with panoramic Sierra views and miles of trails at your doorstep, this architectural retreat is thoughtfully designed throughout, soaring beamed ceilings, rich hardwood floors, picture windows, and seamless indoor-outdoor flow. The dramatic great room centers on a striking fireplace flanked by custom built-ins, opening to a chef's kitchen with natural wood cabinetry, a butcher block island, and granite counters. French doors lead to a backyard oasis with an arbor fire pit, alfresco patio, and raised garden. A private home office with a wood-accent feature wall offers the ideal work-from-home setup. The main-level primary suite features vaulted ceilings, a sitting area, and a spa-inspired ensuite with soaking tub, shower, dual vanities, and a spacious closet. Downstairs, an expansive bonus room, three large bedrooms, a full bath, laundry, and oversized garage add exceptional flexibility. Located in coveted Aeolia Heights, this is Auburn living at its best.

Save
Ask
Tour
Hide
Share
Listing Snapshot
Price 
$951,500
Days On Site 
58 Days
Bedrooms 
4
Inside Area (SqFt) 
2,872 sqft
Total Baths 
3
Full Baths 
2
Partial Baths 
1
Lot Size 
0.2334 Acres
Year Built 
1978
MLS® Number 
226060015
Status 
Active
Property Tax 
N/A
HOA/Condo/Coop Fees 
N/A
Sq Ft Source 
N/A
Friends & Family
Recent Activity
2 days agoListing updated with changes from the MLS®
5 days agoPrice changed to $951,500
2 months agoListing first seen on site
General Features
Acres 
0.2334
Attached Garage 
Yes
Cross Street 
Aeolia
Foundation 
RaisedSlab
Garage 
Yes
Garage Spaces 
2
Parking 
PavedAttachedGarage Door Opener
Property Sub Type 
Single Family Residence
Sewer 
Public Sewer
Utilities 
Natural Gas AvailableCable AvailableUnderground UtilitiesNatural Gas ConnectedElectricity Available
Water Source 
Public
Zoning 
Res
Interior Features
Appliances 
WasherDryerFree-Standing RefrigeratorGas CooktopIce MakerDishwasherDisposalSelf Cleaning Oven
Cooling 
Ceiling Fan(s)Multi UnitsCentral Air
Electric 
220 Volts
Fireplace 
Yes
Fireplace Features 
Wood BurningGas
Fireplaces 
1
Flooring 
CarpetLinoleumTileWood
Heating 
Natural GasCentral
Interior 
Cathedral Ceiling(s)Central VacuumStorageBeamed CeilingsDouble VanityGranite CountersStone Counters
Laundry Features 
Gas Dryer Hookup
Save
Ask
Tour
Hide
Share
Exterior Features
Construction Details 
Frame
Exterior 
BalconyFire Pit
Fencing 
Back Yard
Lot Features 
GardenSprinklers In FrontSprinklers In Rear
Other Structures 
Pergola
Patio And Porch 
Front PorchDeckCoveredEnclosed
Roof 
CompositionFlat
View 
Trees/WoodsCanyonRidgeMountain(s)
Waterview 
Trees/WoodsCanyonRidgeMountain(s)
Community Features
Financing Terms Available 
CashConventional
MLS Area 
12301
School District 
Placer
Schools
School District
Placer
Elementary School
Unknown
Middle School
Unknown
High School
Unknown
Listing courtesy of Windermere Signature Properties Auburn


All measurements and all calculations of the area are approximate. Information provided by Seller/Other sources, not verified by Broker. All interested persons should independently verify the accuracy of information. Provided properties may or may not be listed by the office/agent presenting the information. Data maintained by MetroList® may not reflect all real estate activity in the market. All real estate content on this site is subject to the Federal Fair Housing Act of 1968, as amended, which makes it illegal to advertise any preference, limitation or discrimination because of race, color, religion, sex, handicap, family status or national origin or an intention to make any such preference, limitation or discrimination. Terms of Use
Last checked 2026-08-23 10:59 PM PDT

Neighborhood & Commute
Source: Walkscore
Save
Ask
Tour
Hide
Share