
2290 Rising Hill RoadPlacerville, CA 95667
Due to the health concerns created by Coronavirus we are offering personal 1-1 online video walkthough tours where possible.
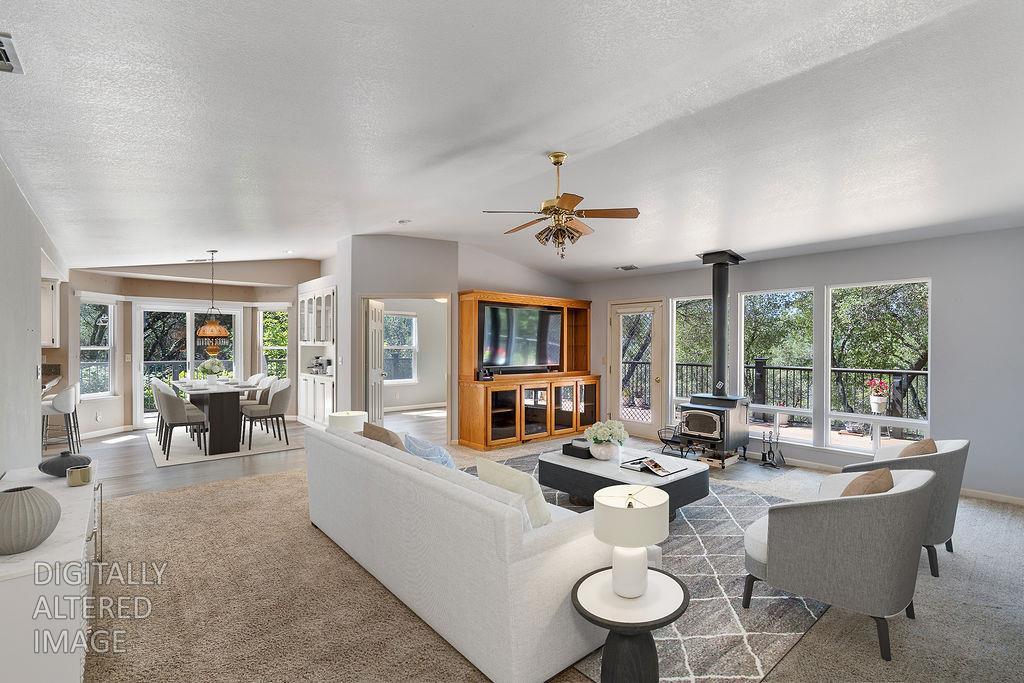
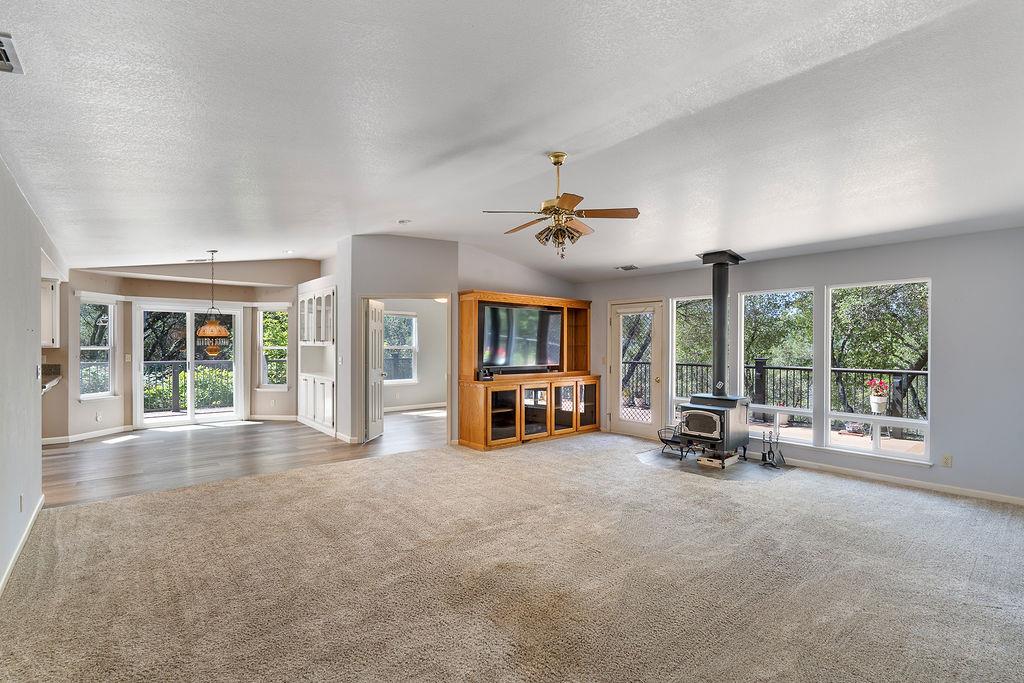
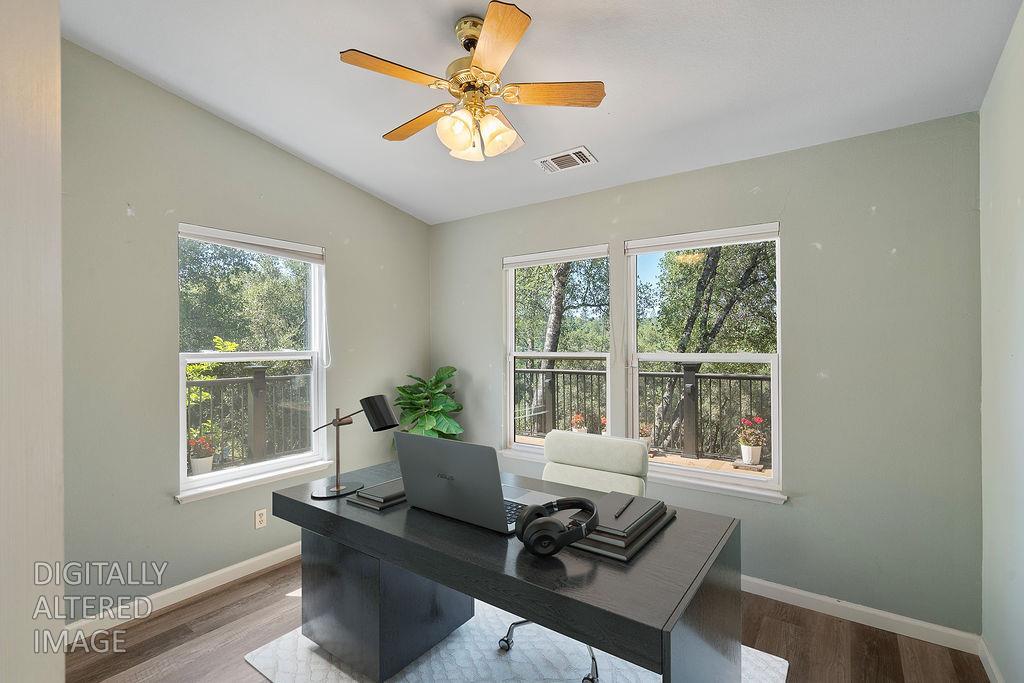
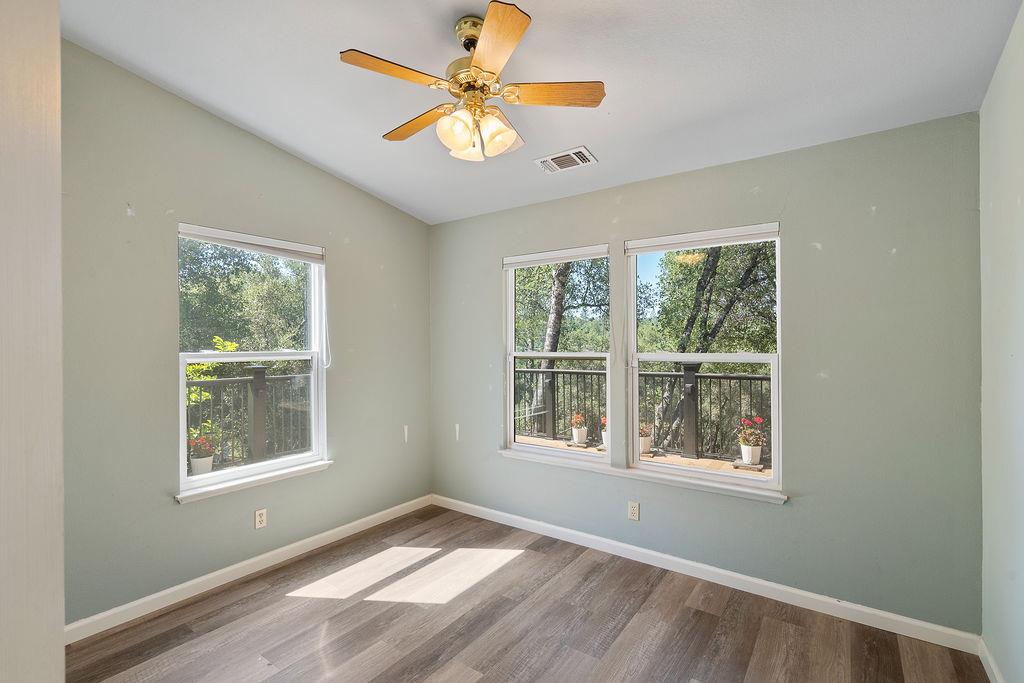
Set in a peaceful, private setting just minutes from historic downtown Placerville and convenient highway access about 10 minutes away. This beautifully maintained home offers the perfect balance of quiet living and everyday convenience. Outdoor living is a true highlight of the property, featuring an expansive near new wrap-around deck designed to take full advantage of the serene surroundings. Exceptionally well built, the deck and staircase showcase a level of craftsmanship and structural quality that is rarely seen. The deck is largely open-air, with a retractable awning providing shade and flexibility when desired. In addition, a secluded patio offers both covered and uncovered spaces, creating inviting areas for entertaining, relaxing, or enjoying the natural setting throughout the seasons. The backyard feels calm and tucked away, offering a sense of privacy that is increasingly hard to find. Inside, the home reflects quality craftsmanship and a highly functional floorplan designed for comfortable daily living. Built by one of the area's well-respected builders, the home offers a sense of durability and thoughtful design throughout. The layout provides excellent flow between living spaces, creating an inviting atmosphere that feels both spacious and comfortable. Large windows bring in natural light and allow the surrounding setting to become part of the home's character. Plus, an energy saving whole house fan. The neighborhood itself is known for its quiet streets, friendly atmosphere, and overall sense of community, adding even more appeal to the location. This property has been exceptionally cared for over the years, with major system updates already completed for added peace of mind. The roof is less than two years old, while the windows and heating and air systems have all been updated within the past decade, further reflecting the pride of ownership and ongoing maintenance throughout the property. Adding to the home's versatility is approximately 700 square feet of basement shop space along with an additional storage area, a rare and valuable feature offering endless possibilities for hobbies, projects, workspace, or equipment storage. Additional storage in attic of over-sized two car garage. Homes offering this level of care, usable space, privacy, and convenience rarely become available. This is a property that truly feels both welcoming and enduring.
| 5 days ago | Listing updated with changes from the MLS® | |
| 5 days ago | Status changed to Pending | |
| 3 weeks ago | Listing first seen on site |

All measurements and all calculations of the area are approximate. Information provided by Seller/Other sources, not verified by Broker. All interested persons should independently verify the accuracy of information. Provided properties may or may not be listed by the office/agent presenting the information. Data maintained by MetroList® may not reflect all real estate activity in the market. All real estate content on this site is subject to the Federal Fair Housing Act of 1968, as amended, which makes it illegal to advertise any preference, limitation or discrimination because of race, color, religion, sex, handicap, family status or national origin or an intention to make any such preference, limitation or discrimination. Terms of Use
Last checked 2026-05-25 10:33 PM PDT