Save
Ask
Tour
Hide
Share
$2,988,000
107 Days On Site

9624 Wexford Circle
Granite Bay, CA 95746

For Sale|Single Family Residence|Active
4
Beds
7
Total Baths
4
Full Baths
3
Partial Baths
7,575
SqFt
$394
/SqFt
1998
Built
Subdivision:
Wexford
County:
Placer
Call Now: +1 714-299-2868
Is this the listing for you? We can help make it yours.
+1 714-299-2868
9624 Wexford Circle9624 Wexford Circle9624 Wexford Circle9624 Wexford Circle
Save
Ask
Tour
Hide
Share

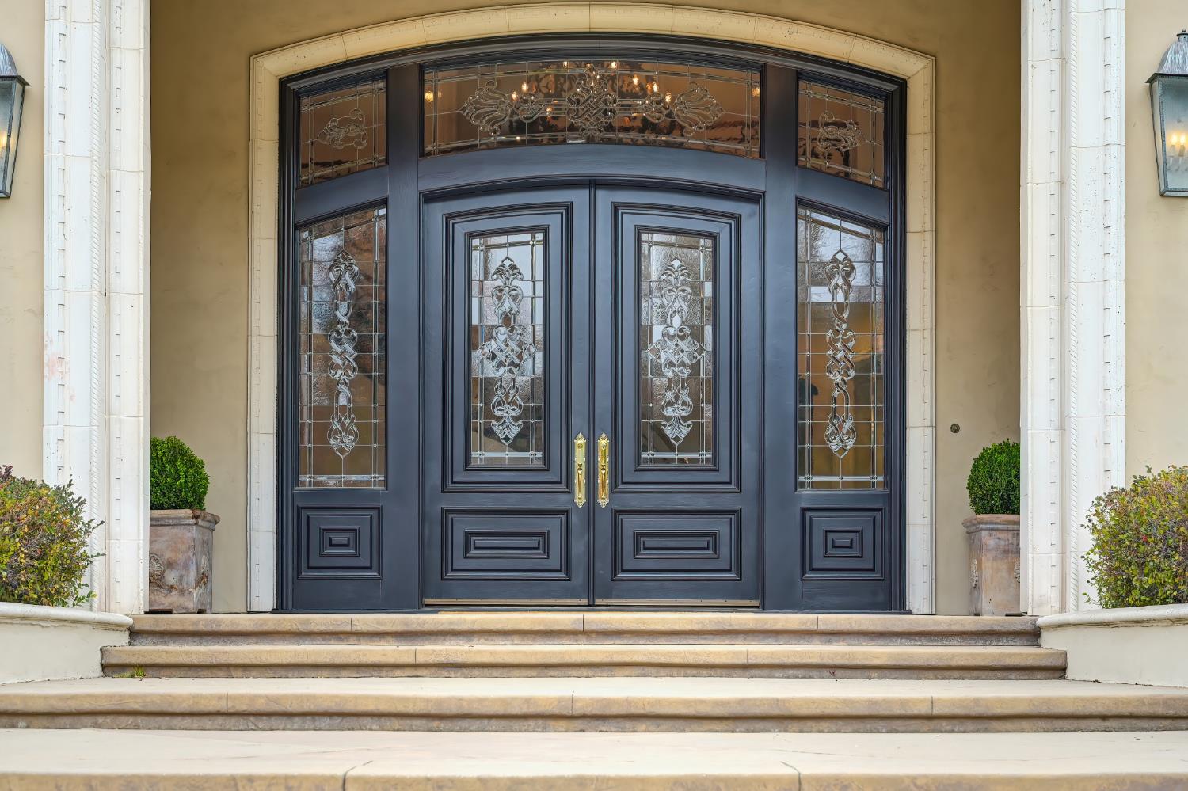
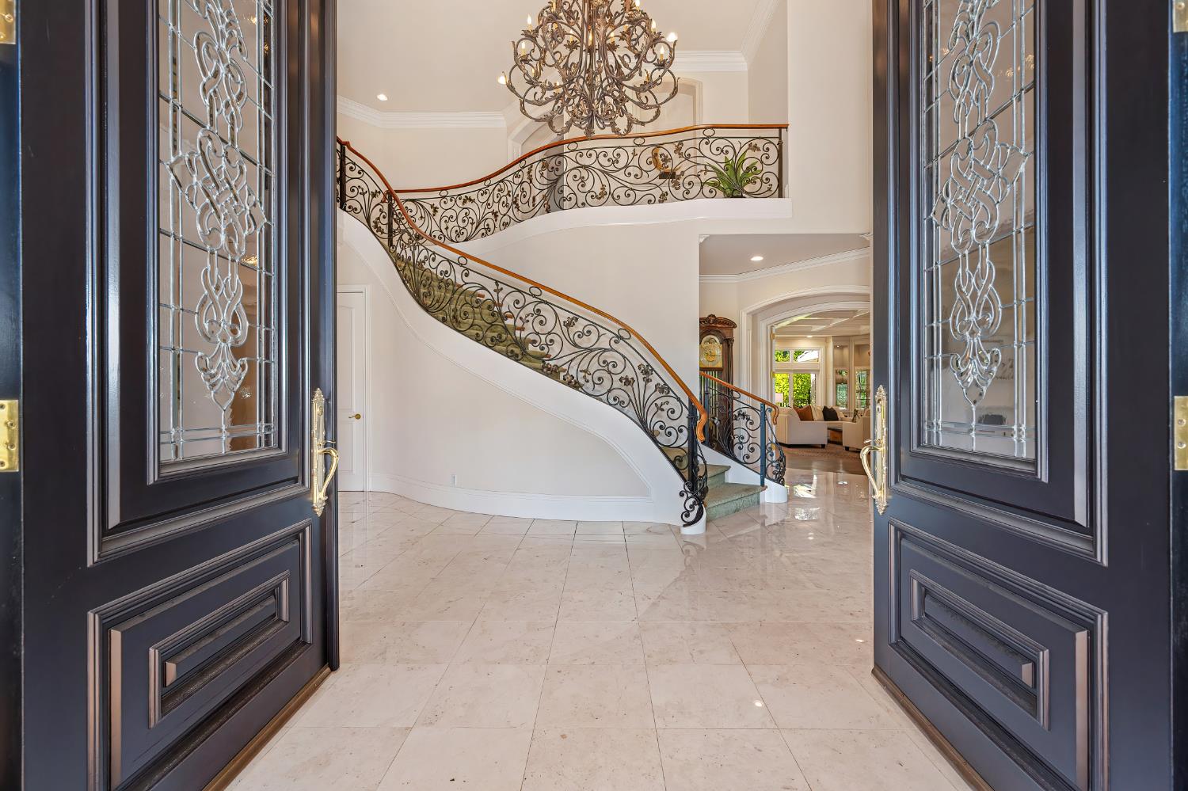
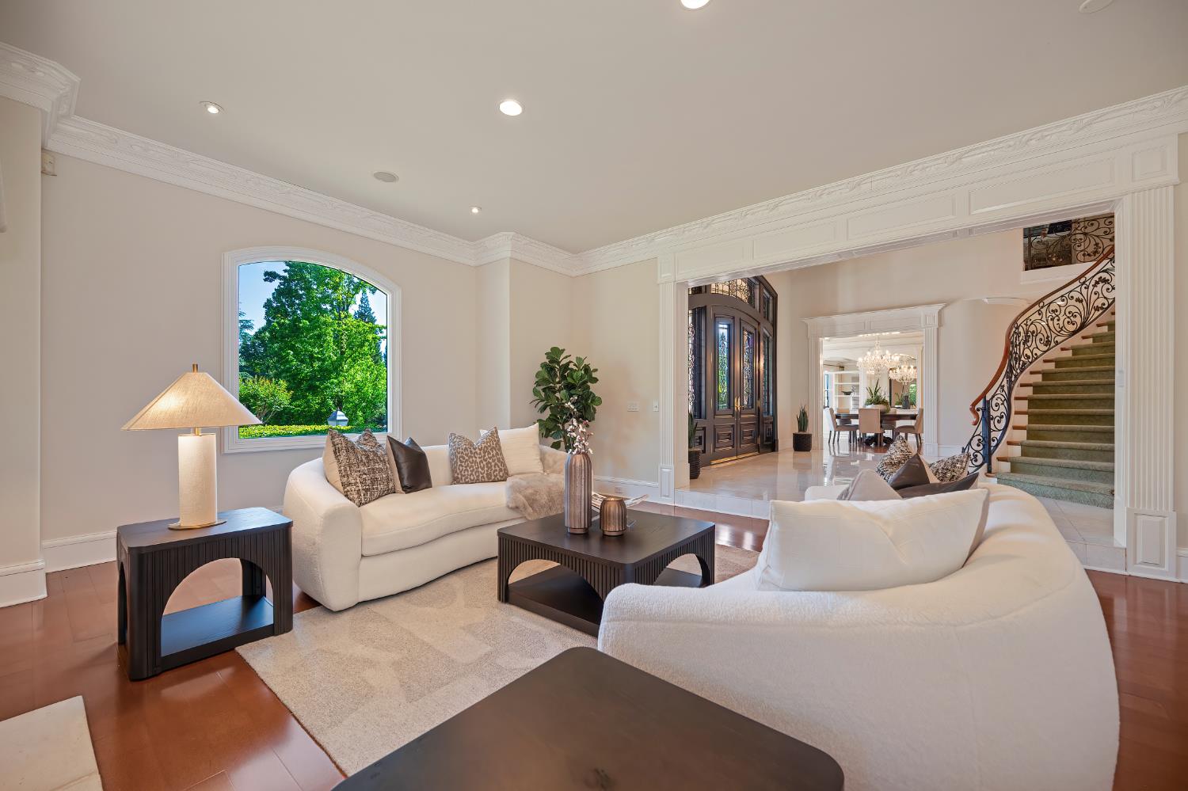
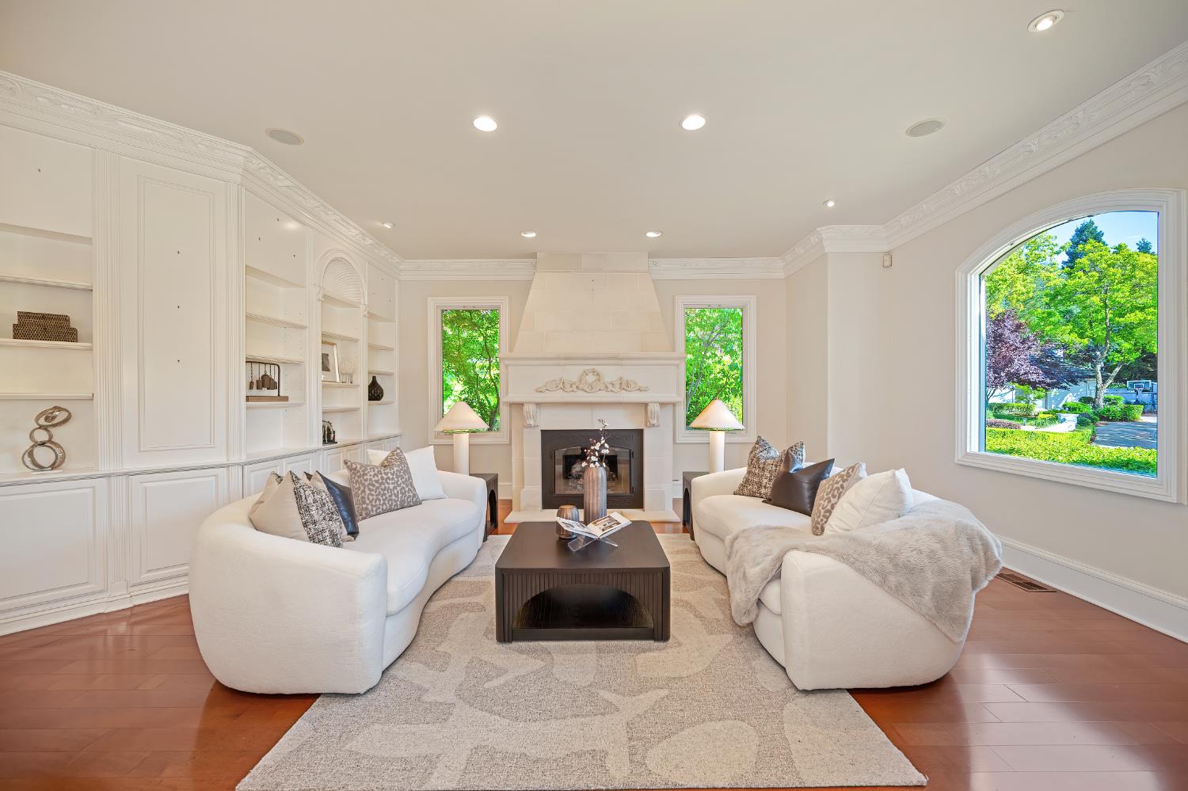
An exceptional opportunity has returned to the market at 9624 Wexford Circle, now offered hundreds of thousands below its recently appraised value. Set within Granite Bay's prestigious guard-gated Wexford community, this distinguished estate combines exceptional privacy, timeless craftsmanship, and an impressive level of detail rarely replicated today. Positioned on a premier corner lot, the home features intricate millwork, triple crown molding, leaded glass windows, European chandeliers, and graceful architectural details throughout. The updated kitchen offers quartzite countertops, a generous island, and separate prep kitchen, opening to the inviting family room and nearby elegant bar and temperature-controlled wine cellar, creating wonderful spaces for entertaining. A spectacular theater room offers additional flexibility as a first-floor junior suite. The expansive primary suite includes a private sitting room and spa-inspired bath. Outdoors, mature landscaping creates a private resort setting with a newly resurfaced pool, outdoor kitchen, and manicured grounds. Three driveways and five garage spaces provide exceptional parking and flexibility. Enjoy golf-cart access to Granite Bay Golf Club, private community tennis and pickleball courts, and the highly regarded Eureka Union School District. With a recent appraisal substantially exceeding the current offering price, this is a compelling opportunity to own a truly special estate in one of Granite Bay's most sought-after communities.

Save
Ask
Tour
Hide
Share
Listing Snapshot
Price 
$2,988,000
Days On Site 
107 Days
Bedrooms 
4
Inside Area (SqFt) 
7,575 sqft
Total Baths 
7
Full Baths 
4
Partial Baths 
3
Lot Size 
0.6 Acres
Year Built 
1998
MLS® Number 
226054529
Status 
Active
Property Tax 
N/A
HOA/Condo/Coop Fees 
$416 monthly
Sq Ft Source 
N/A
Friends & Family
Recent Activity
18 hours agoListing updated with changes from the MLS®
18 hours agoStatus changed to Active
4 months agoListing first seen on site
General Features
Acres 
0.6
Additional Property Use 
Residential
Cross Street 
Manchester Court
Direction Faces 
South
Foundation 
Raised
Garage 
Yes
Garage Spaces 
5
Levels 
Two
Parking 
PavedWorkshop in GarageGarage Faces SideInside Entrance
Parking Spaces 
20
Pets 
YesCats OKDogs OK
Property Condition 
Updated/Remodeled
Property Sub Type 
Single Family Residence
Sewer 
Public Sewer
Style 
Traditional
Utilities 
Natural Gas AvailableCable AvailableNatural Gas Connected
Water Source 
Public
Zoning 
RS
Interior Features
Appliances 
Trash CompactorGas CooktopBuilt-In RefrigeratorDishwasherDisposalMicrowaveWarming DrawerWine RefrigeratorRange Hood
Cooling 
Whole House FanMulti UnitsCentral Air
Electric 
220 Volts
Fireplace 
Yes
Fireplace Features 
InsertLiving RoomFamily RoomGas Log
Fireplaces 
4
Flooring 
CarpetMarbleWood
Heating 
Fireplace InsertCentral
Interior 
Wet BarStoragePantryKitchen IslandBidetDouble Vanity
Laundry Features 
SinkMain Level
Spa 
Yes
Window Features 
Bay Window(s)Double Pane Windows
Save
Ask
Tour
Hide
Share
Exterior Features
Construction Details 
StuccoFrame
Exterior 
Balcony
Fencing 
Back Yard
Lot Features 
Corner LotLevelPrivateOn Golf CourseWoodedSprinklers In FrontSprinklers In Rear
Other Structures 
PergolaSecond Garage
Patio And Porch 
CoveredFront PorchDeckPatio
Pool Features 
GunitePool/Spa ComboPrivate
Private Pool 
Yes
Roof 
Tile
Spa 
Yes
Spa Features 
In Ground
Windows/Doors 
Bay Window(s)Double Pane Windows
Community Features
Association Amenities 
ClubhouseGame Court ExteriorTennis Court(s)OtherPark
Association Dues 
416
Community Features 
GatedCurbsSidewalks
Financing Terms Available 
Submit
HOA Fee Frequency 
Monthly
MLS Area 
12746
Roads 
Paved
School District 
Placer
Schools
School District
Placer
Elementary School
Unknown
Middle School
Unknown
High School
Unknown
Listing courtesy of Coldwell Banker Realty


All measurements and all calculations of the area are approximate. Information provided by Seller/Other sources, not verified by Broker. All interested persons should independently verify the accuracy of information. Provided properties may or may not be listed by the office/agent presenting the information. Data maintained by MetroList® may not reflect all real estate activity in the market. All real estate content on this site is subject to the Federal Fair Housing Act of 1968, as amended, which makes it illegal to advertise any preference, limitation or discrimination because of race, color, religion, sex, handicap, family status or national origin or an intention to make any such preference, limitation or discrimination. Terms of Use
Last checked 2026-08-17 01:43 PM PDT

Neighborhood & Commute
Source: Walkscore
Save
Ask
Tour
Hide
Share