
7410 White Oak DrivePlacerville, CA 95667
Due to the health concerns created by Coronavirus we are offering personal 1-1 online video walkthough tours where possible.
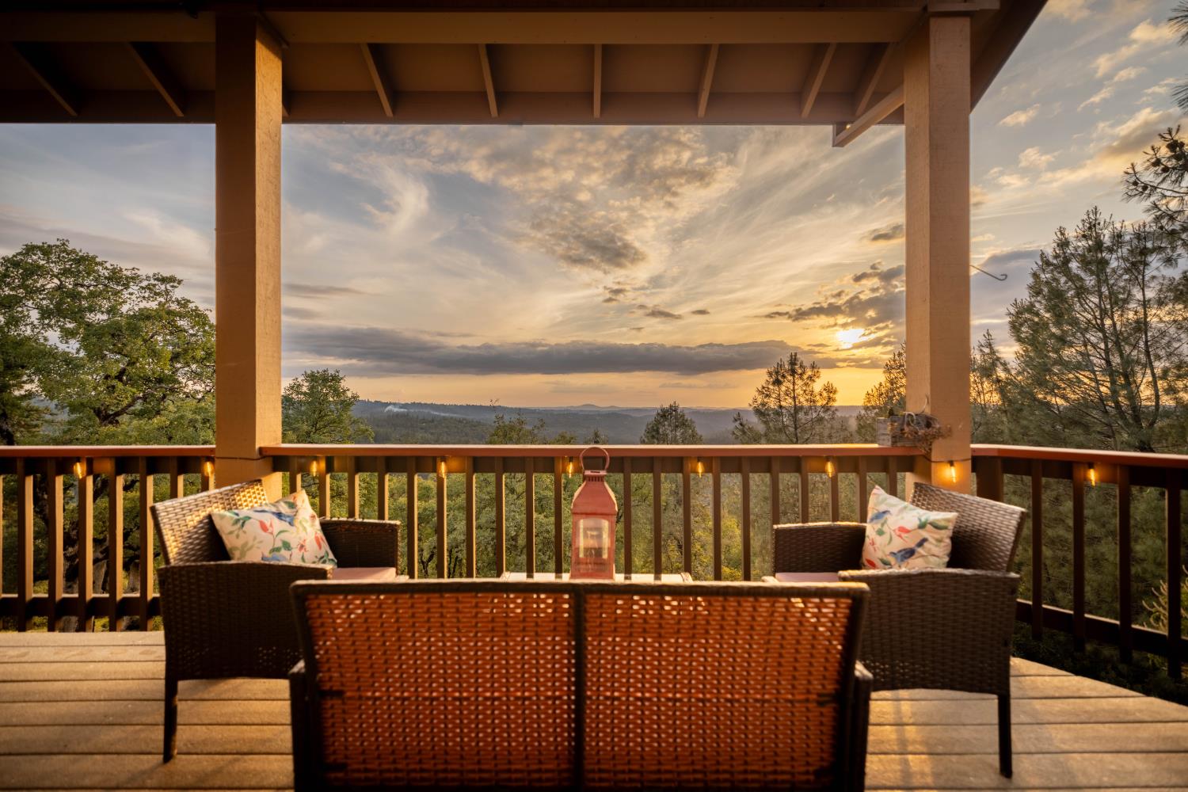
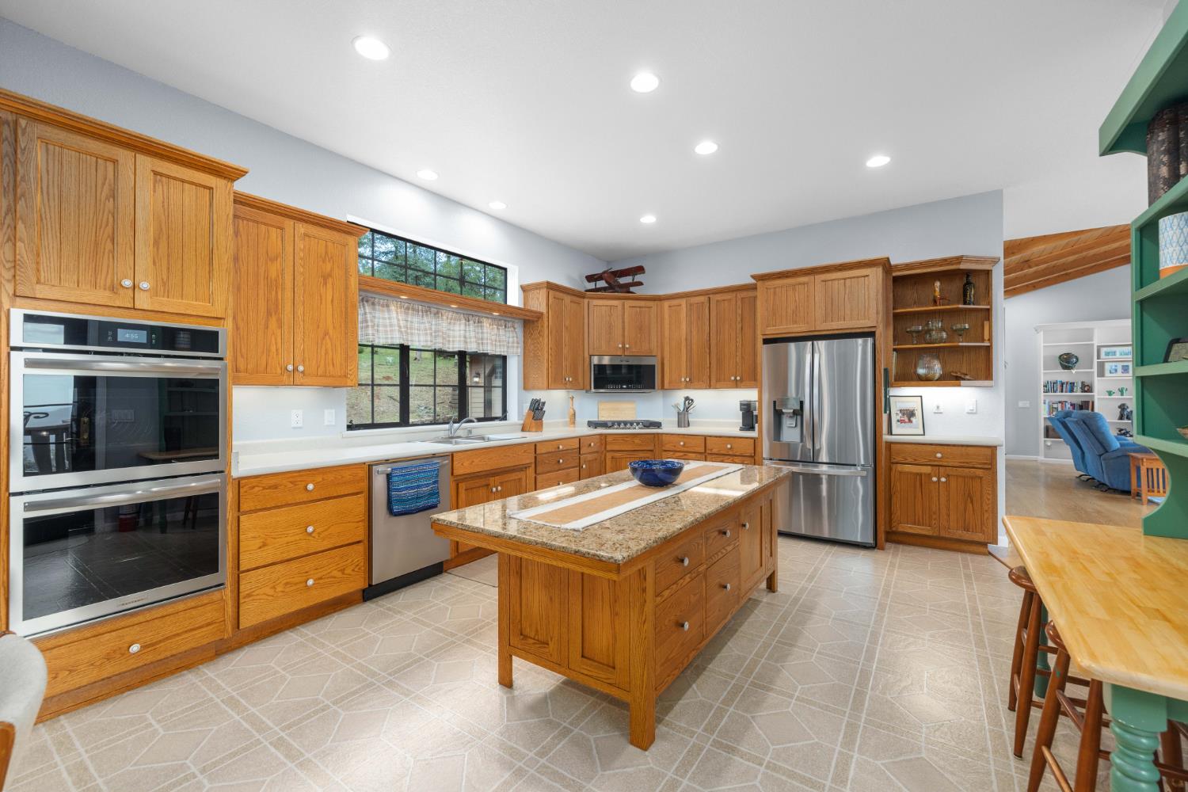
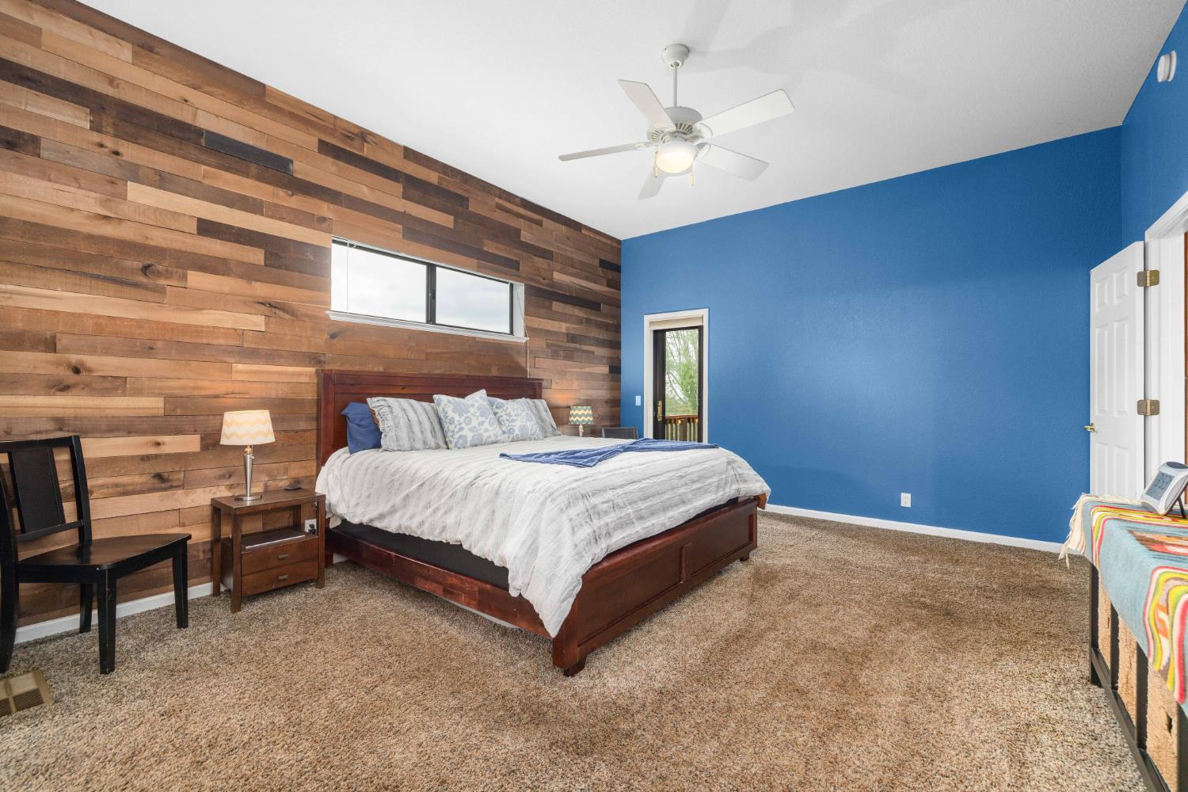
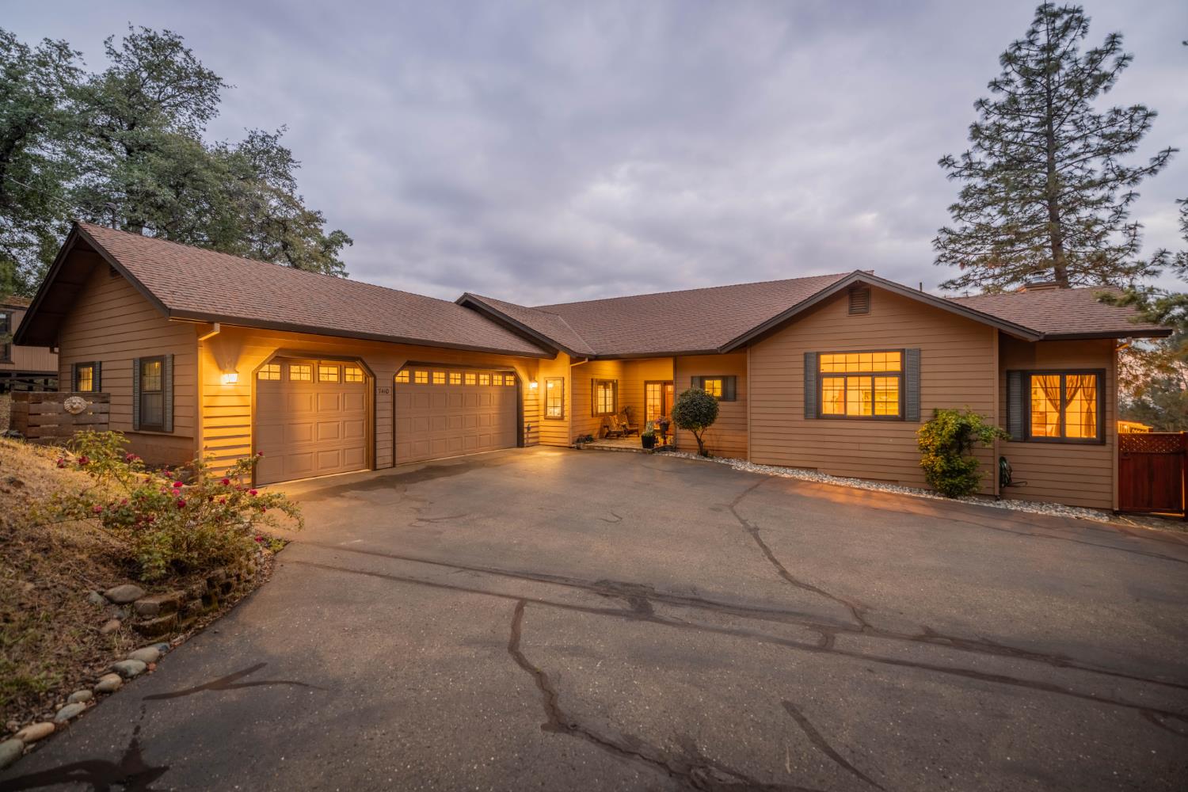
Perched on a scenic hillside in the desirable Placerville countryside, this beautifully positioned retreat offers sweeping views and the peaceful lifestyle buyers dream about. Set on approximately 3.29 acres, 7410 White Oak Dr features 2 bedrooms, 2 bathrooms, and comfortable living space thoughtfully designed to capture the surrounding natural beauty. Large view-facing windows in the living room and dining area invite the outdoors in, while the oversized patio provides the perfect setting for morning coffee, sunset dinners, or entertaining under the stars. In addition to the main view patio, the property offers a second outdoor living area designed for enjoyment and recreation, featuring a level grassy area, an ideal BBQ space, and a peaceful setting to relax, gather, and take in the foothill surroundings. Inside, the home blends warmth and functionality with two stoves, including both gas and wood-burning options, creating inviting spaces to gather year-round. Recent upgrades include new appliances, a smart thermostat, and modern conveniences that enhance everyday comfort. The home is also equipped with Starlink high-speed internet, making remote work, streaming, and staying connected a breeze. Additional features add even more value and versatility, including owned solar panels for energy efficiency, a generator with automatic transfer switch for added peace of mind, a 50-amp outlet ready for EV charging, and RV parking with room for recreational vehicles, trailers, or extra toys. Located within a unique HOA community, residents enjoy access to a private airport, lake access, park, BBQ areas, recreation facilities, and snow removal servicesoffering both convenience and a lifestyle that blends outdoor living with everyday ease. Whether you're looking for a full-time residence, weekend escape, or private foothill haven, this property offers a rare combination of views, usable acreage, upgraded infrastructure, and community amenitiesall just minutes from historic Placerville, shopping, dining, and convenient access to Hwy 50.
| a week ago | Listing updated with changes from the MLS® | |
| a week ago | Price changed to $649,999 | |
| 4 weeks ago | Listing first seen on site |

All measurements and all calculations of the area are approximate. Information provided by Seller/Other sources, not verified by Broker. All interested persons should independently verify the accuracy of information. Provided properties may or may not be listed by the office/agent presenting the information. Data maintained by MetroList® may not reflect all real estate activity in the market. All real estate content on this site is subject to the Federal Fair Housing Act of 1968, as amended, which makes it illegal to advertise any preference, limitation or discrimination because of race, color, religion, sex, handicap, family status or national origin or an intention to make any such preference, limitation or discrimination. Terms of Use
Last checked 2026-05-25 10:33 PM PDT