
9738 Rim Rock CircleLoomis, CA 95650
Due to the health concerns created by Coronavirus we are offering personal 1-1 online video walkthough tours where possible.
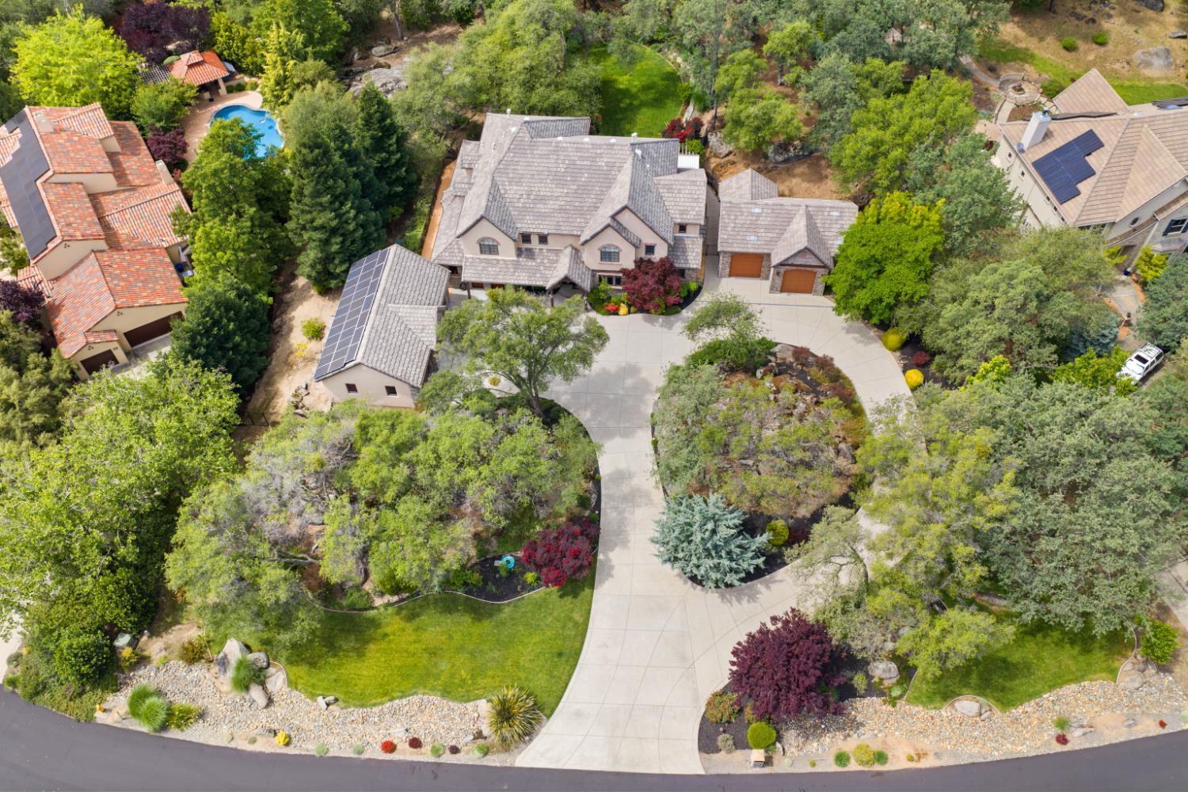
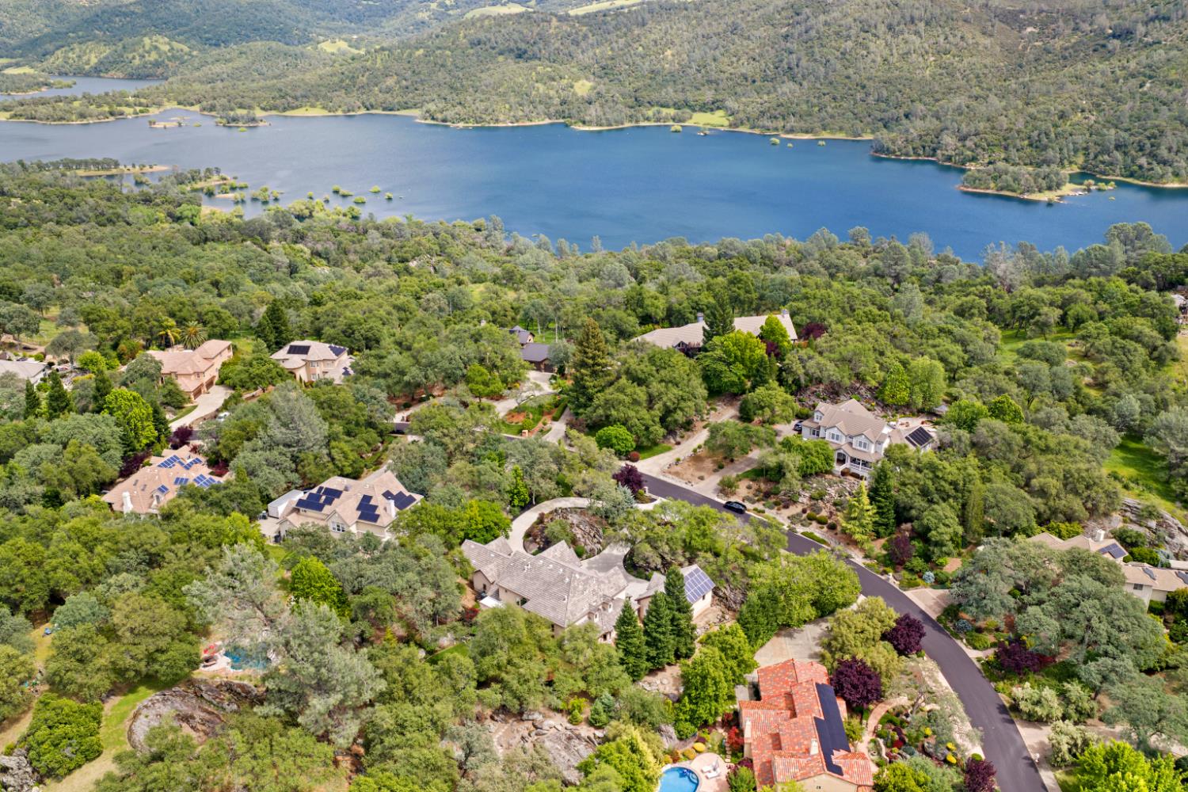
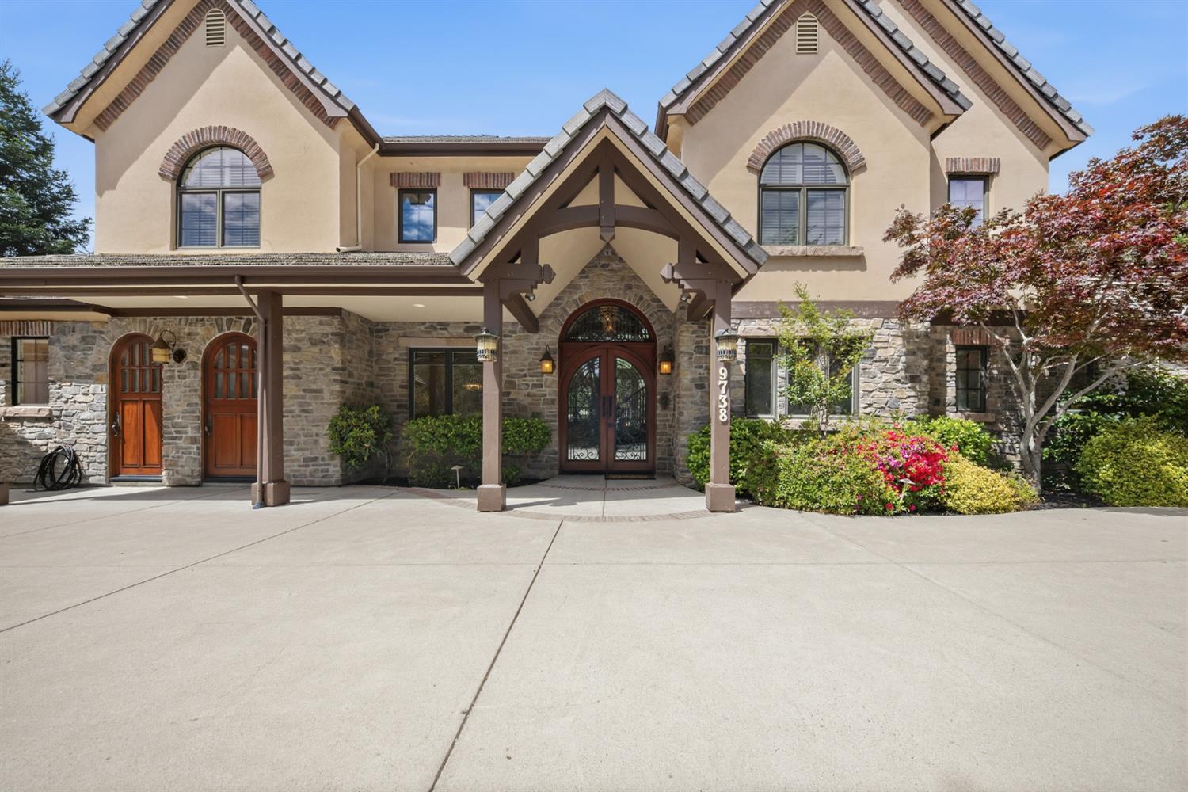
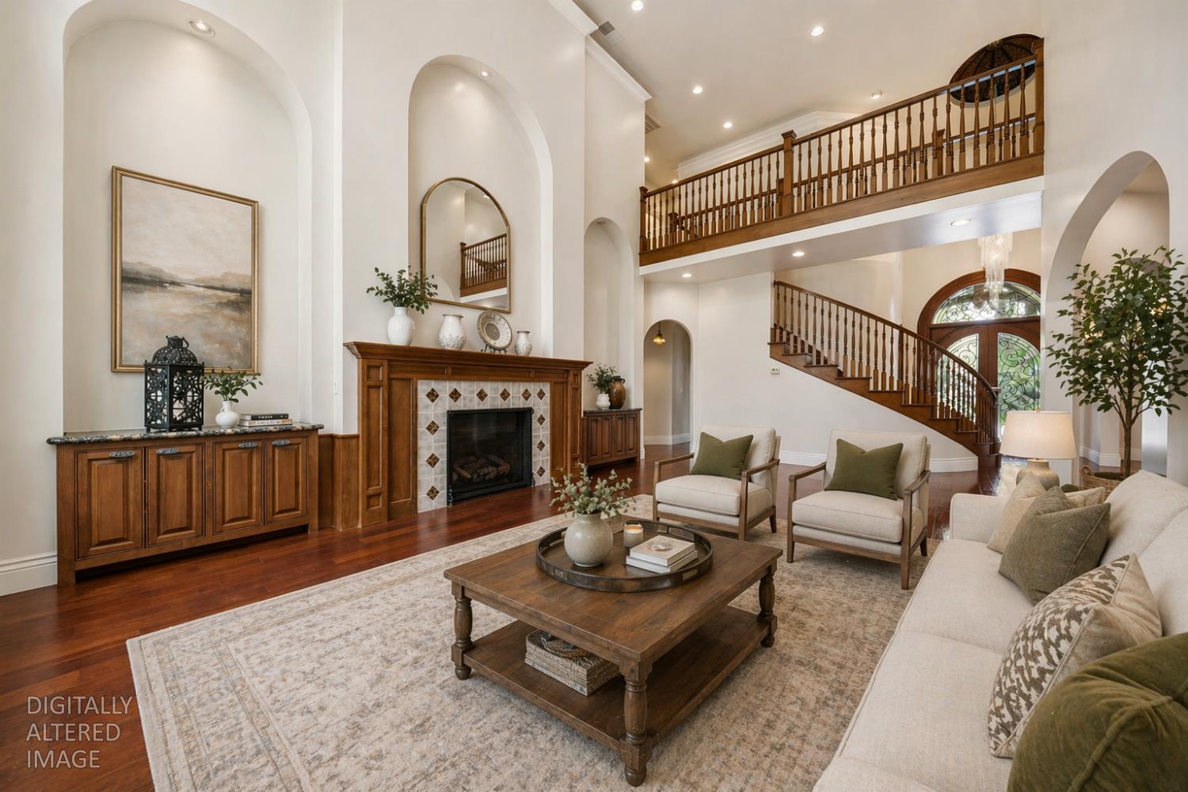
Prestigious Sterling Pointe Estate featuring handcrafted details, Custom finishes, and modern amenities on a beautifully manicured 1.2-acre park-like setting offering 5-8 bedrooms and 5 baths. Wrought iron and solid Mahogany front doors welcome you into a thoughtfully designed home filled with elegant touches and abundant natural light. Italian stained-glass entry dome, crystal chandeliers. The versatile main level offers formal Living and Family rooms with gas fireplaces, and phenomenal 23'ceiling\ heights, offering both formal and casual dining spaces, and an expansive Chef's kitchen with a six-burner Thermador gas cooktop, double ovens, heated brick floors, Custom cabinetry, Granite counters, with Onyx backsplashes, and a large butcher block island. The main floor also includes a luxurious Primary Suite with a fireplace, French doors leading to an attached exterior Pergola and wrap around porch, a spa-like bath with heated Onyx floors, jetted tub, dual vanities, and a walk-in closet with built-ins. An office, two flex rooms (both with ensuite; one with private access to the front yard), three full baths, and a laundry room. All provide ideal options for remote work, guests, or multigenerational living. Upstairs features four additional bedrooms, two bathrooms, a large Loft sitting area, and a second laundry room. Privacy abounds for each family member with this well thought out floorplan. The fabulous backyard includes outdoor amenities such as wrap around porch with Trex deck, beautiful Copper home lighting front and back accent the home, fenced ornamental garden, mature fruit trees, potential pool locations, among numerous natural Granite outcroppings. Car enthusiasts and hobbyists will appreciate the oversized three-car garage plus a separate two-car garage/workshop with Commercial-height 10' roll-up doors and lift-ready clearance, all with Copper garage Doors. Space, flexibility, and exceptional craftsmanship make this a truly special property. Sterling Pointe offers large homes built in a unique setting, blending nature and elegance. Families enjoy baseball in the private park, lovely hiking trails to Folsom Lake, and the exclusive large lots offering privacy between homes. Top Rated Schools include Placer Elementary (9/10). Del Oro High School (10/10). Owned Solar installed 2010, warranty until 2029, @ panel 230kw, Annual production 11,000kwh, True up $640, 3 Powerwalls, EV charger. Bill 5 months $77. Complete fresh paint including garages.
| 2 weeks ago | Listing updated with changes from the MLS® | |
| 4 weeks ago | Status changed to Active | |
| a month ago | Price changed to $1,999,000 | |
| a month ago | Listing first seen on site |

All measurements and all calculations of the area are approximate. Information provided by Seller/Other sources, not verified by Broker. All interested persons should independently verify the accuracy of information. Provided properties may or may not be listed by the office/agent presenting the information. Data maintained by MetroList® may not reflect all real estate activity in the market. All real estate content on this site is subject to the Federal Fair Housing Act of 1968, as amended, which makes it illegal to advertise any preference, limitation or discrimination because of race, color, religion, sex, handicap, family status or national origin or an intention to make any such preference, limitation or discrimination. Terms of Use
Last checked 2026-06-10 12:57 AM PDT