
3363 Eskaton DrivePlacerville, CA 95667
Due to the health concerns created by Coronavirus we are offering personal 1-1 online video walkthough tours where possible.
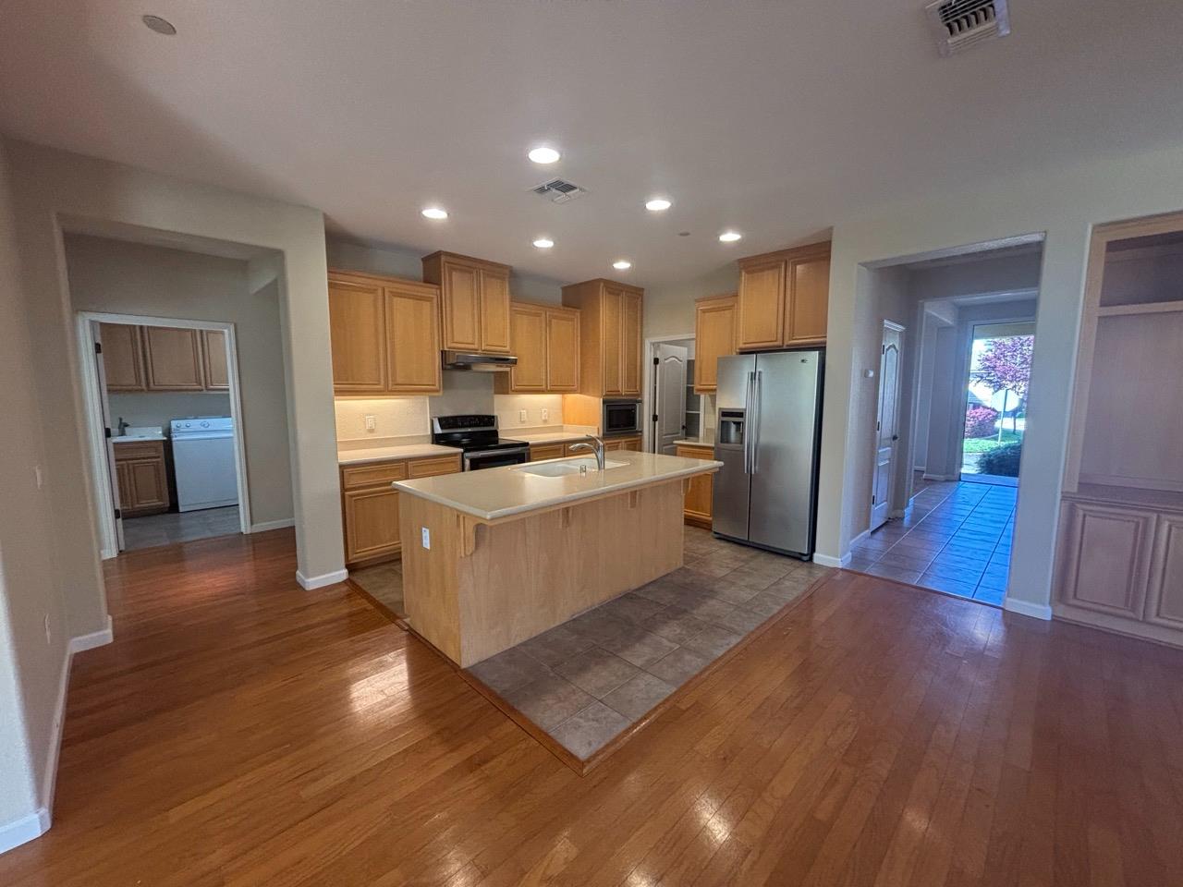
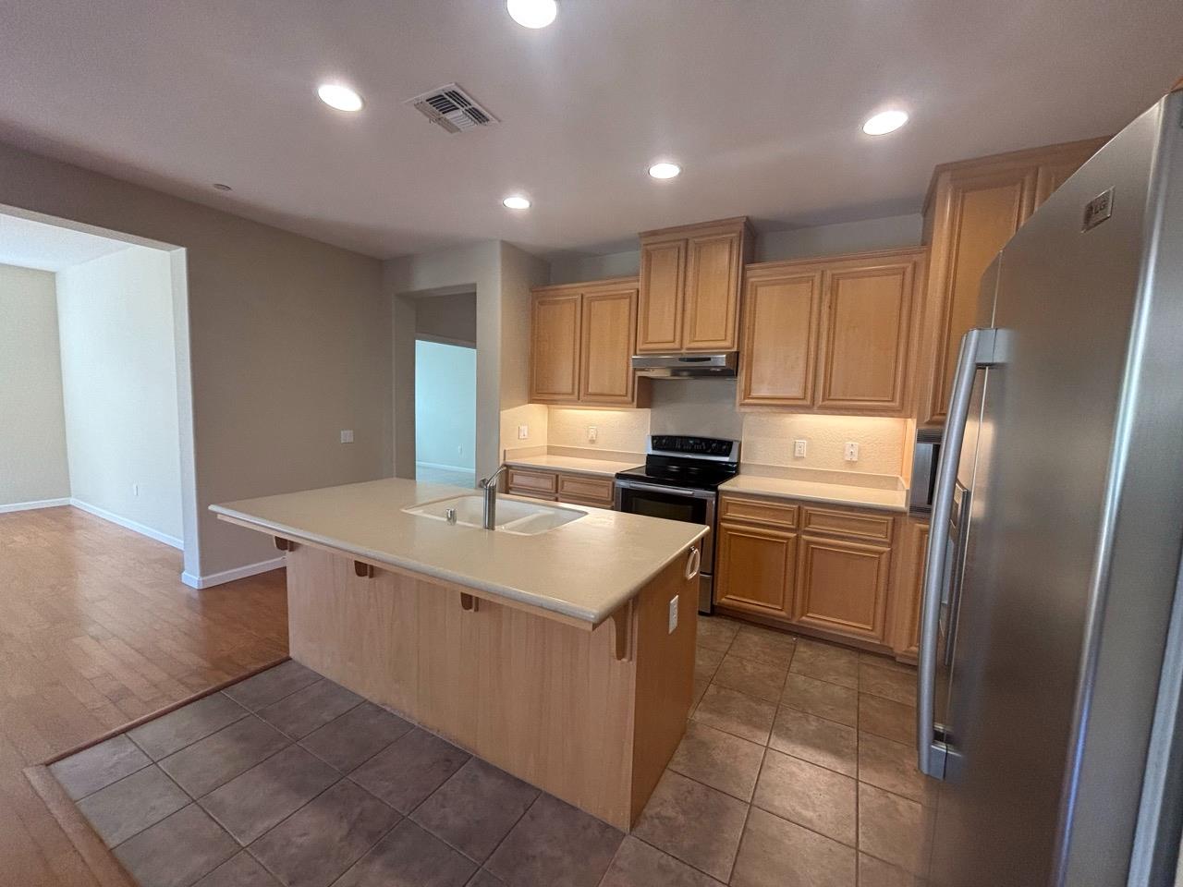
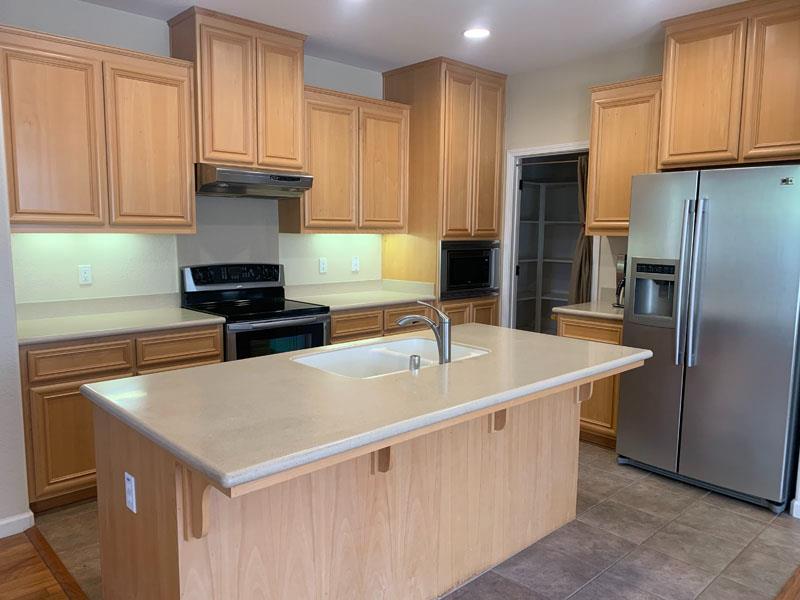
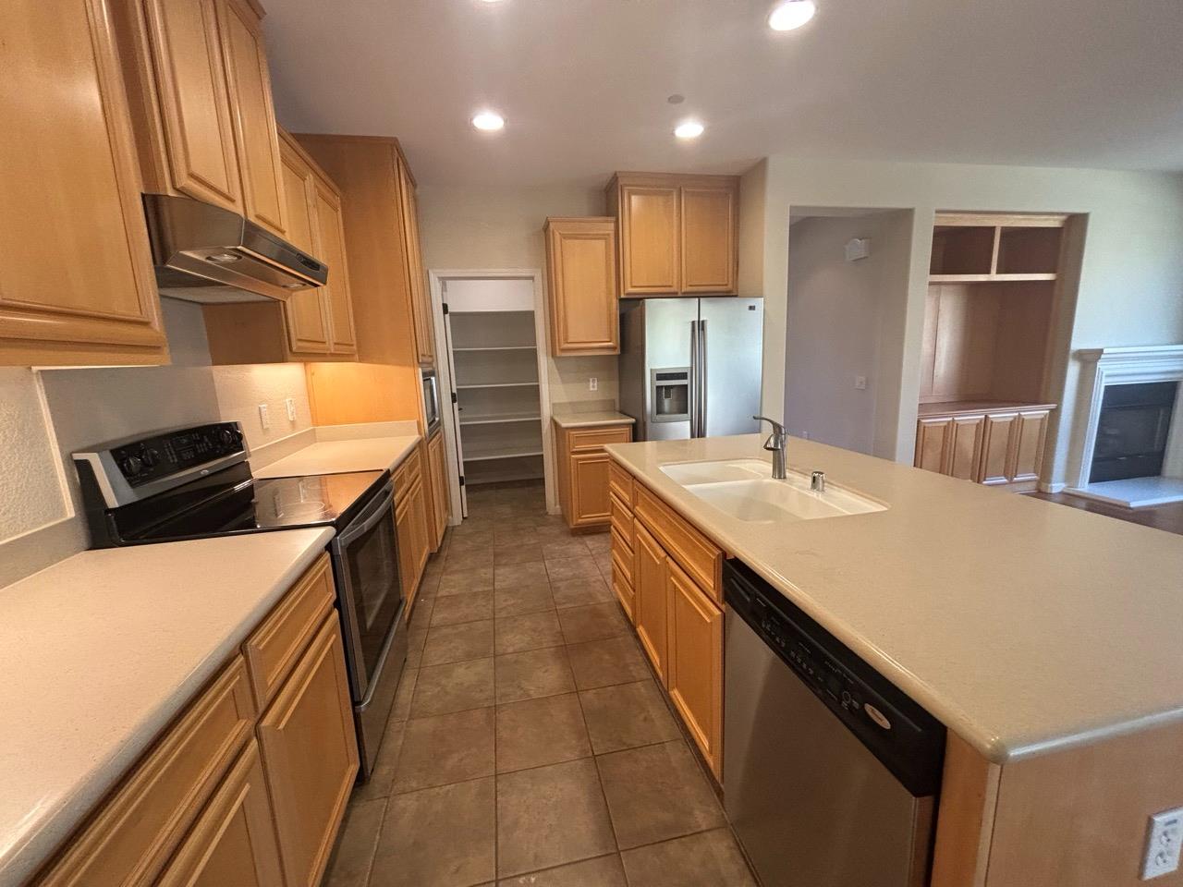
Discover this immaculate, move-in ready home on Eskaton Drive, located within the highly desirable Eskaton Village in Placerville - one of the area's most attractive senior (55+) living communities! This home has the largest floor plan available in the community. Tranquility awaits with this ranch-style home which offers a seamless transition into a lifestyle of comfort and ease. The kitchen serves as the heart of this home, designed for both culinary exploration and social gatherings. It features stainless steel appliances complemented by a large island with an integrated sink, all within an open-plan layout that connects effortlessly with the living and dining rooms. A built-in microwave adds to the streamlined functionality. This home features a large master bedroom with French doors, master bath with dual sinks and walk-in shower and huge walk-in closet, lots of windows for natural light, plenty of storage, and a large den / hobby room. The property extends its appeal with an enclosed patio for outdoor dining. Practical amenities include a dedicated laundry room and a attached garage. The Eskaton Village offers amazing amenities, including a clubhouse, fitness center, security, swimming pool, jacuzzi, walking paths, dog park, salon services, and much more. This community is located just minutes from Historic Main Street and is close to medical facilities. Amenity fee includes roof maintenance, exterior painting, and window washing.
| a week ago | Listing updated with changes from the MLS® | |
| a week ago | Status changed to Pending | |
| a month ago | Listing first seen on site |

All measurements and all calculations of the area are approximate. Information provided by Seller/Other sources, not verified by Broker. All interested persons should independently verify the accuracy of information. Provided properties may or may not be listed by the office/agent presenting the information. Data maintained by MetroList® may not reflect all real estate activity in the market. All real estate content on this site is subject to the Federal Fair Housing Act of 1968, as amended, which makes it illegal to advertise any preference, limitation or discrimination because of race, color, religion, sex, handicap, family status or national origin or an intention to make any such preference, limitation or discrimination. Terms of Use
Last checked 2026-05-25 10:33 PM PDT