Save
Ask
Tour
Hide
Share
$5,470,000
140 Days On Site

5905 Barton Road
Loomis, CA 95650

For Sale|Single Family Residence|Active
6
Beds
6
Total Baths
4
Full Baths
2
Partial Baths
7,215
SqFt
$758
/SqFt
2004
Built
County:
Placer
Call Now: +1 714-299-2868
Is this the listing for you? We can help make it yours.
+1 714-299-2868
5905 Barton Road5905 Barton Road5905 Barton Road5905 Barton Road
Save
Ask
Tour
Hide
Share

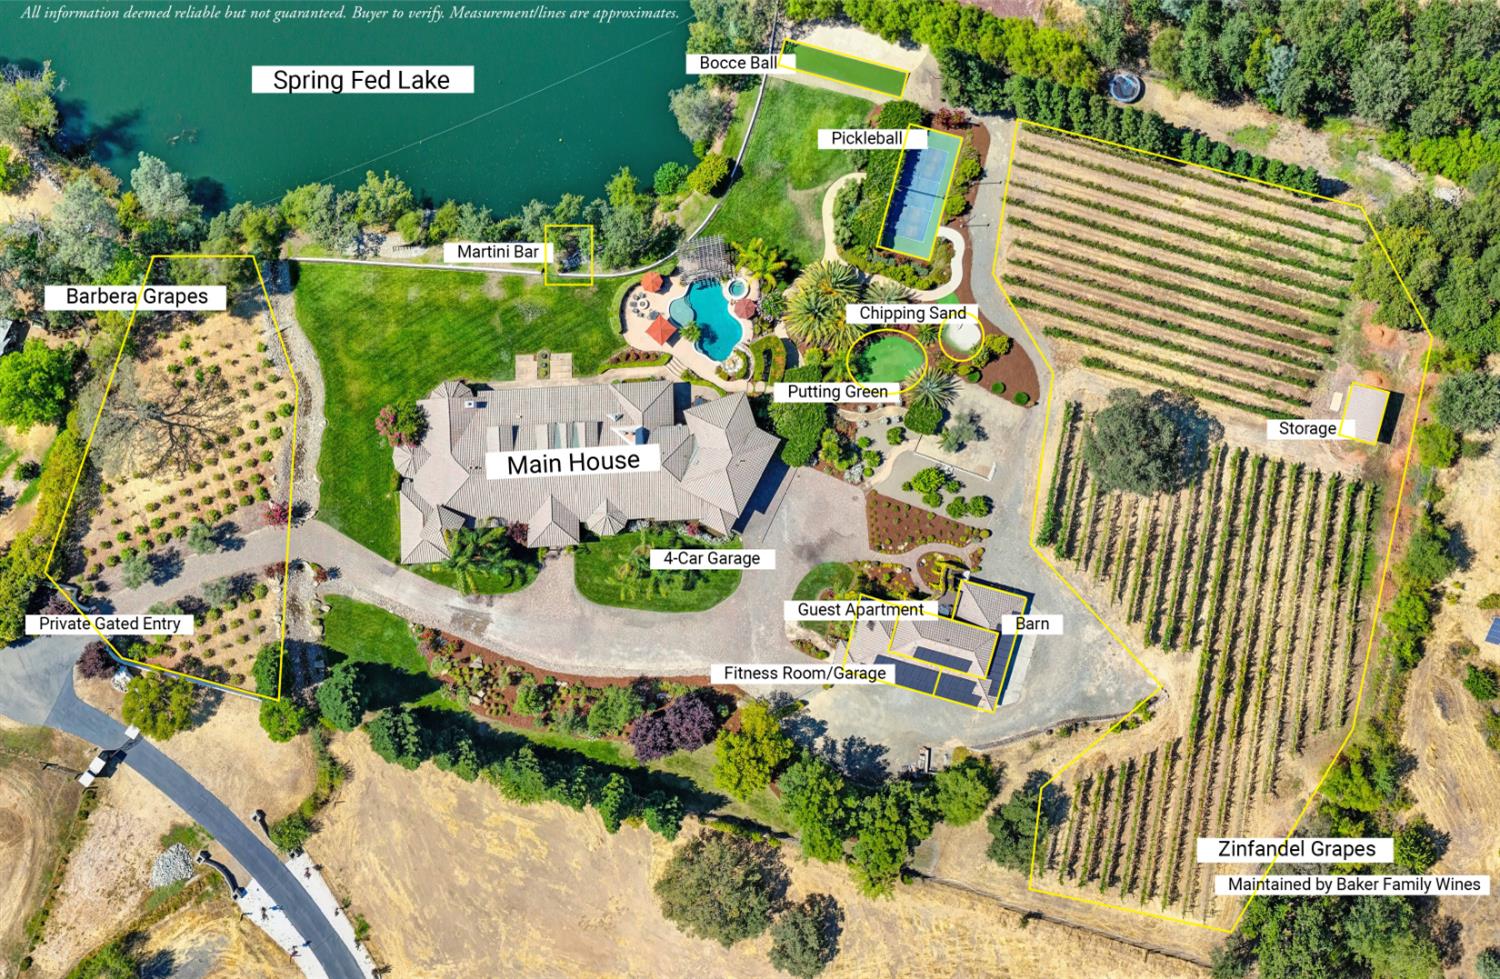
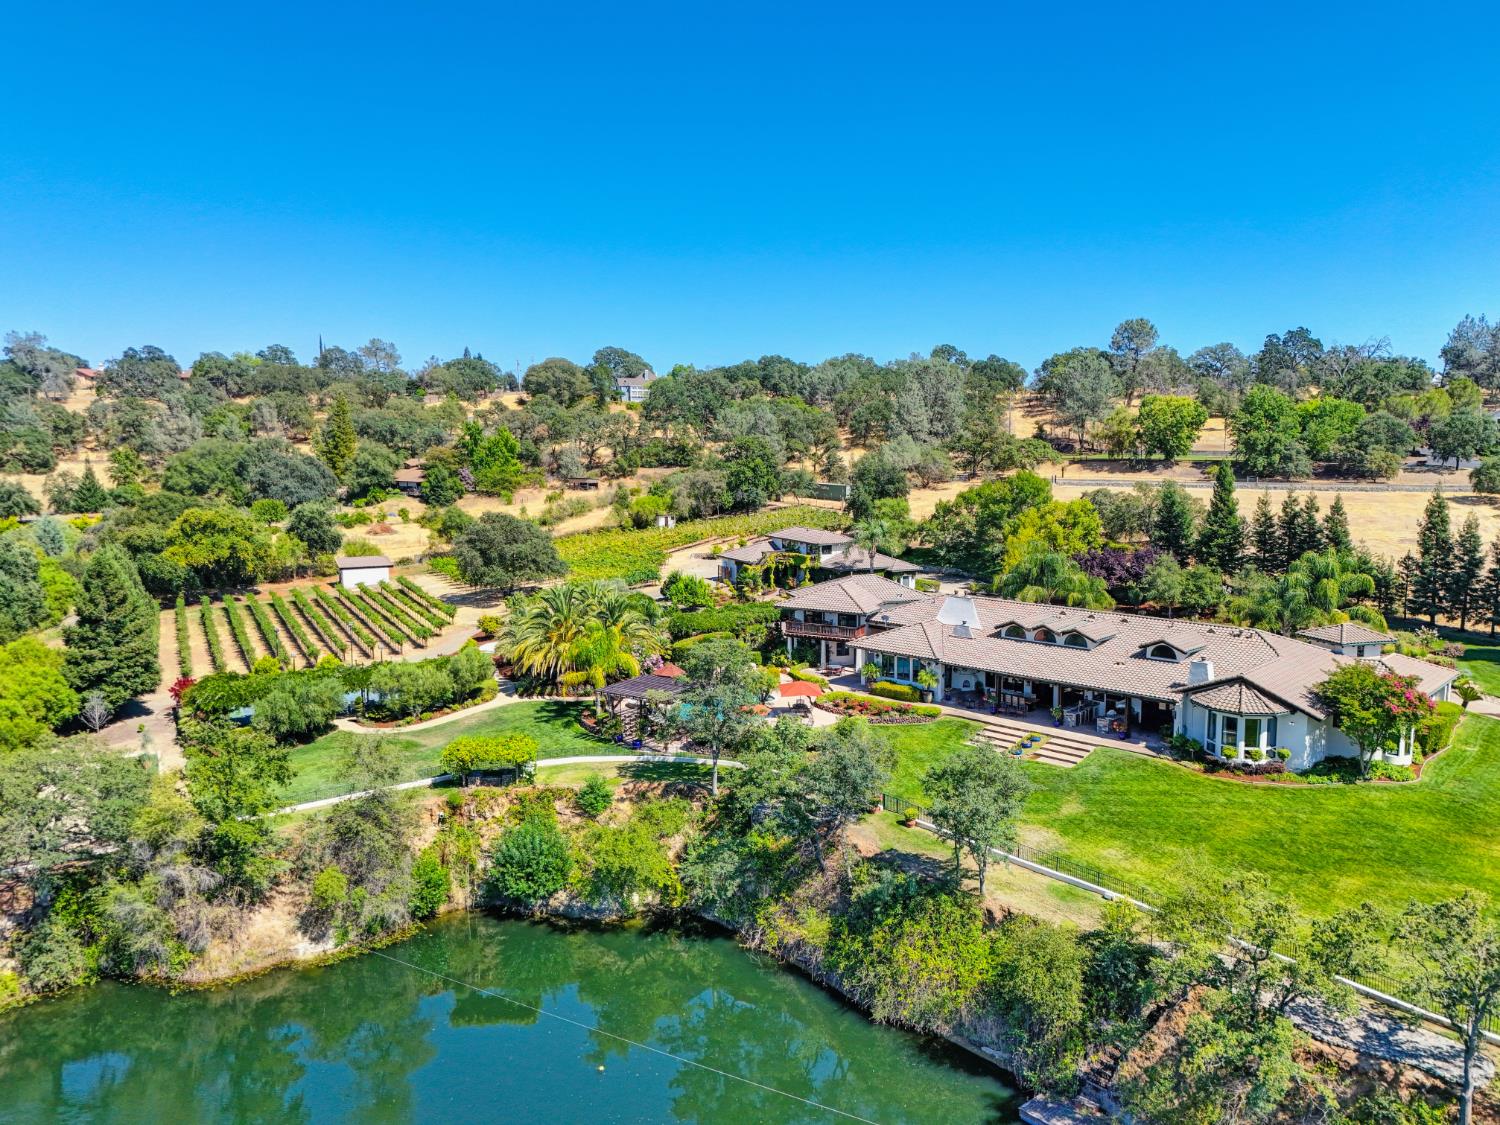
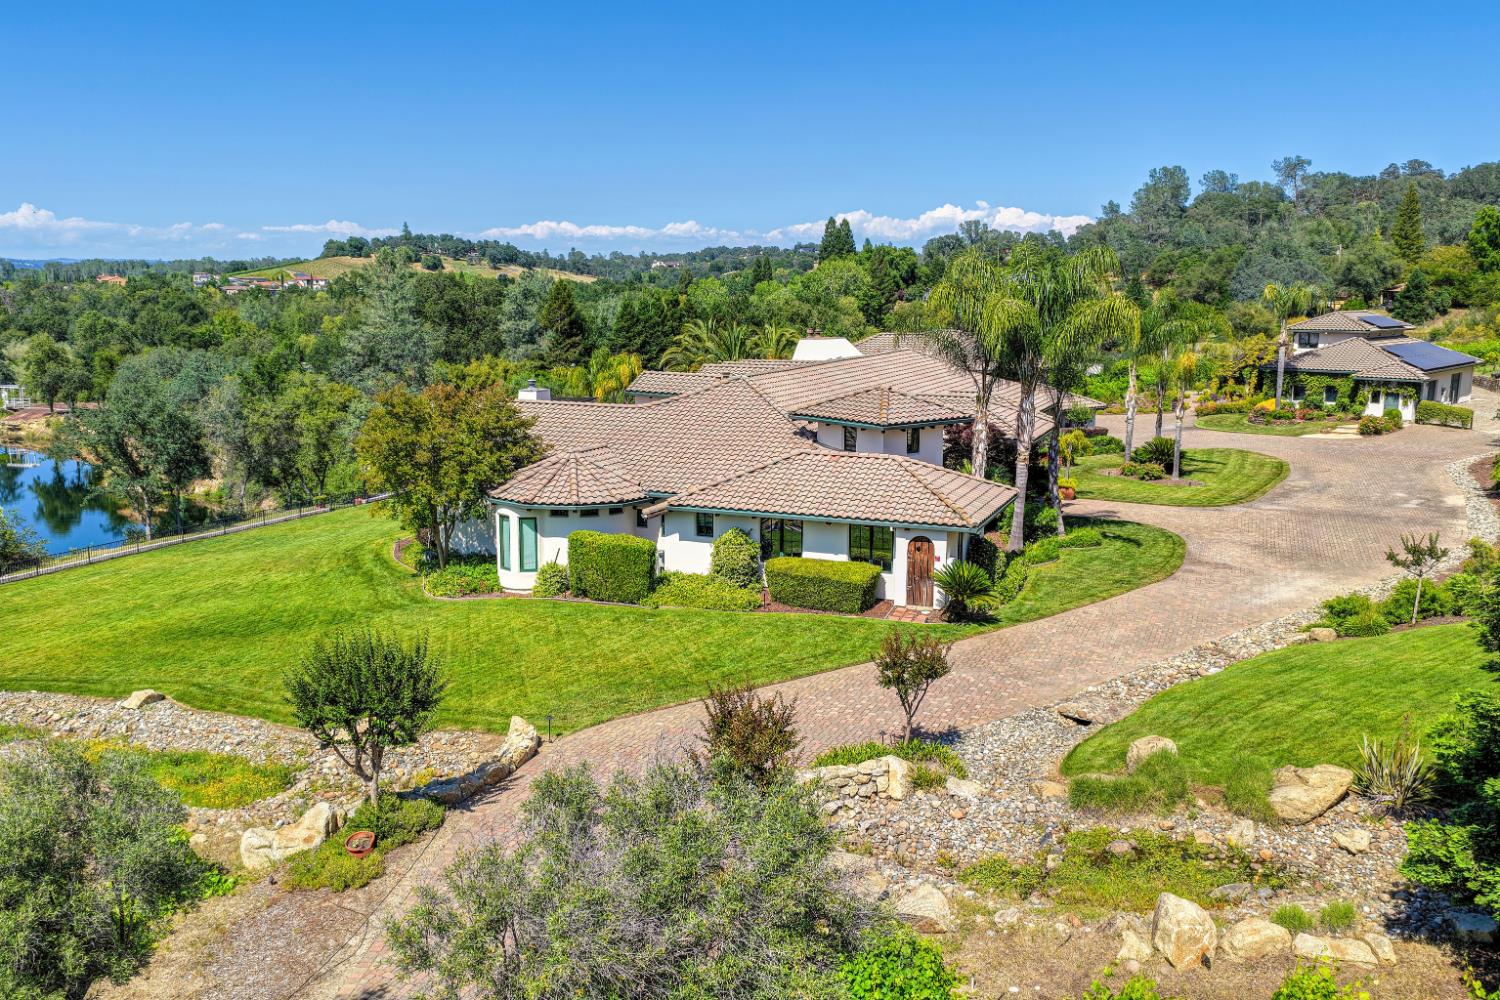
Imagine living where every day feels like a stay at your own private resort. Set on 5.2 gated acres beside a serene, spring-fed lake, 5905 Barton Road offers an extraordinary lifestyle centered around recreation, relaxation, and the outdoors. Spend mornings fishing or paddleboarding from your private dock, afternoons by the resort-style pool and spa with waterfalls and a swim-up bar, and evenings gathered around the Kiva fireplace overlooking the water. Putt around on the LED-lit practice green, challenge friends to pickleball or bocce ball, or tend approximately 1,000 Zinfandel and Barbera vines in your own boutique vineyard and be in business with Baker Family Wines. At the heart of the property, the 6,600+ square-foot main residence lives like a single story and pairs refined comfort with effortless indoor-outdoor living. Panoramic windows frame the natural surroundings, while rich wood beams, radiant heated floors, owned solar, a chef's kitchen, and expansive gathering spaces elevate everyday living. A ~910-square-foot covered patio with a Lynx BBQ and pizza oven creates the perfect setting for dining and entertaining overlooking the lake. Detached guest quarters with a full apartment create opportunities for extended guests, tenants, multi-generational living, or office quarters. Additional garage space currently used as a fitness room along with a two-stall barn, adds even more possibilities for vehicle storage/parking, workshop, and equestrian amenities to this already remarkable estate. Private, peaceful, and designed to be enjoyed, this is more than a home, it's a destination you never have to leave.

Save
Ask
Tour
Hide
Share
Listing Snapshot
Price 
$5,470,000
Days On Site 
140 Days
Bedrooms 
6
Inside Area (SqFt) 
7,215 sqft
Total Baths 
6
Full Baths 
4
Partial Baths 
2
Lot Size 
5.2 Acres
Year Built 
2004
MLS® Number 
226046700
Status 
Active
Property Tax 
N/A
HOA/Condo/Coop Fees 
N/A
Sq Ft Source 
N/A
Friends & Family
Recent Activity
yesterdayListing updated with changes from the MLS®
2 weeks agoStatus changed to Active
2 weeks agoPrice changed to $5,470,000
5 months agoListing first seen on site
General Features
Acres 
5.2
Additional Property Use 
VineyardAgriculturalResidential
Cross Street 
Cavitt Stallman
Foundation 
Slab
Garage 
Yes
Garage Spaces 
4
Levels 
Two
Parking 
PavedPrivateGarage Door OpenerGarage Faces SideGuestInside Entrance
Parking Spaces 
15
Pets 
Yes
Property Condition 
Updated/Remodeled
Property Sub Type 
Single Family Residence
Sewer 
Public Sewer
Style 
Spanish
Utilities 
Natural Gas AvailableCable AvailableNatural Gas Connected
Water Source 
Public
Zoning 
RA
Interior Features
Appliances 
Built-In FreezerBuilt-In Gas RangeBuilt-In RefrigeratorIce MakerDishwasherDisposalMicrowavePlumbed For Ice MakerWine RefrigeratorRange Hood
Cooling 
Ceiling Fan(s)Multi UnitsCentral AirZoned
Electric 
220 Volts
Fireplace 
Yes
Fireplace Features 
Living RoomDenOtherGas
Fireplaces 
4
Flooring 
TileWood
Heating 
Natural GasCentralRadiant FloorFireplace InsertFireplace(s)ZonedRadiant
Interior 
Cathedral Ceiling(s)StorageBeamed CeilingsGranite CountersKitchen IslandDouble Vanity
Laundry Features 
Laundry RoomSinkMain Level
Spa 
Yes
Window Features 
Window CoveringsDouble Pane WindowsScreens
Save
Ask
Tour
Hide
Share
Exterior Features
Construction Details 
BlockConcreteStuccoFrame
Exterior 
Balcony
Fencing 
Back YardWoodFenced
Lot Features 
PrivateSecludedGardenSprinklers In FrontSprinklers In RearLandscaped
Other Structures 
Barn(s)PergolaStorageGuest House
Patio And Porch 
CoveredPatio
Pool Features 
GunitePool SweepPool/Spa ComboPrivate
Private Pool 
Yes
Roof 
Tile
Spa 
Yes
Spa Features 
In Ground
View 
VineyardLake
Waterfront Features 
Lake Privileges
Waterview 
VineyardLake
Windows/Doors 
Window CoveringsDouble Pane WindowsScreens
Community Features
Financing Terms Available 
Submit
Horse Allowed 
Yes
Horse Property 
Barn
MLS Area 
12650
Roads 
Paved
School District 
Placer
Schools
School District
Placer
Elementary School
Unknown
Middle School
Unknown
High School
Unknown
Listing courtesy of Coldwell Banker Realty


All measurements and all calculations of the area are approximate. Information provided by Seller/Other sources, not verified by Broker. All interested persons should independently verify the accuracy of information. Provided properties may or may not be listed by the office/agent presenting the information. Data maintained by MetroList® may not reflect all real estate activity in the market. All real estate content on this site is subject to the Federal Fair Housing Act of 1968, as amended, which makes it illegal to advertise any preference, limitation or discrimination because of race, color, religion, sex, handicap, family status or national origin or an intention to make any such preference, limitation or discrimination. Terms of Use
Last checked 2026-09-02 12:25 PM PDT

Neighborhood & Commute
Source: Walkscore
Save
Ask
Tour
Hide
Share