
2073 Prado VistaLincoln, CA 95648
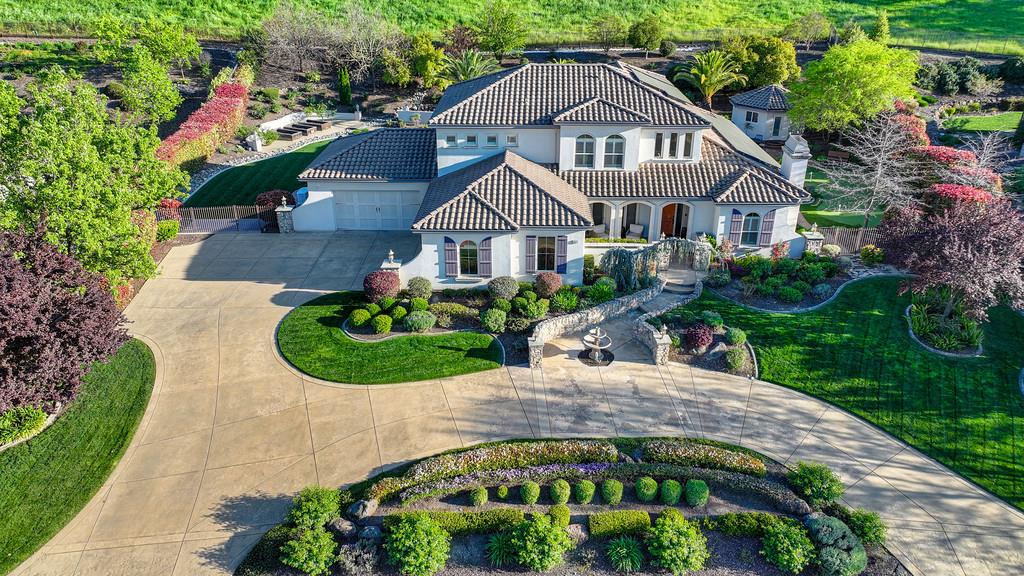
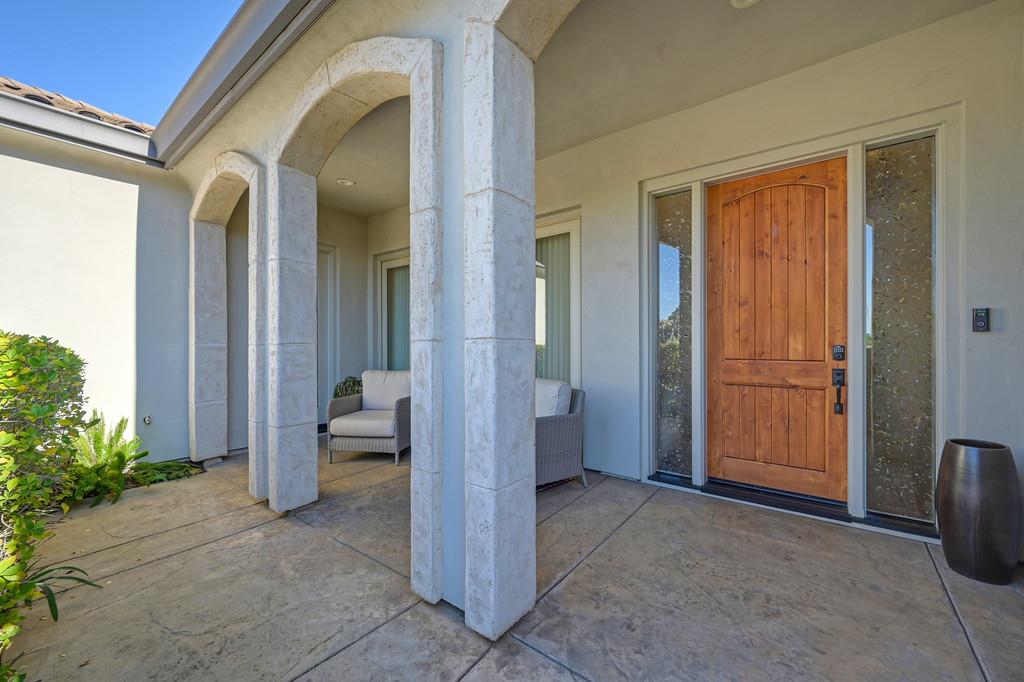
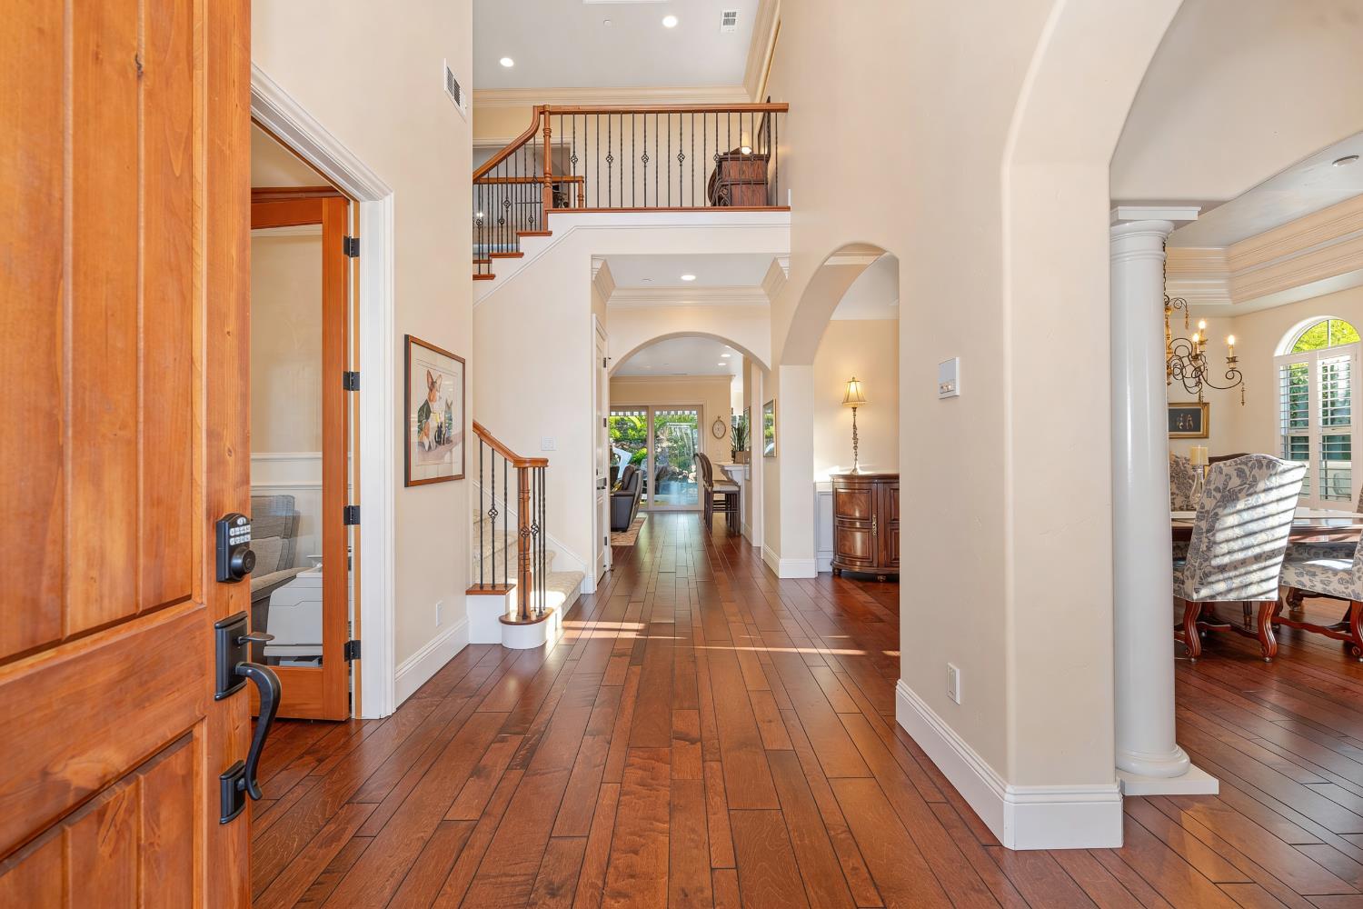
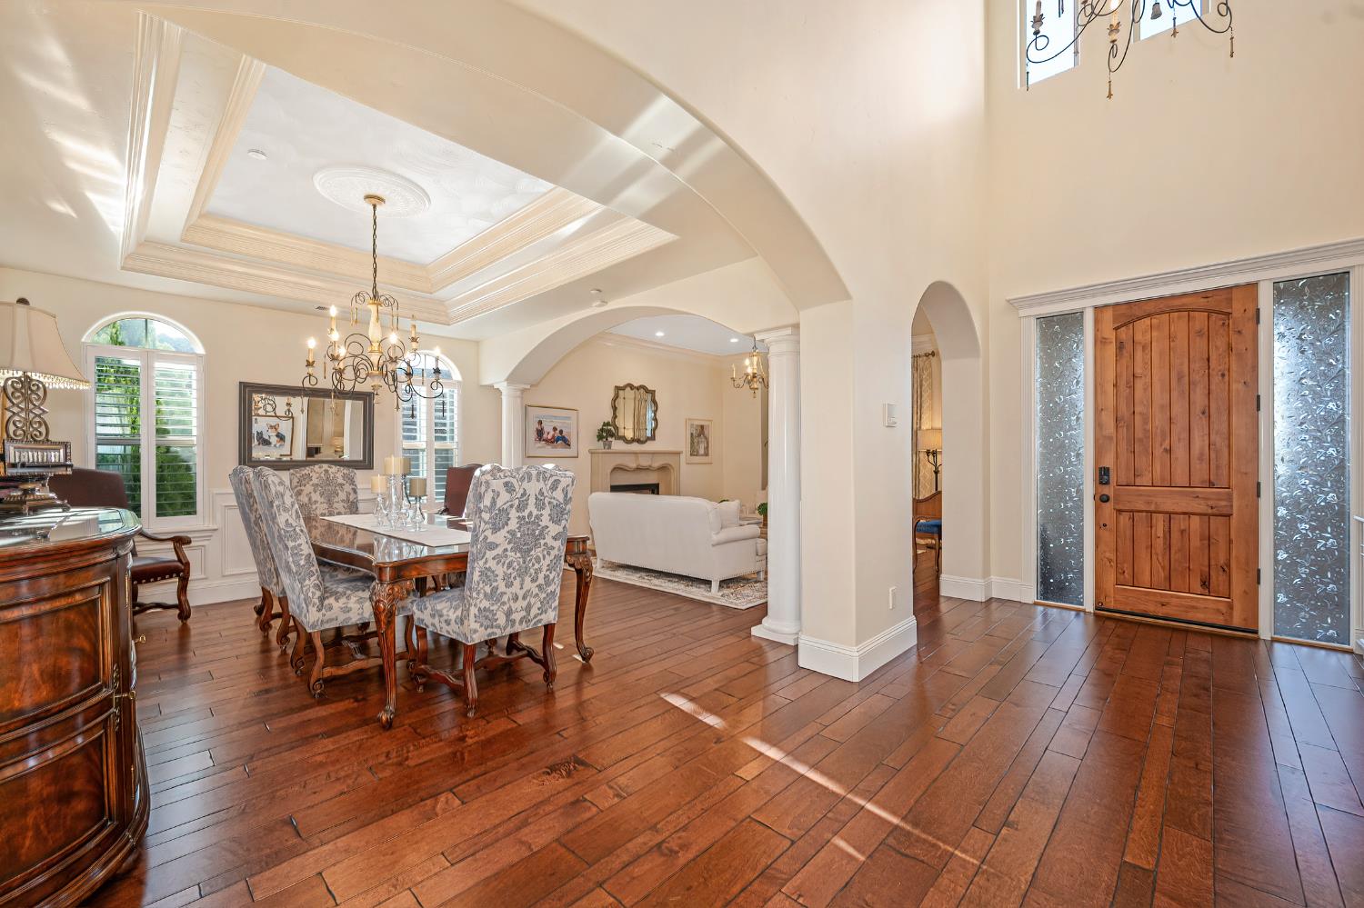
NEW VALUE IN CATTA VERDERA. Private Resort Living. Discover Verdera, a rare opportunity to live, entertain and unwind within this prestigious gated golf course community. Set on approximately 0.84 acres and backing to open space, with nature for neighbors, this 4,667 SF custom estate offers the privacy, space and resort-style amenities today's luxury buyer values most. Designed for gracious everyday living, the home offers four to five bedrooms, three full bathrooms and one half bath. Plus-Pool house with full bath. The spacious main level includes formal living and dining areas, den, family room, primary suite, laundry and a generous utility room, with multiple connections to the outdoor living spaces. The chef's kitchen is designed for both daily living and entertaining, with two dishwashers, Sub-Zero refrigeration, Wolf cooking appliances, butler pantry, large bar, center island and breakfast nook. The main-level primary suite and extensive first-floor living areas provide exceptional flexibility, including multigenerational living possibilities. Upstairs are three spacious bedrooms, a Jack-and-Jill bath, an additional private bath and a large game room with wet bar. A four-car garage with drive-through access adds remarkable functionality for vehicles, hobbies, storage and recreation. This estate home has it all. The backyard was created for living life outdoors. Enjoy the pool and spa, waterfalls, slide, fountains, pool house with full bath, outdoor kitchen and barbecue, retractable awning, firepits, garden boxes, an expansive lawn with room for play, gatherings or a friendly soccer match. From fresh vegetables and afternoon swims to sunset dinners and evenings beneath the stars, every part of the property invites you to slow down, reconnect and enjoy the life you have worked hard to create. Catta Verdera is prized for its privacy, custom estate homes, rolling foothill scenery, open space and refined country club atmosphere. Wake to birdsong, watch deer wander through the open space and begin the day with a peaceful walk along nearby trails. Practice your putts at home before meeting friends and neighbors for a round of golf, then return to your own private staycation retreat. Conveniently connected to Rocklin, Loomis & Roseville, with access to medical services, shopping, dining and the greater Sacramento region, this property offers the peace and beauty of a private retreat without giving up everyday convenience. It is possible to have it all...
| 10 hours ago | Listing updated with changes from the MLS® | |
| yesterday | Price changed to $1,499,999 | |
| 6 months ago | Listing first seen on site |

All measurements and all calculations of the area are approximate. Information provided by Seller/Other sources, not verified by Broker. All interested persons should independently verify the accuracy of information. Provided properties may or may not be listed by the office/agent presenting the information. Data maintained by MetroList® may not reflect all real estate activity in the market. All real estate content on this site is subject to the Federal Fair Housing Act of 1968, as amended, which makes it illegal to advertise any preference, limitation or discrimination because of race, color, religion, sex, handicap, family status or national origin or an intention to make any such preference, limitation or discrimination. Terms of Use
Last checked 2026-10-17 08:14 PM PDT