
4001 CarlindaPlacerville, CA 95667
Due to the health concerns created by Coronavirus we are offering personal 1-1 online video walkthough tours where possible.
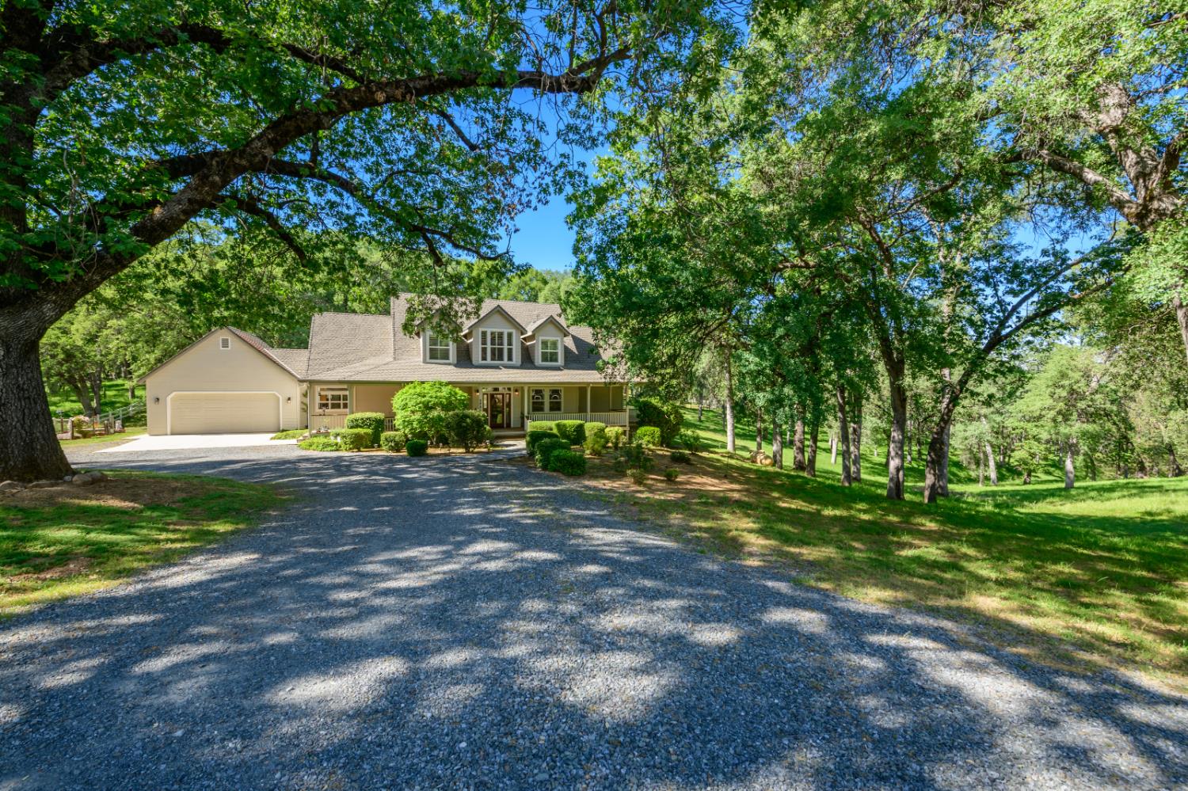
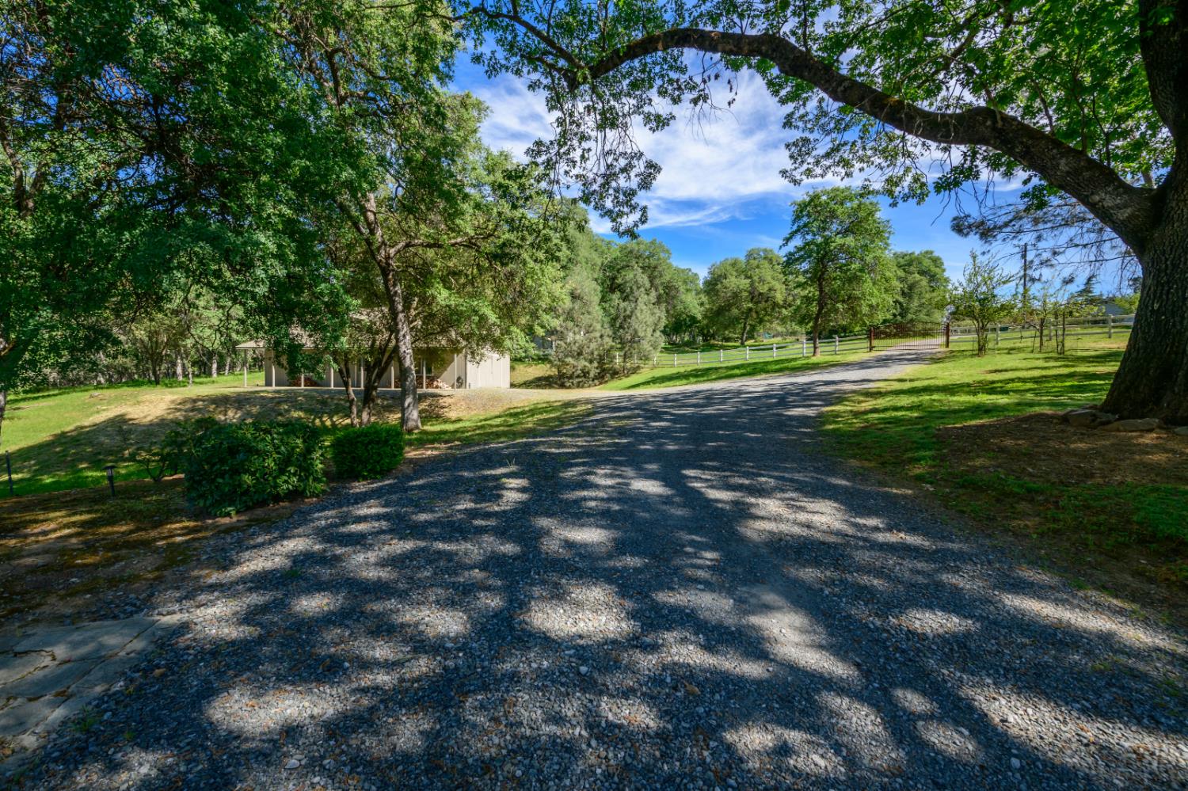
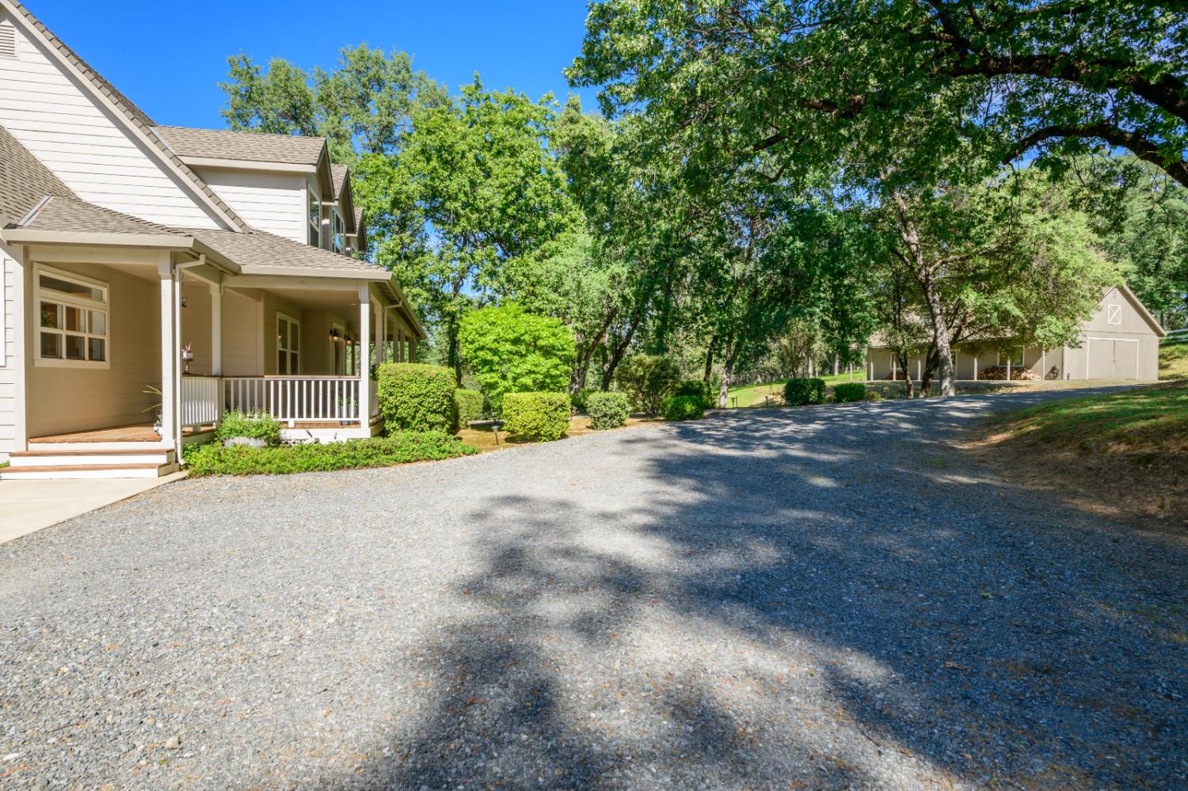
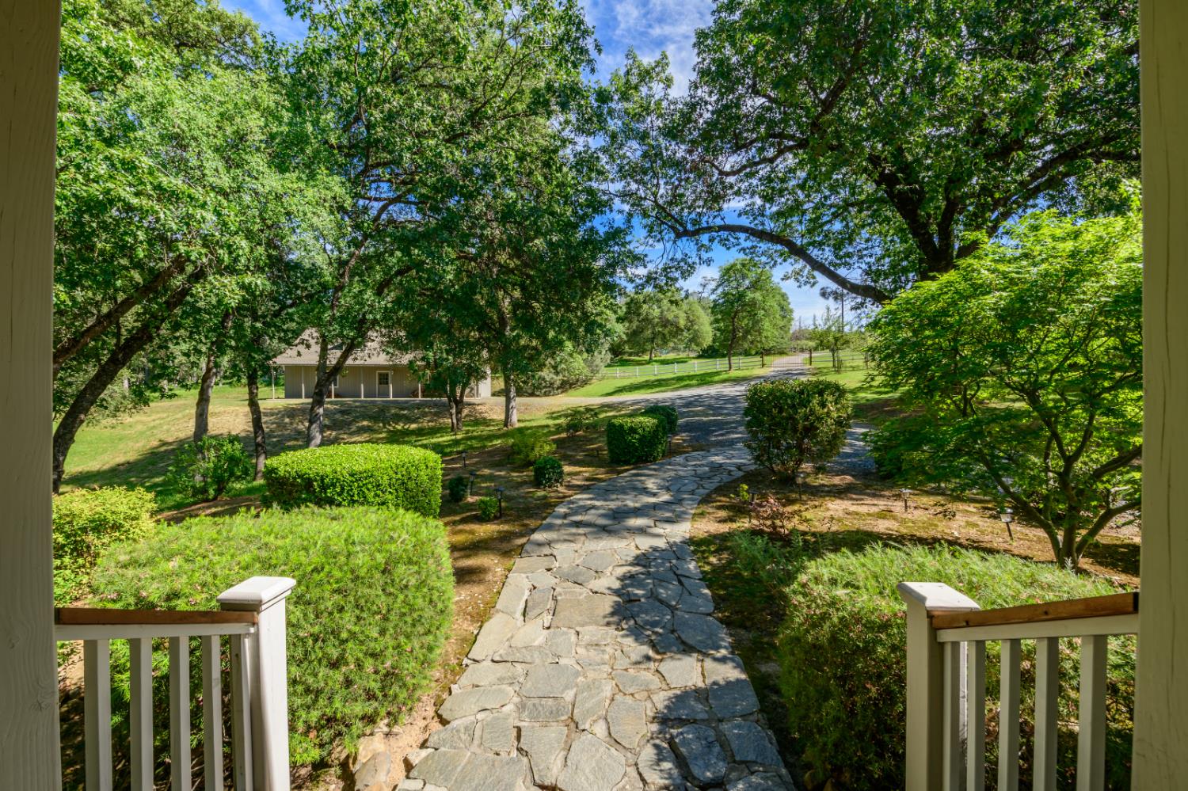
Tucked behind a private gate, this custom country estate delivers the perfect blend of rustic charm and refined living in the heart of El Dorado County's sought-after Gold Hill corridor. Set on 6.3 oak-studded acres, this 3,201 sq ft craftsman-style home offers 4 bedrooms, 2.5 bathrooms, and an exceptional array of indoor-outdoor features. Upon entry, the soaring great room commands immediate attention with its cathedral wood-planked ceiling, exposed timber beams, floor-to-ceiling stone fireplace, and a dramatic wall of windows framing the lush, private backyard. Warm oak hardwood floors flow throughout the main level, connecting the living room to a formal dining room with crown molding and chandelier, a sunny breakfast nook with French doors to the deck, and a chef's kitchen. This spacious kitchen is anchored by a professional Wolf 6-burner gas range, stainless steel appliances, abundant oak cabinetry, tile backsplash, and a farmhouse-style island exactly what buyers who cook seriously are looking for. A formal dining room with crown molding and chandelier connects seamlessly for entertaining. The main-level primary suite offers vaulted ceilings, plantation shutters, French doors opening directly to the back deck and hot tub, dual vanities, a soaking tub, and a separate shower. Two additional bedrooms upstairs share a generous loft bonus area ideal as a second home office, playroom, or guest lounge. Outdoor living is exceptional on this beautiful property. A wraparound front porch surveys the oak-canopied view. The back deck with a private hot tub looks out over rolling green hills and mature trees the kind of setting that makes the Sierra foothills lifestyle genuinely different from suburban living. For buyers who need serious workspace, the detached workshop and second garage features tall ceilings, a large concrete floor, and extensive built-in shelving equally suited to a woodworking shop, car collection, art studio, or second garage for cars, boats, and more. This property is also located in a Firewise community and has a generator for added peace of mind. Whether you are remote workers looking to escape the Bay Area or Sacramento, or foothill natives looking to upgrade, this gorgeous estate offers the rare combination of quiet, nature-filled environment to live and work, that's still just 15 minutes from Hwy 50 for the days you need to commute or shop.
| 4 weeks ago | Listing updated with changes from the MLS® | |
| a month ago | Status changed to Pending | |
| a month ago | Listing first seen on site |

All measurements and all calculations of the area are approximate. Information provided by Seller/Other sources, not verified by Broker. All interested persons should independently verify the accuracy of information. Provided properties may or may not be listed by the office/agent presenting the information. Data maintained by MetroList® may not reflect all real estate activity in the market. All real estate content on this site is subject to the Federal Fair Housing Act of 1968, as amended, which makes it illegal to advertise any preference, limitation or discrimination because of race, color, religion, sex, handicap, family status or national origin or an intention to make any such preference, limitation or discrimination. Terms of Use
Last checked 2026-05-25 10:33 PM PDT