
8900 N Seville Circle NGranite Bay, CA 95746
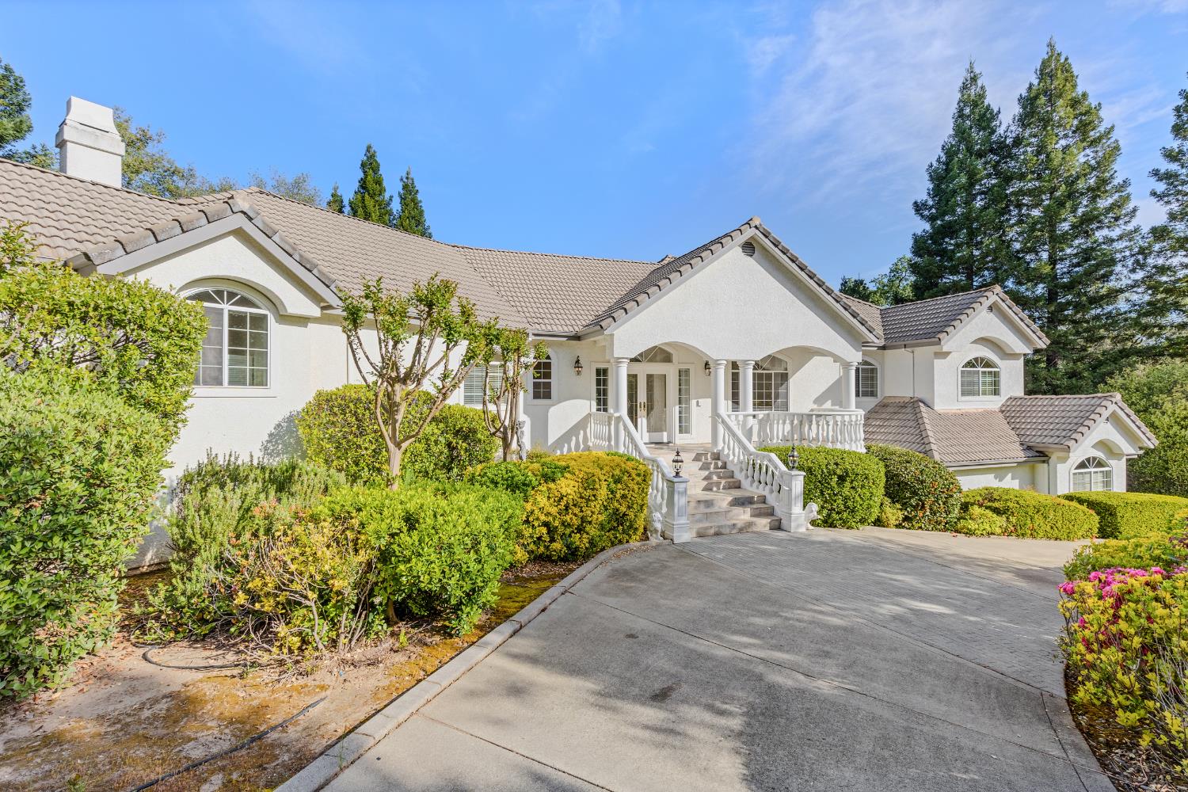
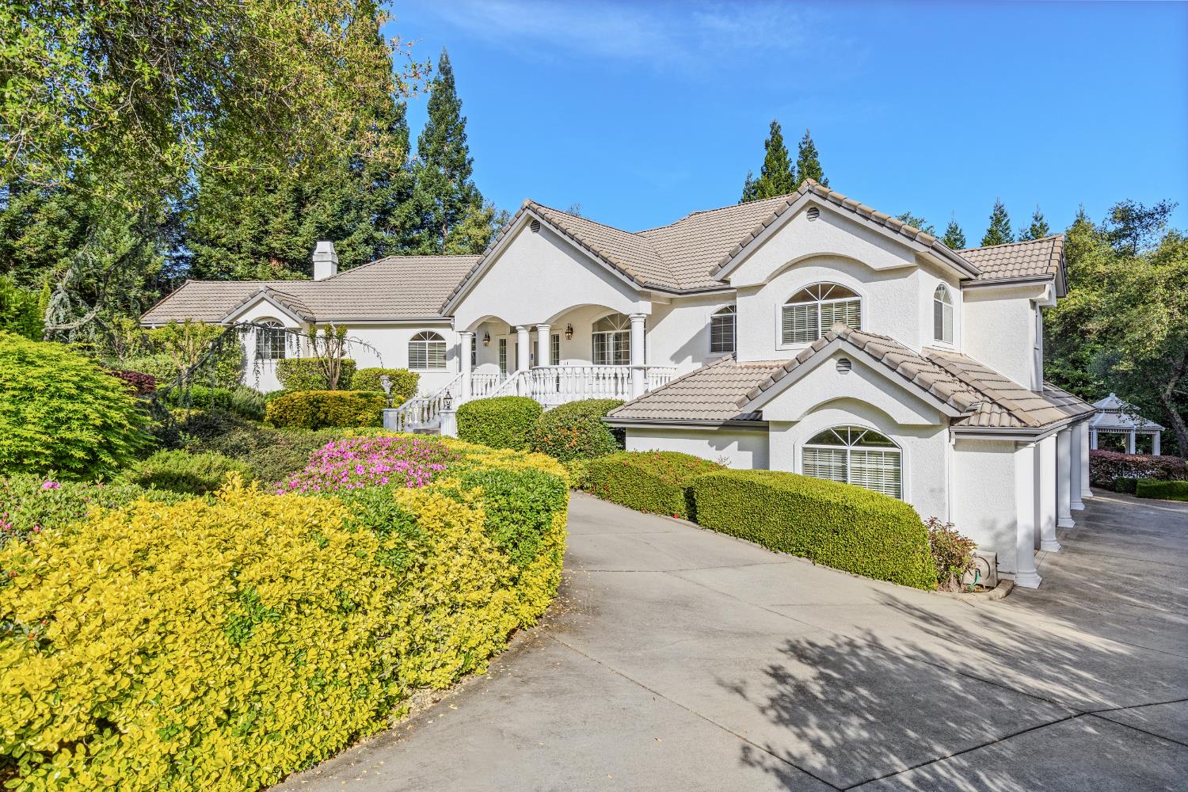
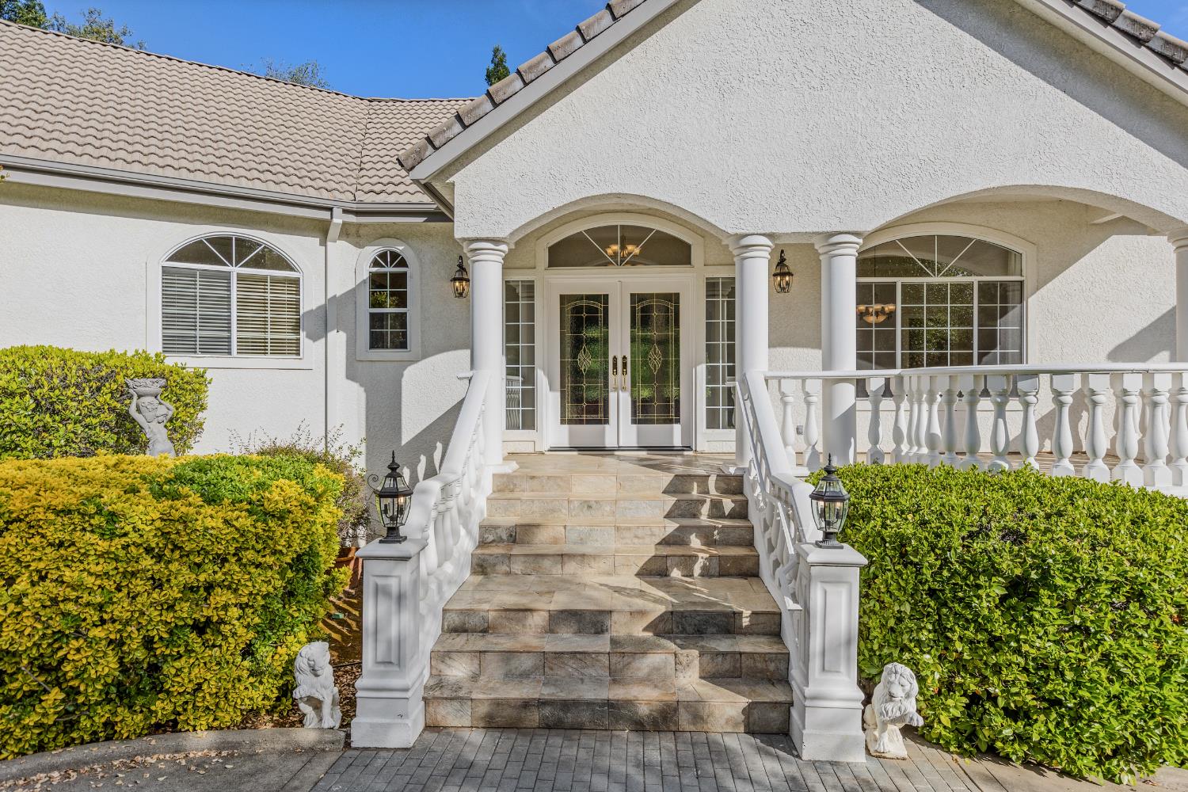
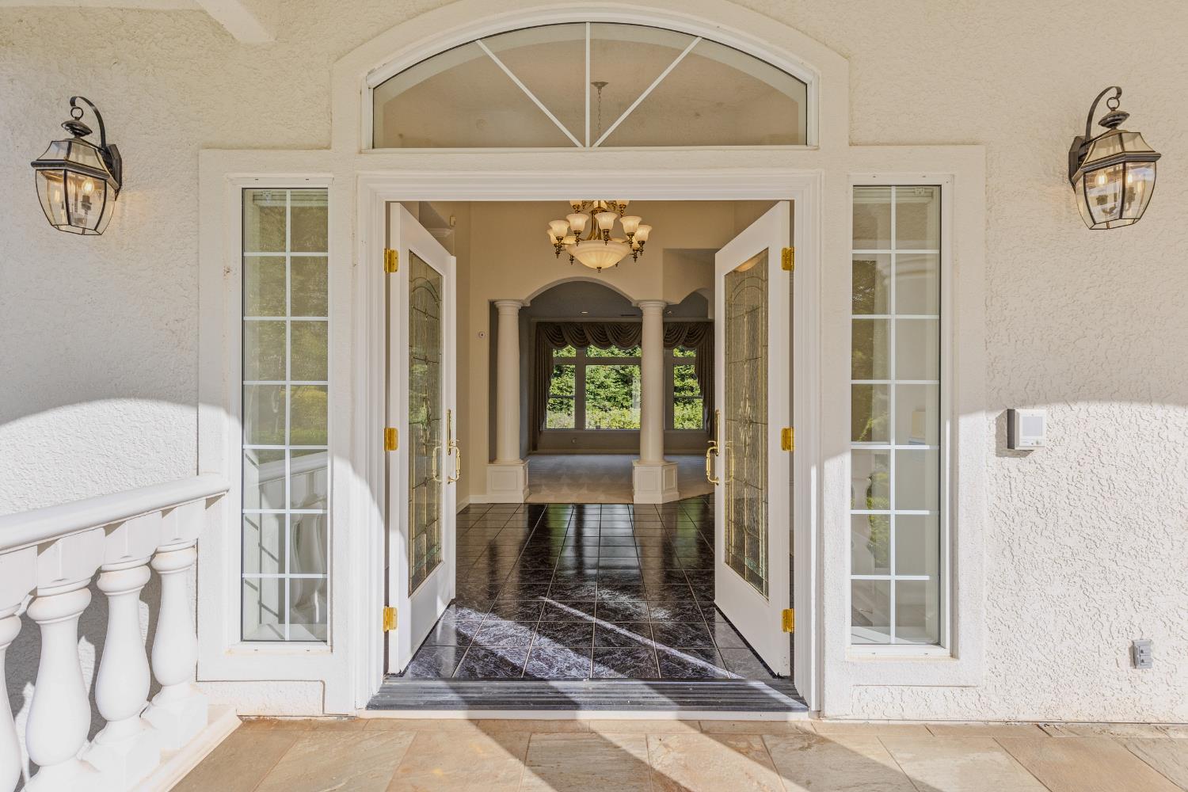
NOW IS THE TIME TO TAKE A FRESH LOOK. With a $50,000 price adjustment, this exceptional Los Lagos property presents a renewed opportunity to secure a substantial homesite in a highly regarded guard-gated community and make it your own. THE FEELING: Set on approximately 1.1 acres inside the guard-gated Los Lagos community, this substantial property offers the rare combination of privacy, scale, and an established luxury setting. Now with a major $50,000 price adjustment, the door is open for a buyer ready to recognize the potential and create something exceptional. Surrounded by substantial homes and a community known for its enduring appeal, this is an opportunity worth taking a second look at. THE HOME: A circular driveway and welcoming front porch set the stage for a residence offering generous proportions, quality construction, and timeless architectural details. The flexible floor plan includes a spacious living room, formal dining room, and versatile den that could become a fourth bedroom, home office, or additional living space. The privately positioned primary suite features a double-sided fireplace shared with the bathroom, creating a warm retreat with dual vanities, soaking tub, and separate walk-in shower. A four-car garage, abundant storage, and owned solar add to the property's considerable appeal. THE HEART OF THE HOME: The kitchen provides a natural gathering point with double ovens, a six-burner gas cooktop, and an expansive center island. From here, the home flows effortlessly into the family room, complete with fireplace and wet bar, while the adjoining balcony overlooks the backyard. Whether you're envisioning intimate evenings or entertaining on a larger scale, the existing layout offers a wonderful foundation for bringing your personal style to life. OUT YOUR DOOR: The approximately 1.1-acre grounds are where the possibilities truly expand. An existing covered patio and in-ground pool create an inviting starting point, while the generous property offers plenty of room to imagine the outdoor environment you've always wanted lush gardens, resort-style entertaining, recreation spaces, or a private sanctuary surrounded by mature landscape. Bring your vision. Bring your ideas.
| 5 hours ago | Listing updated with changes from the MLS® | |
| 5 hours ago | Status changed to Pending | |
| 3 weeks ago | Price changed to $1,300,000 | |
| 6 months ago | Listing first seen on site |

All measurements and all calculations of the area are approximate. Information provided by Seller/Other sources, not verified by Broker. All interested persons should independently verify the accuracy of information. Provided properties may or may not be listed by the office/agent presenting the information. Data maintained by MetroList® may not reflect all real estate activity in the market. All real estate content on this site is subject to the Federal Fair Housing Act of 1968, as amended, which makes it illegal to advertise any preference, limitation or discrimination because of race, color, religion, sex, handicap, family status or national origin or an intention to make any such preference, limitation or discrimination. Terms of Use
Last checked 2026-10-01 04:19 PM PDT