Save
Ask
Tour
Hide
Share
$1,250,000
171 Days On Site

1795 Agave Court
Roseville, CA 95747

For Sale|Single Family Residence|Active
4
Beds
4
Total Baths
3
Full Baths
1
Partial Bath
3,030
SqFt
$413
/SqFt
Subdivision:
Brady Estates
County:
Placer
Call Now: +1 714-299-2868
Is this the listing for you? We can help make it yours.
+1 714-299-2868
Upcoming Open Houses
Sat, Sep 5, 11:00 AM - 2:00 PM
1795 Agave Court1795 Agave Court1795 Agave Court
Save
Ask
Tour
Hide
Share

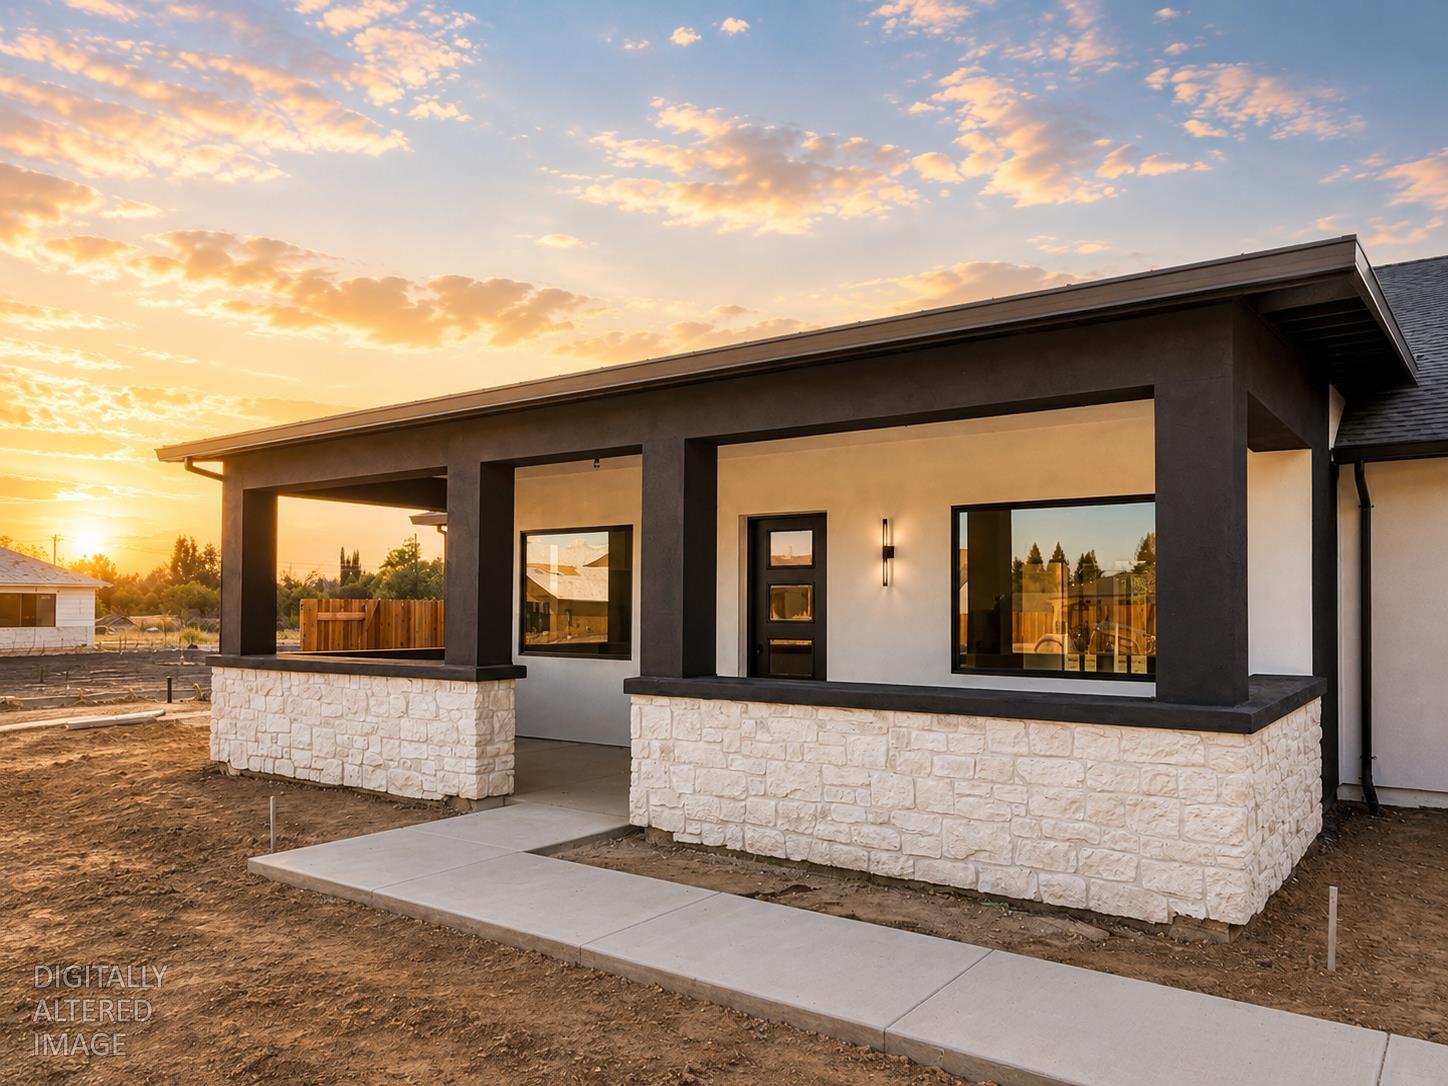
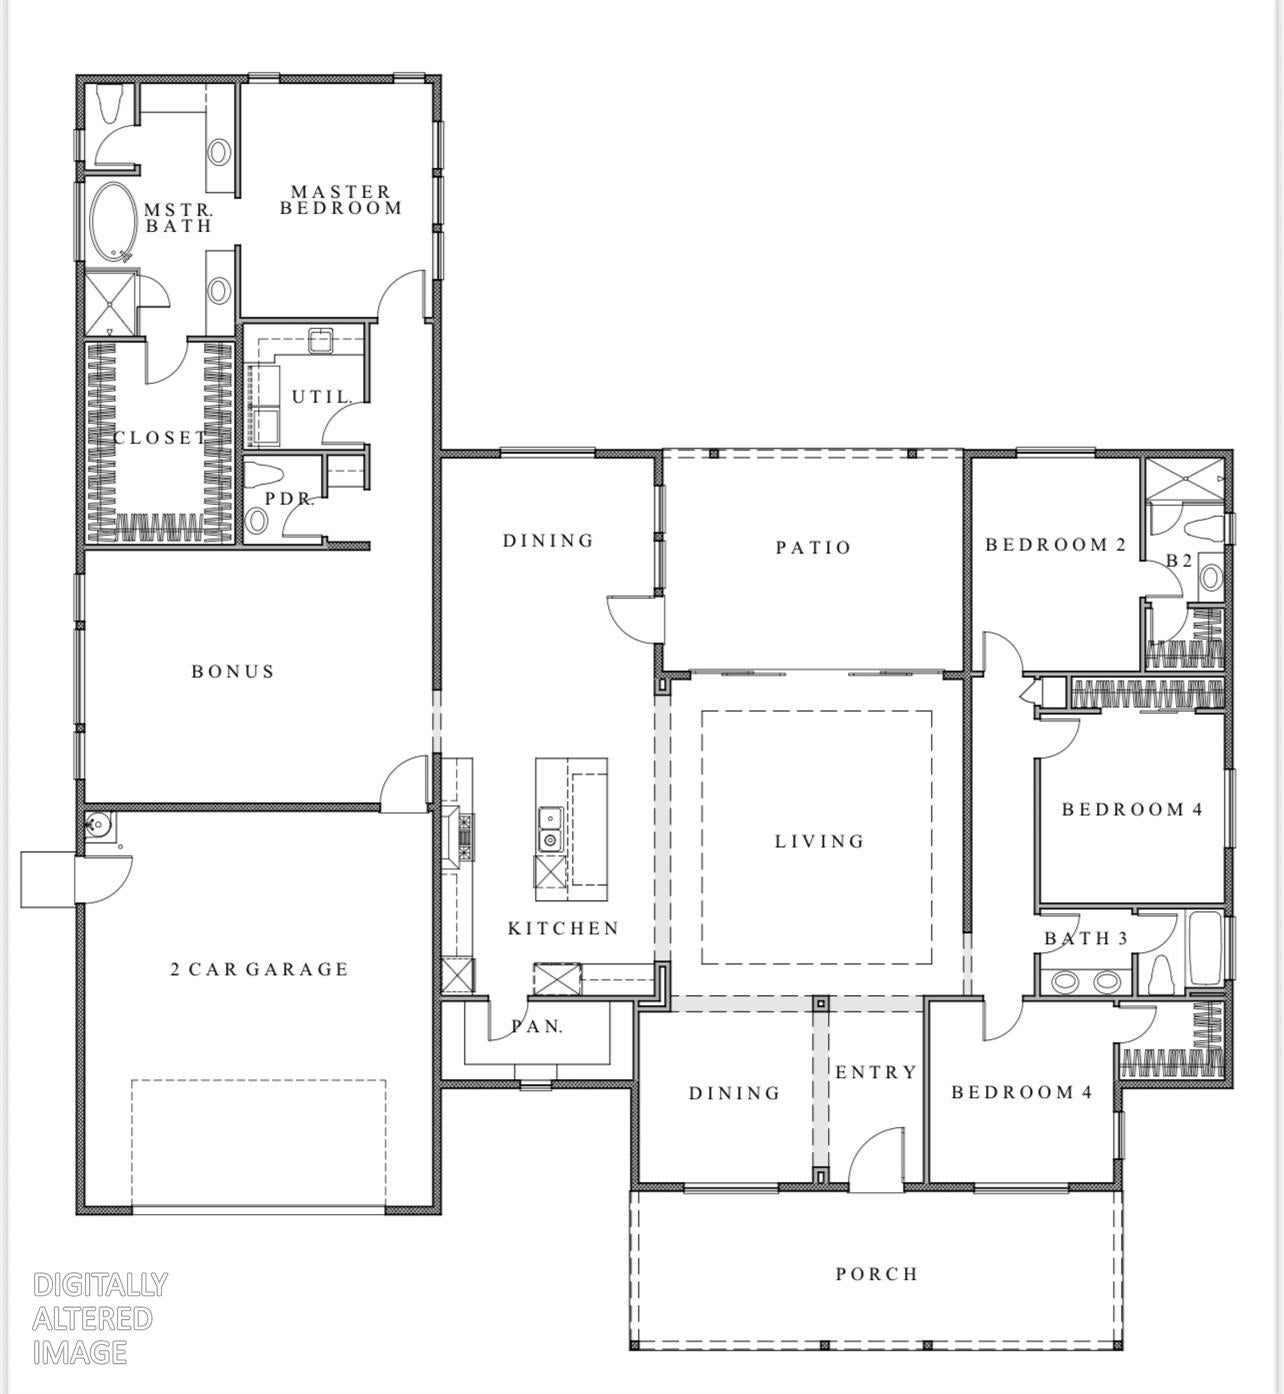
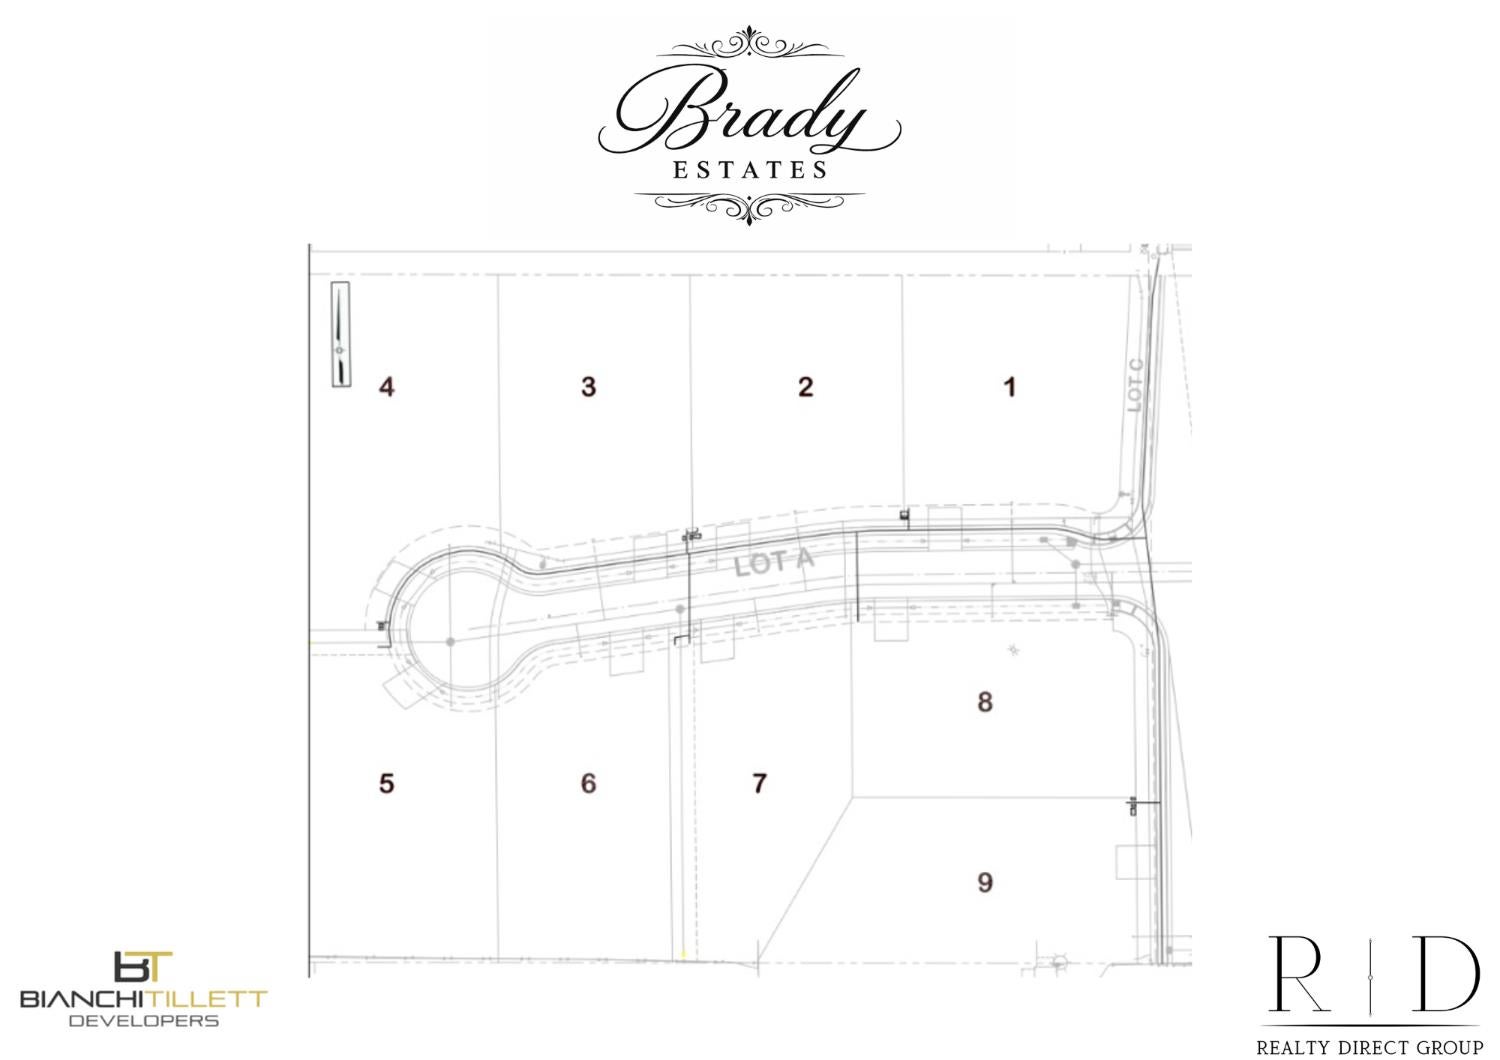
**No Mello Roos - Owned Solar** Welcome to 1795 Agave Court (Lot 5), a modern farmhouse in Brady Estate san exclusive nine-home, single-story community in West Roseville. This 3,030 sq. ft. home offers 4 bedrooms, 3.5 bathrooms, an open-concept design, a spacious kitchen, owned solar, a 2-car garage, low HOA dues, and no Mello-Roos all on an approximately half-acre lot. An optional 748 sq. ft. ADU can be added, ideal for guests, extended living, rental income, or a home office. **Special financing incentive:**Qualified buyers using the builder's preferred lender may receive a seller-paid 1-0 temporary interest-rate buydown, reducing first-year mortgage payments at no additional cost to the buyer. Contact the listing agent for eligibility and details. For GPS directions, use 8090 Brady Lane.

Save
Ask
Tour
Hide
Share
Listing Snapshot
Price 
$1,250,000
Days On Site 
171 Days
Bedrooms 
4
Inside Area (SqFt) 
3,030 sqft
Total Baths 
4
Full Baths 
3
Partial Baths 
1
Lot Size 
0.5028 Acres
Year Built 
N/A
MLS® Number 
226027649
Status 
Active
Property Tax 
N/A
HOA/Condo/Coop Fees 
$347 monthly
Sq Ft Source 
Builder
Friends & Family
Recent Activity
yesterdayListing updated with changes from the MLS®
6 months agoListing first seen on site
General Features
Acres 
0.5028
Attached Garage 
Yes
Cross Street 
Baseline Road
Foundation 
Slab
Garage 
Yes
Garage Spaces 
2
Green Energy Efficient 
InsulationRoofWindows
Levels 
One
Parking 
PavedAttachedGarage Door OpenerGarage Faces FrontInside Entrance
Property Condition 
New Construction
Property Sub Type 
Single Family Residence
Sewer 
Public Sewer
Water Source 
Public
Zoning 
RS-AG-B-20
Interior Features
Appliances 
Built-In Electric OvenBuilt-In Gas RangeBuilt-In RefrigeratorDishwasherMicrowave
Cooling 
Ceiling Fan(s)Heat PumpCentral Air
Electric 
220 Volts
Flooring 
Vinyl
Heating 
Central
Interior 
Double VanityKitchen Island
Laundry Features 
Laundry Closet
Window Features 
Double Pane WindowsScreens
Save
Ask
Tour
Hide
Share
Exterior Features
Construction Details 
StuccoFrameGlass
Fencing 
WoodFenced
Lot Features 
Cul-De-SacLandscaped
Patio And Porch 
CoveredFront PorchRear PorchPatio
Roof 
Composition
Windows/Doors 
Double Pane WindowsScreens
Community Features
Association Amenities 
Other
Association Dues 
347
Financing Terms Available 
CashConventionalVA Loan
HOA Fee Frequency 
Monthly
MLS Area 
12747
Roads 
AsphaltPaved
School District 
Placer
Schools
School District
Placer
Elementary School
Unknown
Middle School
Unknown
High School
Unknown
Listing courtesy of Realty Direct Group


All measurements and all calculations of the area are approximate. Information provided by Seller/Other sources, not verified by Broker. All interested persons should independently verify the accuracy of information. Provided properties may or may not be listed by the office/agent presenting the information. Data maintained by MetroList® may not reflect all real estate activity in the market. All real estate content on this site is subject to the Federal Fair Housing Act of 1968, as amended, which makes it illegal to advertise any preference, limitation or discrimination because of race, color, religion, sex, handicap, family status or national origin or an intention to make any such preference, limitation or discrimination. Terms of Use
Last checked 2026-09-04 12:23 AM PDT

Neighborhood & Commute
Source: Walkscore
Save
Ask
Tour
Hide
Share