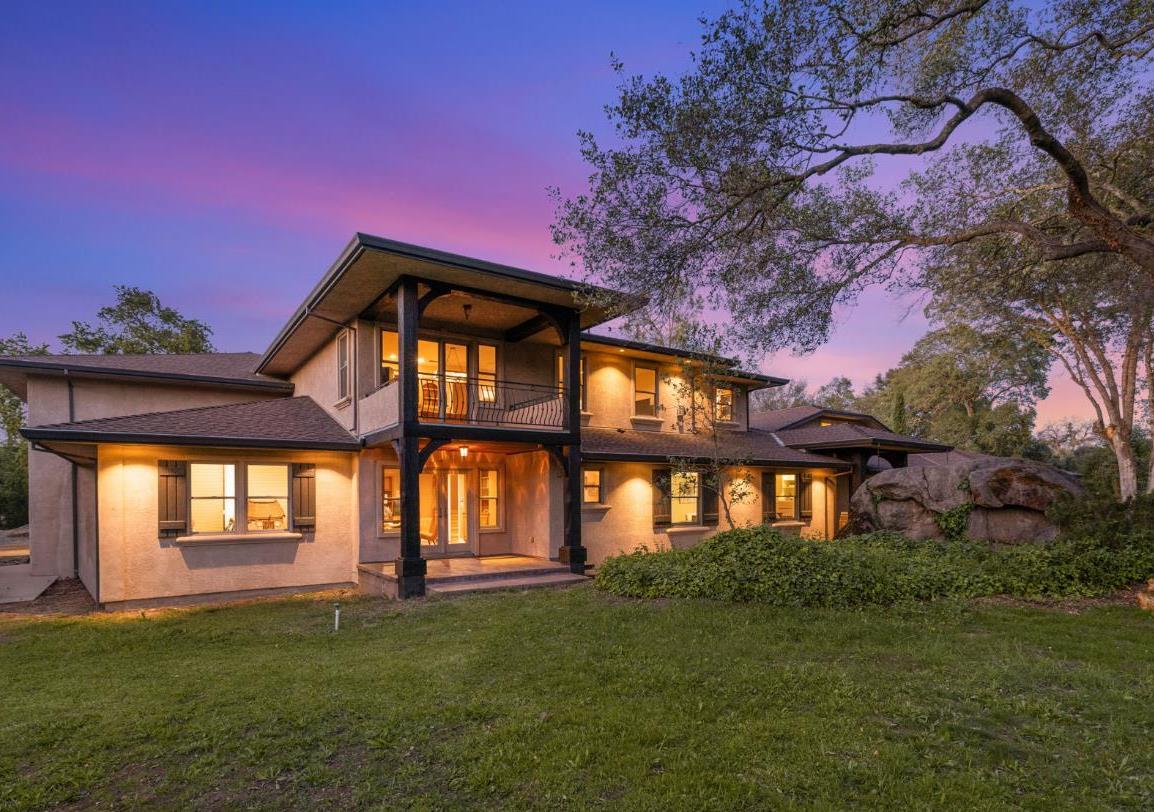
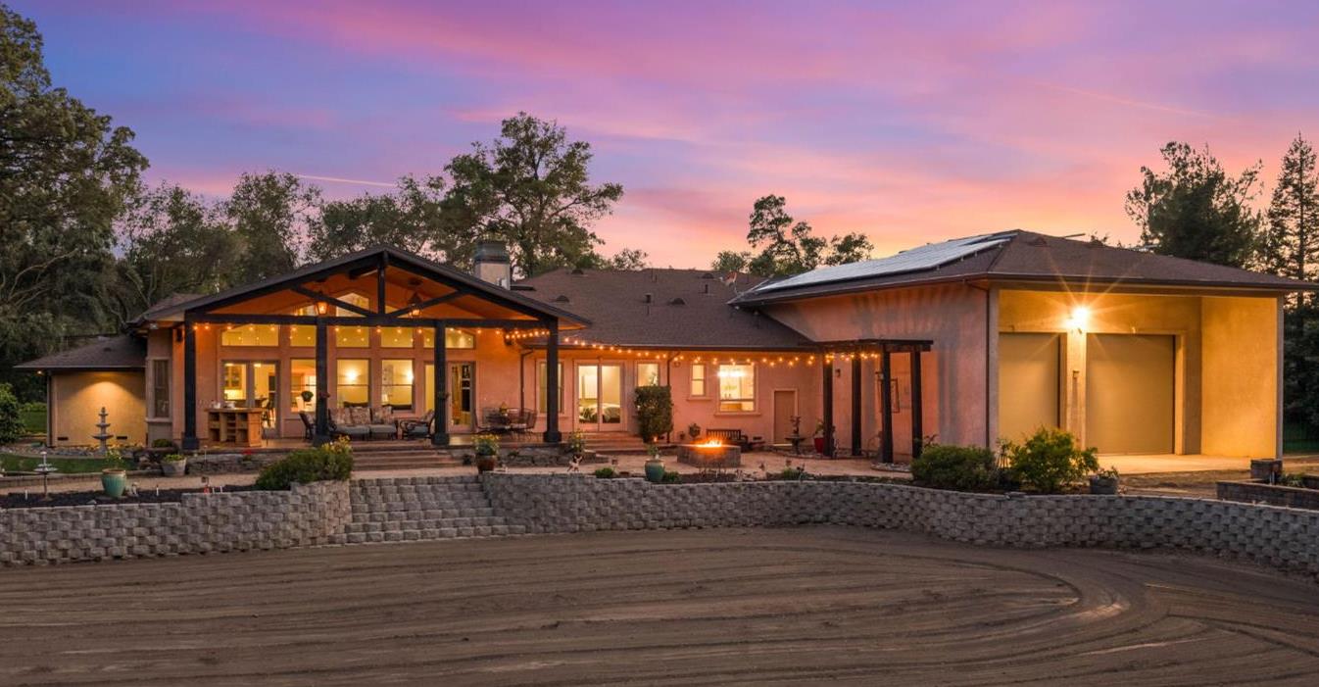
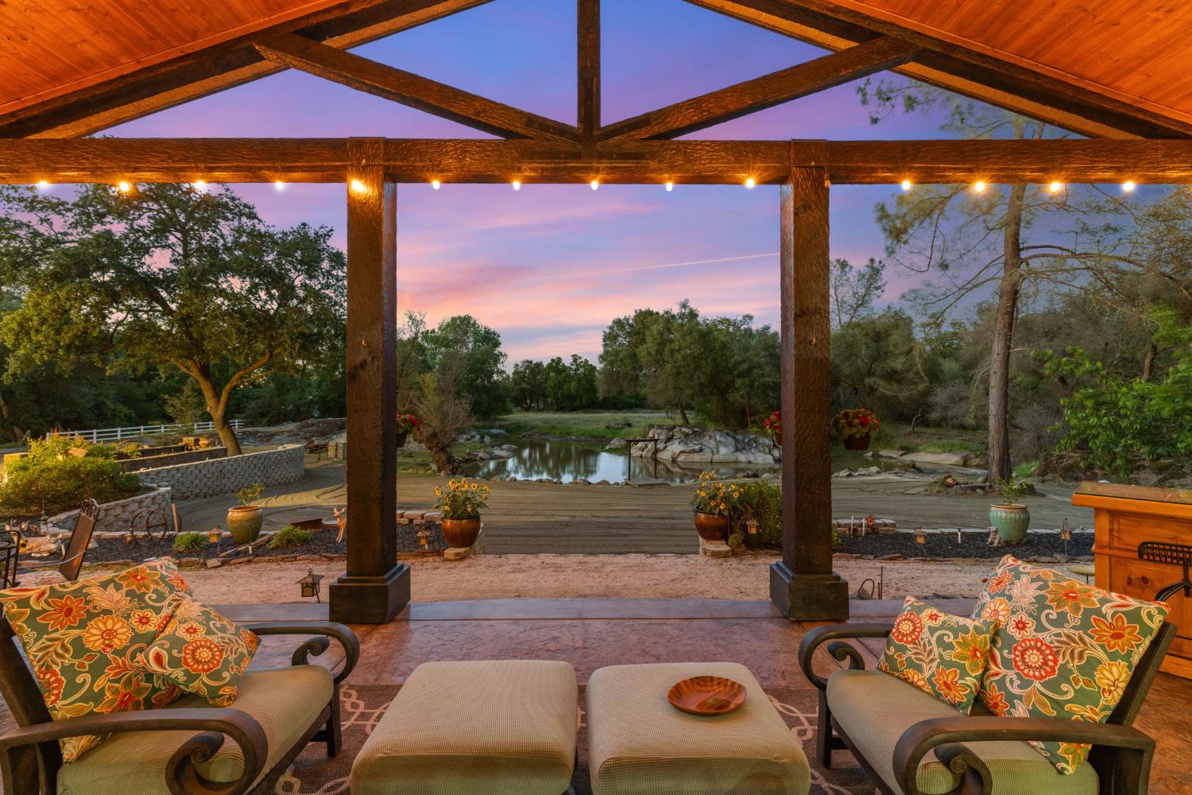
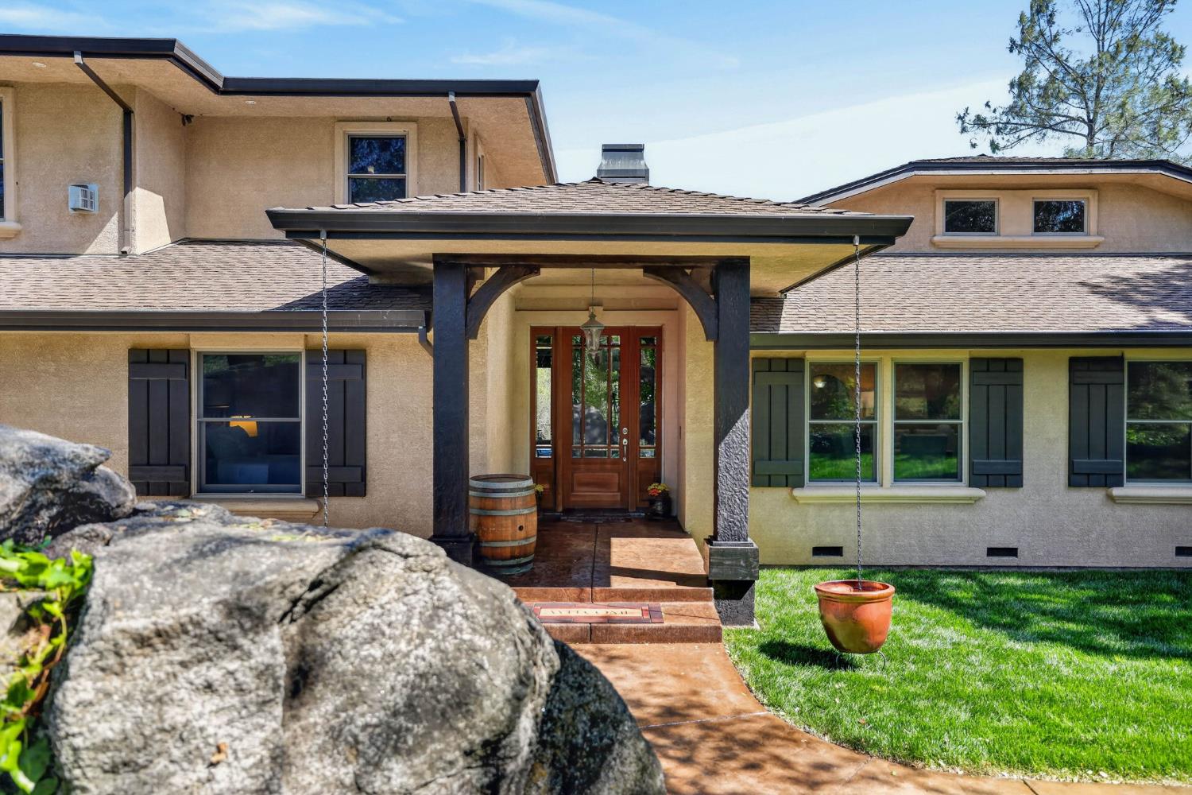
Set on 3.9 private acres in a beautiful Loomis setting, this approx. 4,346 sq. ft. Frank Lloyd Wright inspired estate is defined by warm, organic architecture, natural materials, and a seamless relationship with the land. Overlooking a year-round pond and framed by granite outcroppings, the home offers 3-5 bedrooms, 3.5 baths, an office, soaring wood ceilings, a 600+ sq ft covered patio, a main-level primary suite radiant heated floors in multiple areas of the home, handcrafted alderwood cabinetry, granite countertops, owned 12kW solar, 400-amp electrical service, geothermal-assisted systems, and a rare approx. 2,200+ sq ft attached, insulated garage and three 14-foot+ commercial-grade roll-up doors - complemented by a separate attached 2-car garage on the opposite side of the home.
Listing Snapshot
Inside Area (SqFt)
4,346 sqft
Recent Activity
| 4 weeks ago | | Listing updated with changes from the MLS® |
| 3 months ago | | Price changed to $2,749,500 |
| 4 months ago | | Listing first seen on site |
General Features
Additional Property Use
Residential
Foundation
Concrete PerimeterRaisedSlab
Green Energy Efficient
AppliancesInsulationConstructionLightingThermostatExposure/ShadeWater HeaterWindows
Parking
GravelPavedGarage Door OpenerSee RemarksDrive ThroughGarage Faces RearGuestInside Entrance
Property Condition
Updated/Remodeled
Property Sub Type
Single Family Residence
Style
Modern/High TechContemporary
Utilities
Underground UtilitiesSee RemarksPropaneElectricity Available
Interior Features
Appliances
Trash CompactorWasherDryerBuilt-In Electric OvenBuilt-In Gas RangeBuilt-In RefrigeratorIce MakerDishwasherDisposalMicrowaveDouble OvenPlumbed For Ice MakerTankless Water HeaterENERGY STAR Qualified AppliancesWine RefrigeratorSelf Cleaning Oven
Cooling
Whole House FanHeat PumpMulti UnitsCentral AirZoned
Electric
220 Volts in Kitchen440 Volts
Fireplace Features
Family RoomRaised HearthStoneGas
Flooring
CarpetTileSee RemarksOtherVinyl
Heating
CentralElectricRadiant FloorFireplace InsertFireplace(s)OtherZonedRadiant
Interior
Cathedral Ceiling(s)Central VacuumWalk-In Closet(s)Wet BarStorageBeamed CeilingsDouble VanityGranite CountersKitchen IslandStone Counters
Laundry Features
Laundry RoomSee RemarksGas Dryer HookupMain Level
Window Features
Bay Window(s)Skylight(s)Double Pane WindowsLow Emissivity WindowsScreens
Exterior Features
Construction Details
ConcreteStoneStuccoFrameGlass
Fencing
Barbed WireVinylFenced
Lot Features
Irregular LotLevelSecludedGardenSee RemarksOtherLandscaped
Patio And Porch
CoveredFront PorchAwning(s)Rear PorchPatio
Waterfront Features
Stream
Waterview
PanoramicPasture
Windows/Doors
Bay Window(s)Skylight(s)Double Pane WindowsLow Emissivity WindowsScreens
Community Features
Accessibility Features
Therapeutic WhirlpoolAccessible DoorsAccessible Full BathAccessible Kitchen
Financing Terms Available
CashConventionalFHASubmitVA Loan
Horse Property
PastureNone
Listing courtesy of Real Broker Technologies

All measurements and all calculations of the area are approximate. Information provided by Seller/Other sources, not verified by Broker. All interested persons should independently verify the accuracy of information. Provided properties may or may not be listed by the office/agent presenting the information. Data maintained by MetroList® may not reflect all real estate activity in the market. All real estate content on this site is subject to the Federal Fair Housing Act of 1968, as amended, which makes it illegal to advertise any preference, limitation or discrimination because of race, color, religion, sex, handicap, family status or national origin or an intention to make any such preference, limitation or discrimination.
Terms of Use
Last checked 2026-09-02 12:25 PM PDT
Source: Walkscore