
9001 Riverwood DrPlacerville, CA 95667
Due to the health concerns created by Coronavirus we are offering personal 1-1 online video walkthough tours where possible.
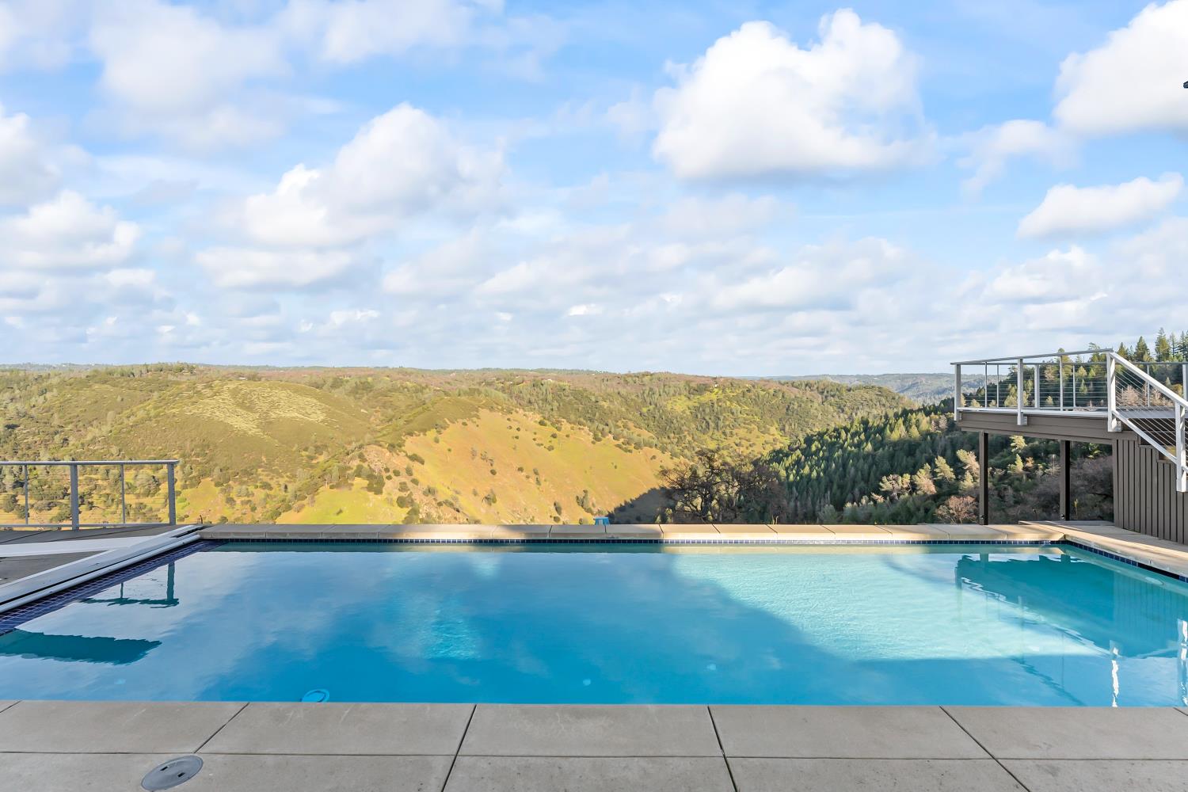
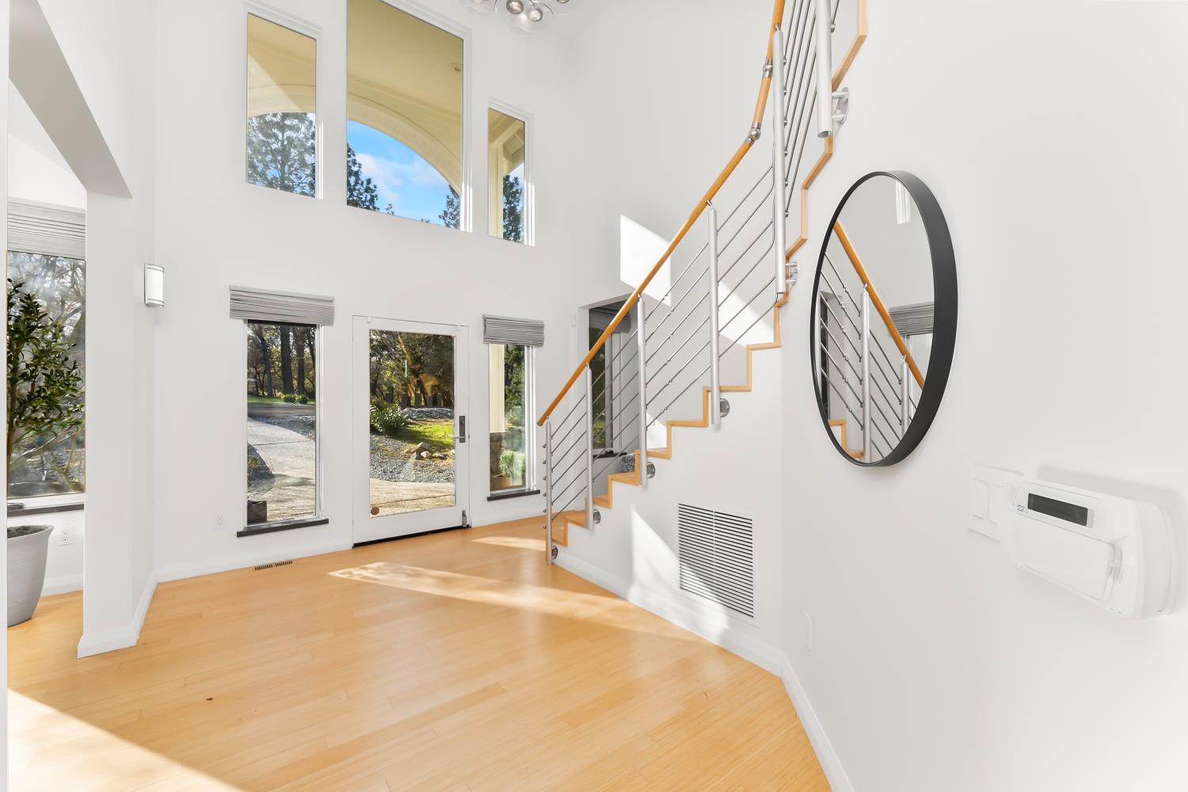
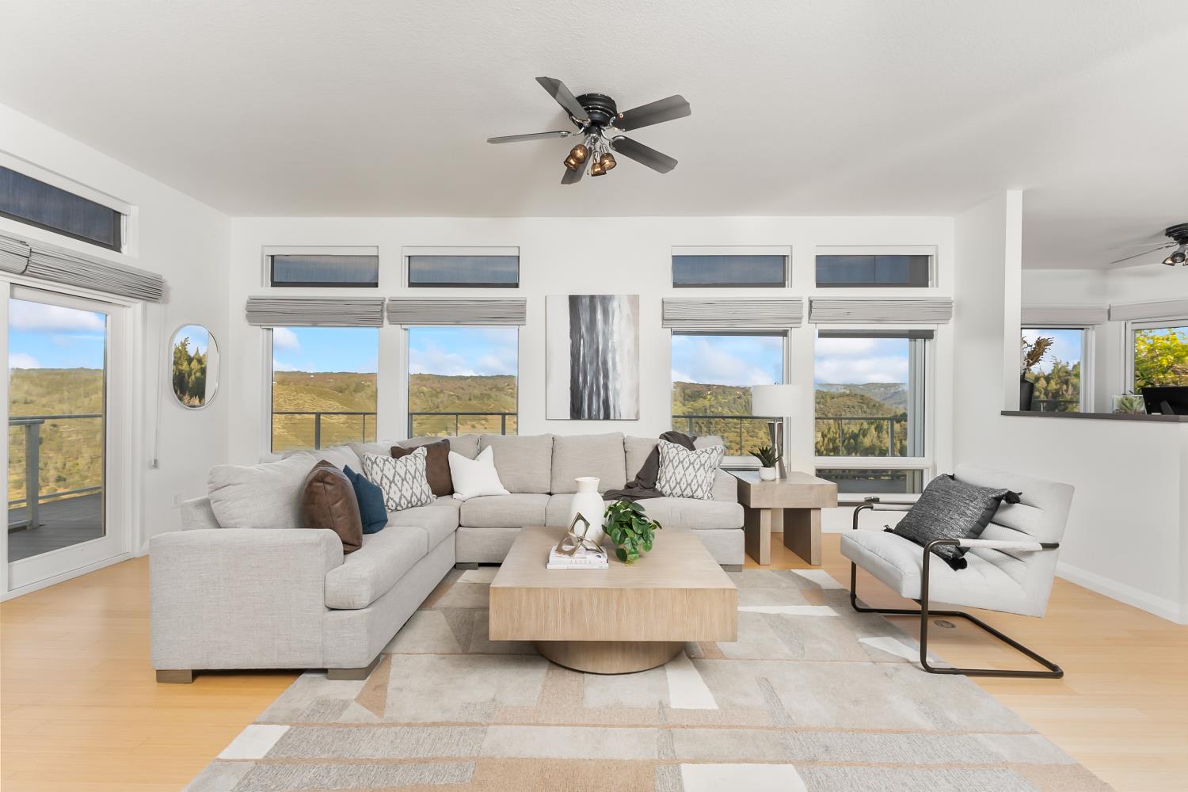
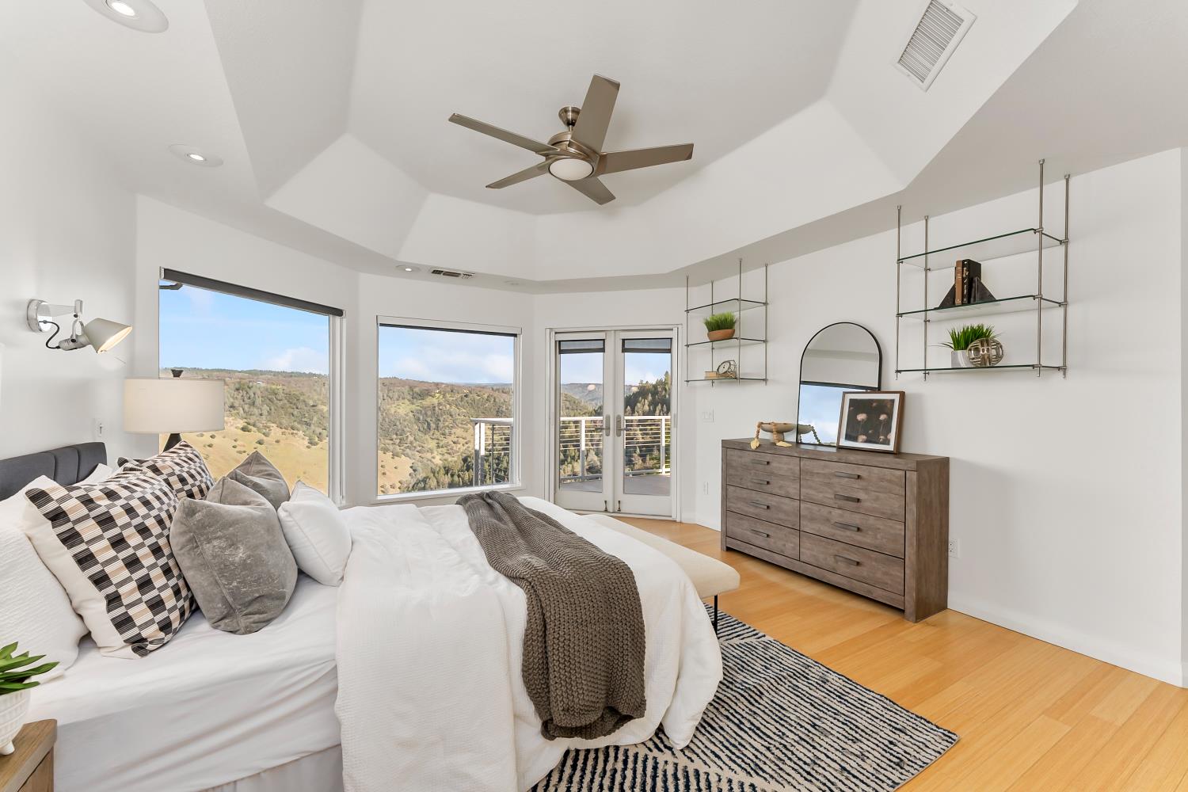
Perched above the breathtaking American River Canyon, this extraordinary estate offers a rare blend of modern luxury, privacy, and resort-style living. Designed to embrace its remarkable setting, the home captures sweeping canyon and river views from nearly every room, creating an unforgettable backdrop for everyday living. Extensively renovated with a clean, modern aesthetic, the residence showcases high-end finishes, refined craftsmanship, and walls of picture windows that flood the interiors with natural light while framing the spectacular scenery beyond. Thoughtfully designed living spaces strike the perfect balance of elegance and comfort, with seamless indoor-outdoor flow ideal for entertaining or quiet retreat. The outdoor setting is equally impressive. Expansive view decks overlook the sparkling pool and dramatic river canyon, while the built-in BBQ area creates the ultimate gathering space for sunset dinners, weekend entertaining, and evenings under the stars. Beautifully landscaped grounds, usable land, paved access, and a gated entry further enhance the property's sense of privacy and exclusivity. The spa-inspired primary suite feels like a private retreat, featuring a luxurious bath wrapped in floor-to-ceiling tile and stunning views that bring the outdoors in. Additional highlights include formal living and dining areas, a conditioned oversized garage, dedicated pool bath, rooftop sprinkler system, detached studio ideal for a home office, gym, creative space, or potential ADU, plus a backup generator for added convenience and peace of mind. Offering a true turnkey lifestyle in one of the region's most scenic settings, this exceptional estate is designed for the buyer seeking modern design, unforgettable views, and elevated indoor-outdoor living.
| a week ago | Listing updated with changes from the MLS® | |
| a week ago | Price changed to $1,175,000 | |
| 2 months ago | Status changed to Active | |
| 3 months ago | Listing first seen on site |

All measurements and all calculations of the area are approximate. Information provided by Seller/Other sources, not verified by Broker. All interested persons should independently verify the accuracy of information. Provided properties may or may not be listed by the office/agent presenting the information. Data maintained by MetroList® may not reflect all real estate activity in the market. All real estate content on this site is subject to the Federal Fair Housing Act of 1968, as amended, which makes it illegal to advertise any preference, limitation or discrimination because of race, color, religion, sex, handicap, family status or national origin or an intention to make any such preference, limitation or discrimination. Terms of Use
Last checked 2026-05-25 10:38 PM PDT